View full property details, save favourites & contact the agent.
8+ chars with an uppercase, lowercase, number and a special
character (e.g. ! @ # $ %).
By submitting your information, you agree and consent to the following:
✅ Consent to Communicate: I authorize Arun Rahul Group to contact me via email, phone call, or text message in relation to real estate services, property listings, market updates, and other related information.
✅ Opt-In for Marketing & Updates.
✅ No Obligation. Submitting does not obligate me to use your services, and I may unsubscribe at any time. Privacy Assurance: My information will be kept strictly confidential and will not be shared or sold to any third parties.
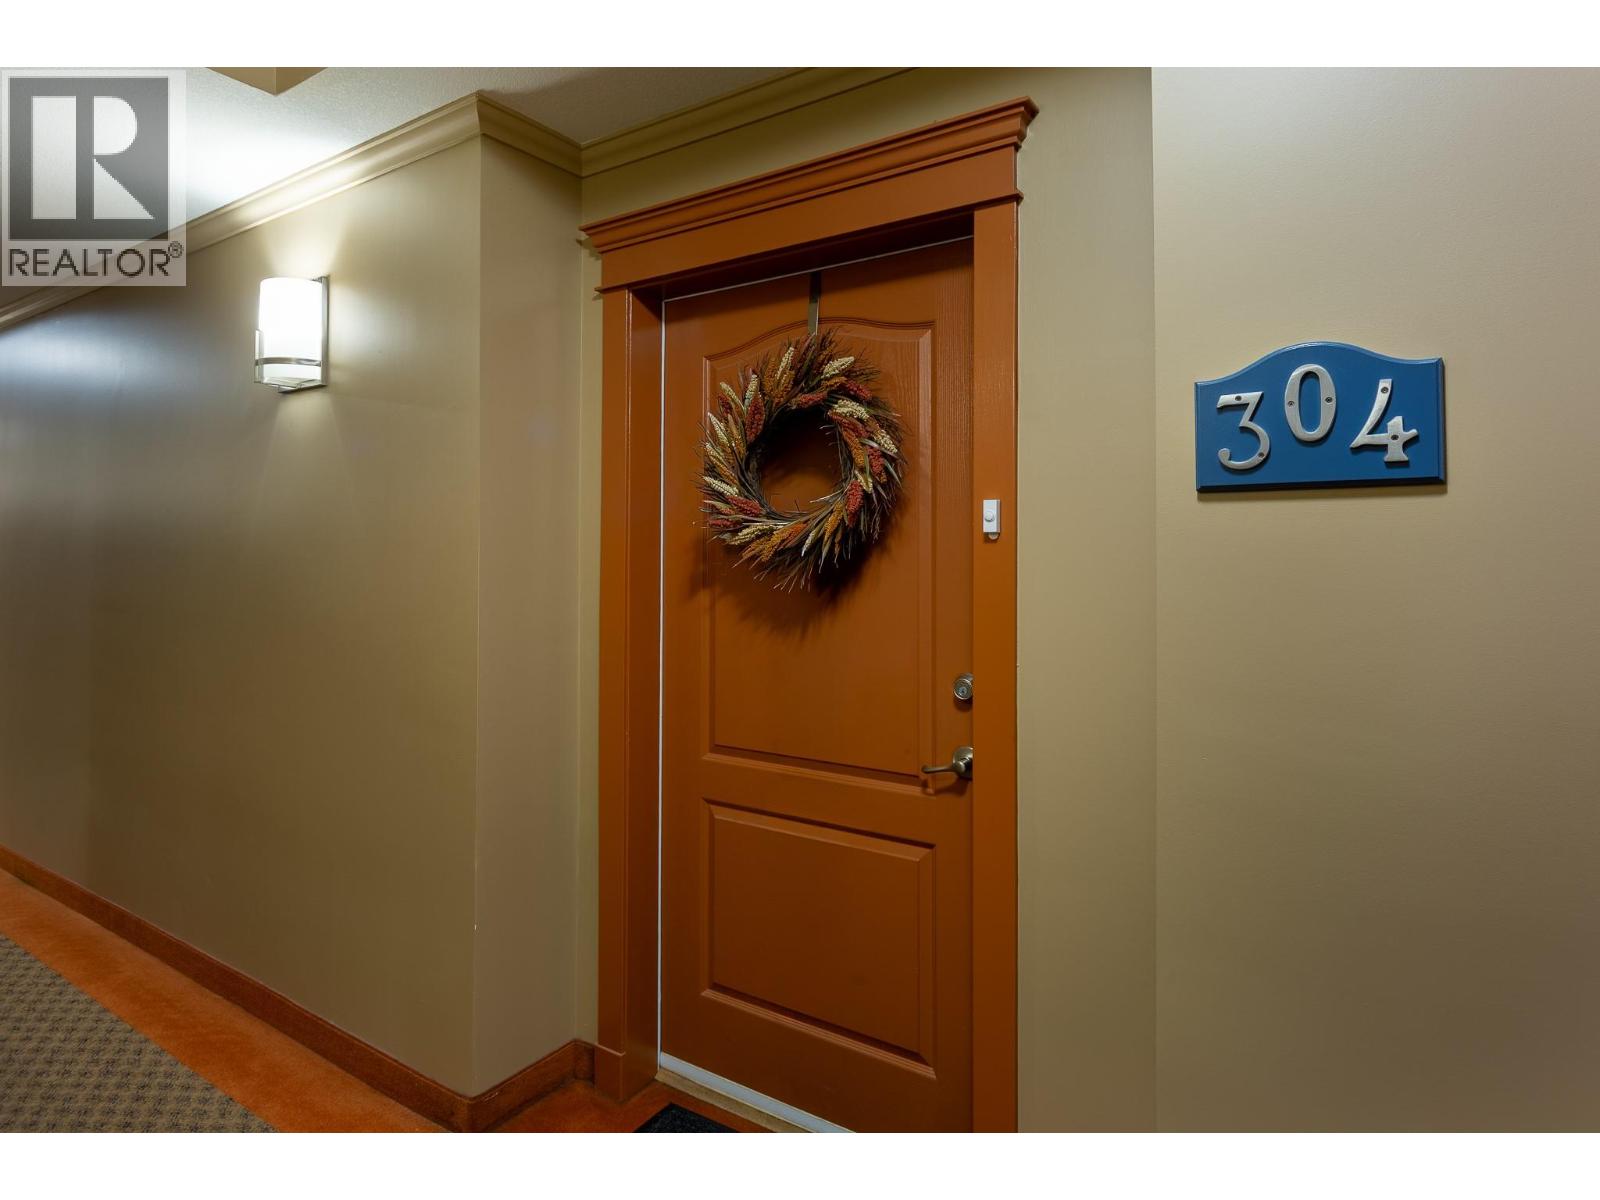
FIND OUT MORE ABOUT 304 303 WHITMAN ROAD, KELOWNA BRITISH COLUMBIA V1V2P3 (MLS® #10401855)
✅ Consent to Communicate · ✅ Opt-In for Marketing & Updates · ✅ No Obligation
Privacy Assurance: My information will be kept strictly confidential and will not be shared or sold to any third parties.
✅ Your inquiry has been sent! We'll be in touch shortly.
+5 more
304 303 Whitman Road, Kelowna, British Columbia
$549,000
2
Beds
2.0
Baths
1,213
Square feet
About 304 303 Whitman Road
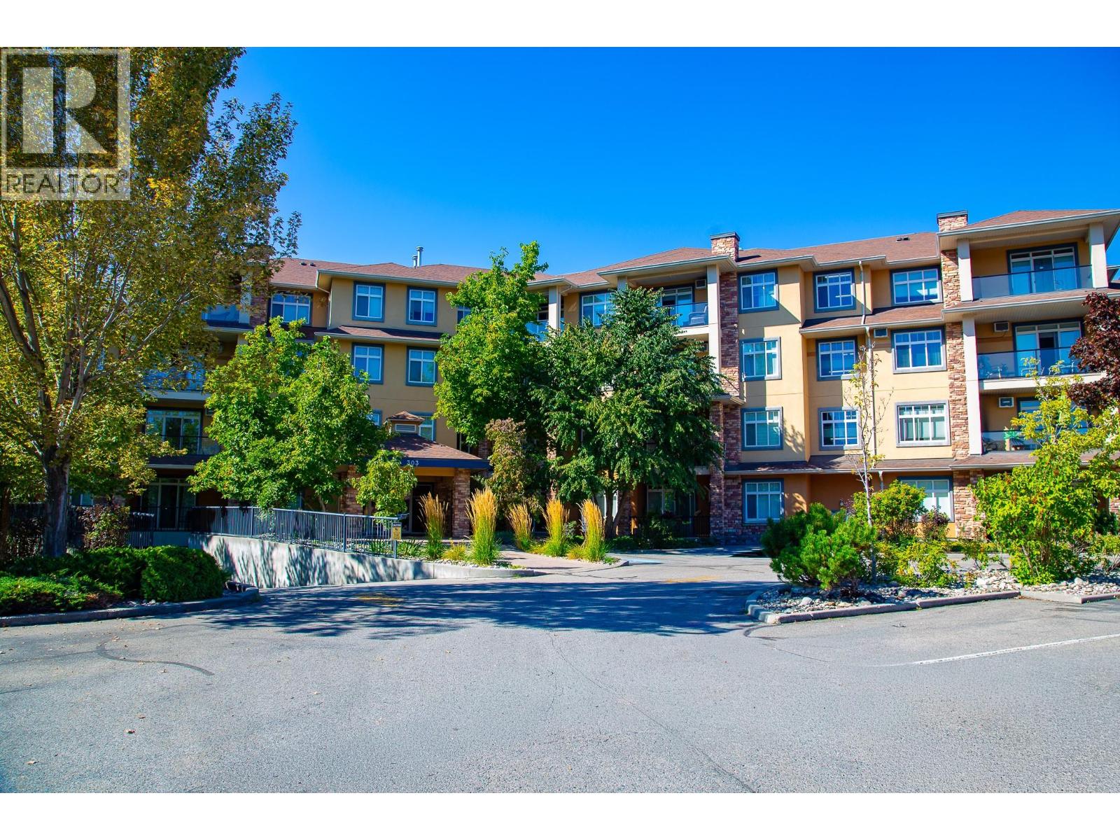
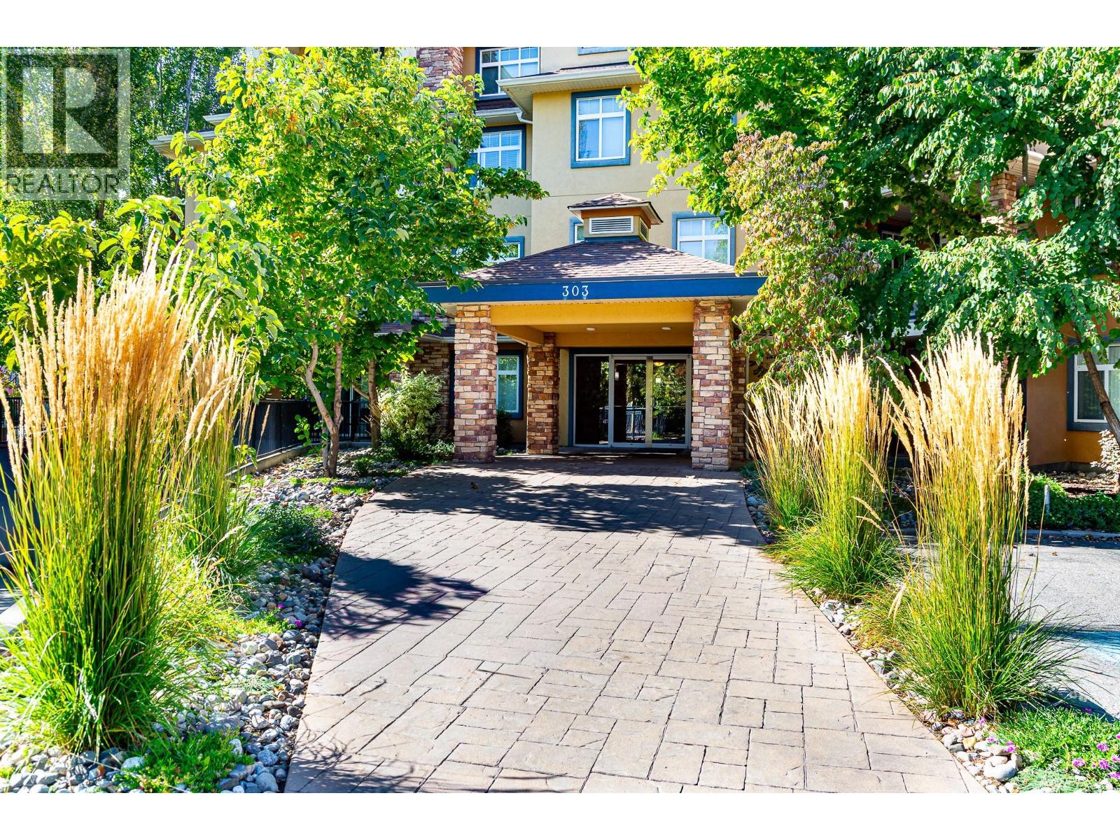
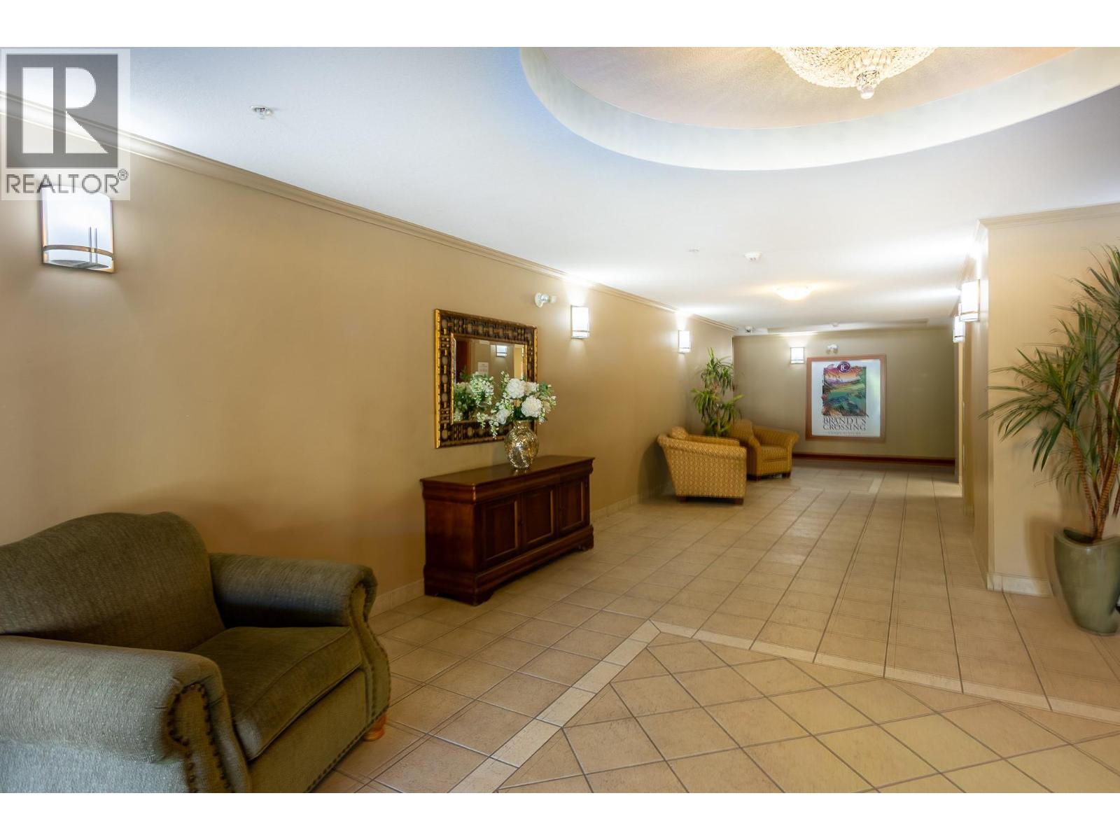
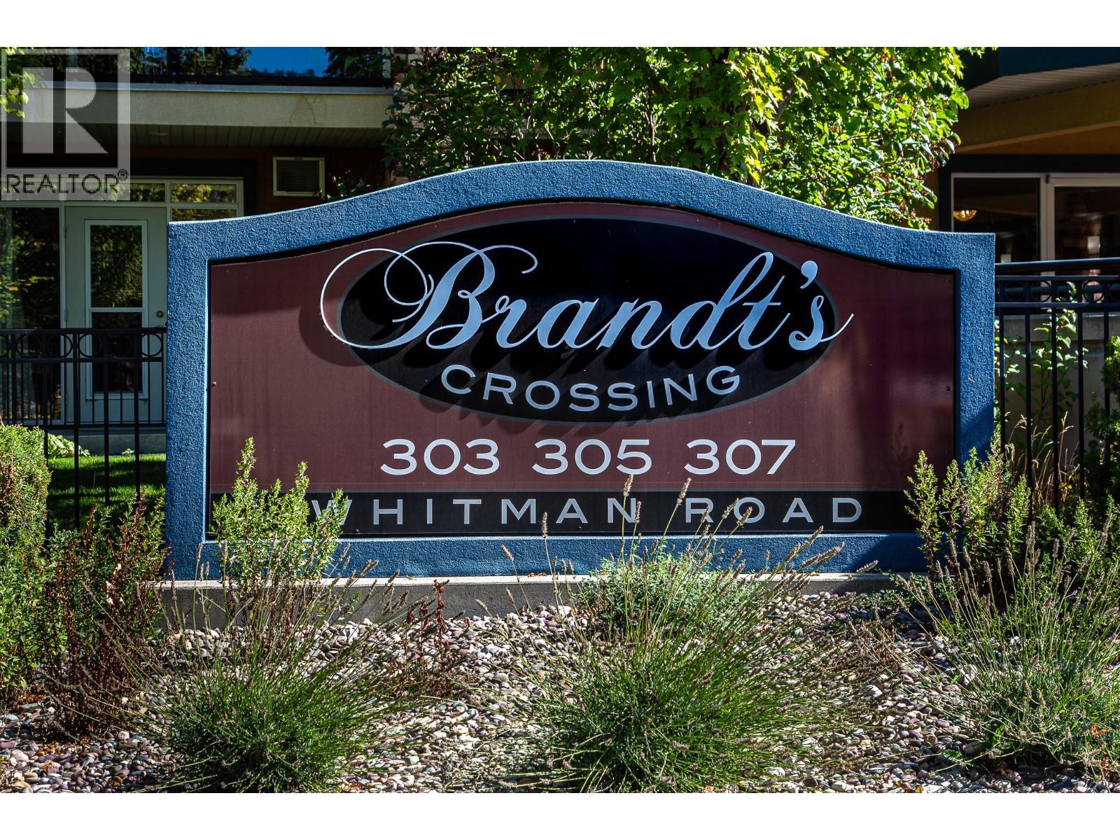
Welcome to Brandt’s Crossing, where a thoughtful floor plan, generous living space, and an exceptionally convenient North Glenmore location come together beautifully. This well cared for 2 bed, 2 bath home offers 1,200 sq. ft. and a desirable split-bedroom design that gives owners and guests welcome privacy. Hardwood flooring, a gas fireplace, and large windows create a bright, inviting living space, while the covered deck is perfect for summer BBQs, with a west-facing outlook and mountain views. The well planned kitchen offers abundant cabinetry, stone countertops, stainless steel appliances, and a large walk-in pantry — a feature you don’t often find in condo living. The spacious primary bedroom has ample closet space and a private ensuite, while the second bedroom sits beside a full bathroom on the opposite side of the home. A heat pump provides year-round comfort. Brandt’s Crossing offers an impressive collection of amenities, including a fitness room, social and games spaces, guest suite, woodworking shop, and bike storage. Pets are welcome, with nearby walking trails ideal for dog walks and several biking trails close by. Shopping, restaurants, medical and professional services, schools, parks, and recreation are close at hand, while UBCO, the airport, golf, and downtown Kelowna are within easy reach. Comfortable, beautifully maintained, and wonderfully convenient — this is condo living that feels like home. (id:66920)
Key Features
Refrigerator
Range - Electric
Dishwasher
Microwave
Washer & Dryer
One Balcony
Other
Storage - Locker
Recreation Centre
Party Room
Recreational Facilities
Pet Restrictions
Pets Allowed With Restrictions
Mountain view
Underground
See Remarks
Baseboard heaters
Electric
Wall unit
Laminate
Linoleum
Apartment
Open House
Sat, May 30th, 2026 @ 2pm - 4pm
No RSVP required. Drop in anytime during the open house window.
Listing courtesy of Association of Interior REALTORS®.
The trademarks REALTOR®, REALTORS® and the REALTOR® logo are controlled by
The Canadian Real Estate Association (CREA) and identify real estate professionals who
are members of CREA. Data is deemed reliable but is not guaranteed accurate by CREA.