View full property details, save favourites & contact the agent.
8+ chars with an uppercase, lowercase, number and a special
character (e.g. ! @ # $ %).
By submitting your information, you agree and consent to the following:
✅ Consent to Communicate: I authorize Arun Rahul Group to contact me via email, phone call, or text message in relation to real estate services, property listings, market updates, and other related information.
✅ Opt-In for Marketing & Updates.
✅ No Obligation. Submitting does not obligate me to use your services, and I may unsubscribe at any time. Privacy Assurance: My information will be kept strictly confidential and will not be shared or sold to any third parties.
FIND OUT MORE ABOUT 304 2120 SHANNON RIDGE DRIVE, WEST KELOWNA BRITISH COLUMBIA V4T2Z3 (MLS® #10372662)
✅ Consent to Communicate · ✅ Opt-In for Marketing & Updates · ✅ No Obligation
Privacy Assurance: My information will be kept strictly confidential and will not be shared or sold to any third parties.
✅ Your inquiry has been sent! We'll be in touch shortly.
+5 more
304 2120 Shannon Ridge Drive, West Kelowna, British Columbia
$529,000
3
Beds
3.0
Baths
1,402
Square feet
About 304 2120 Shannon Ridge Drive
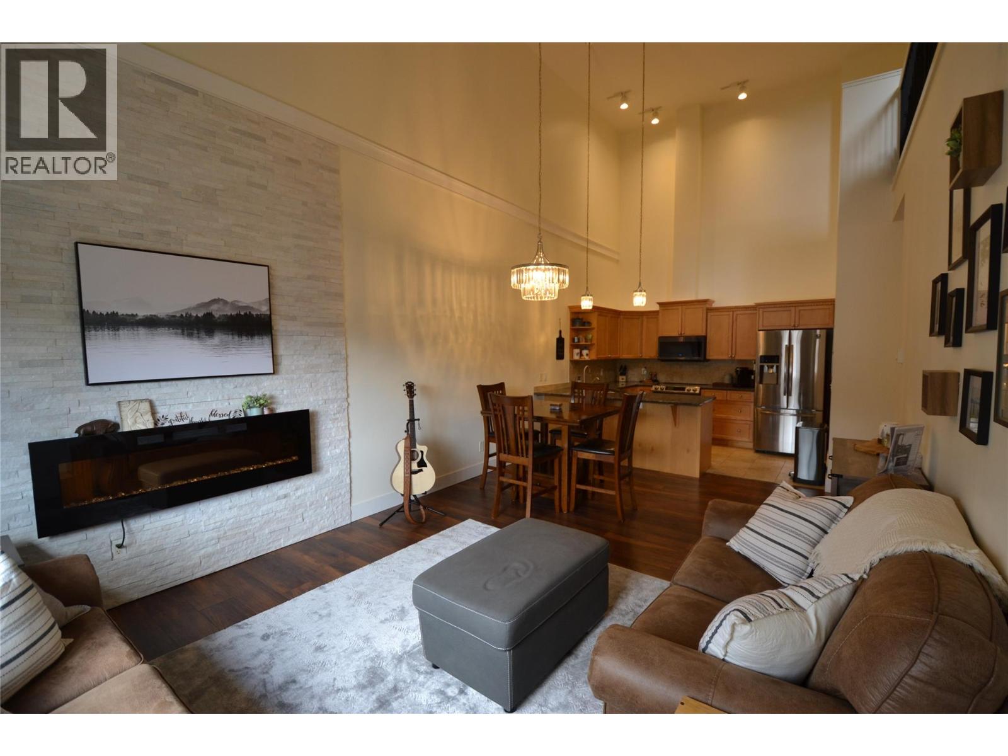
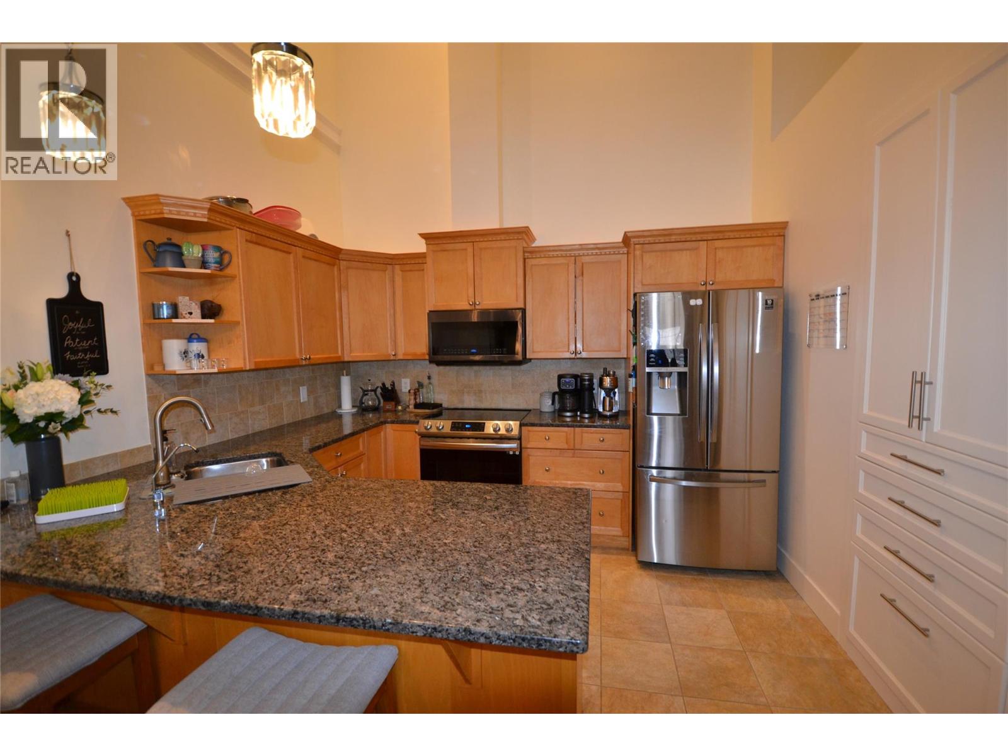
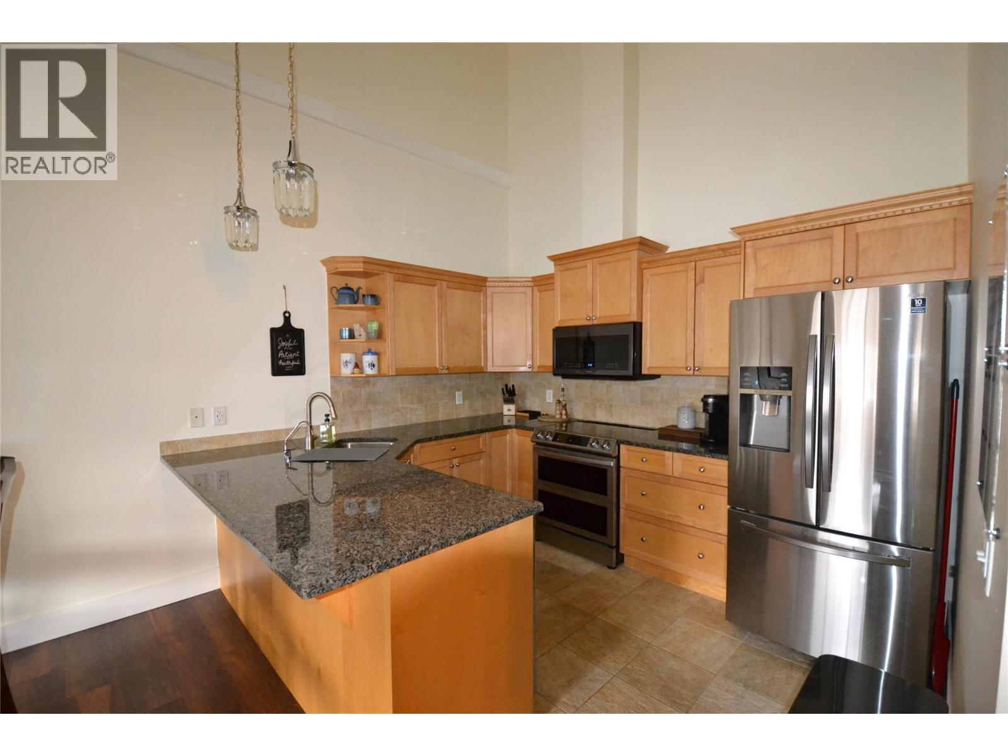
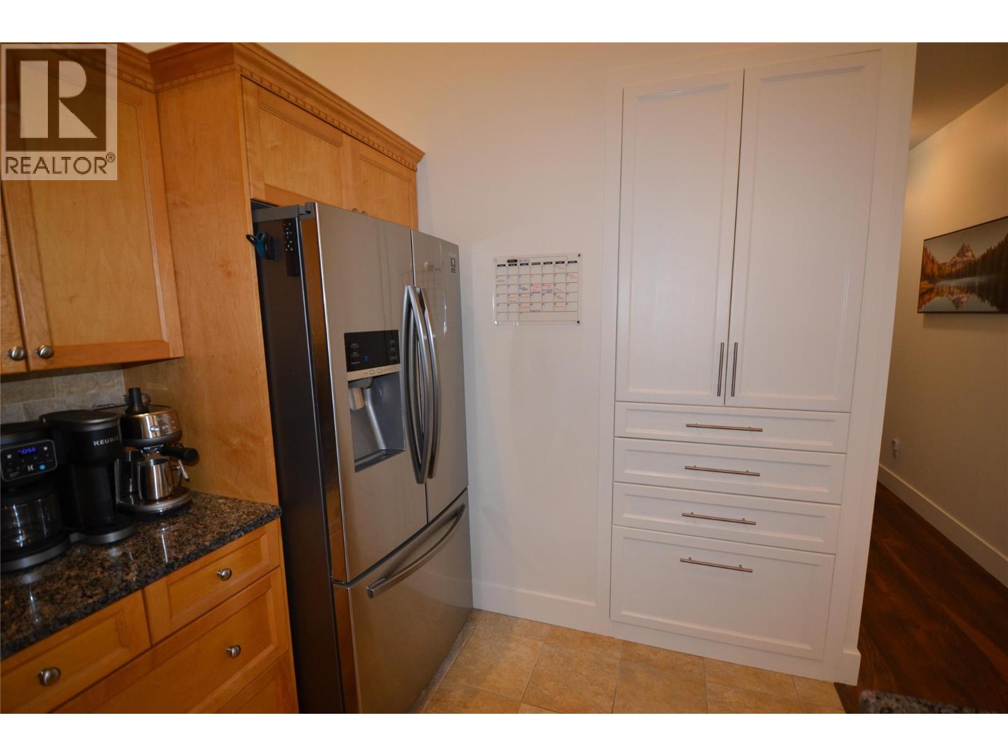
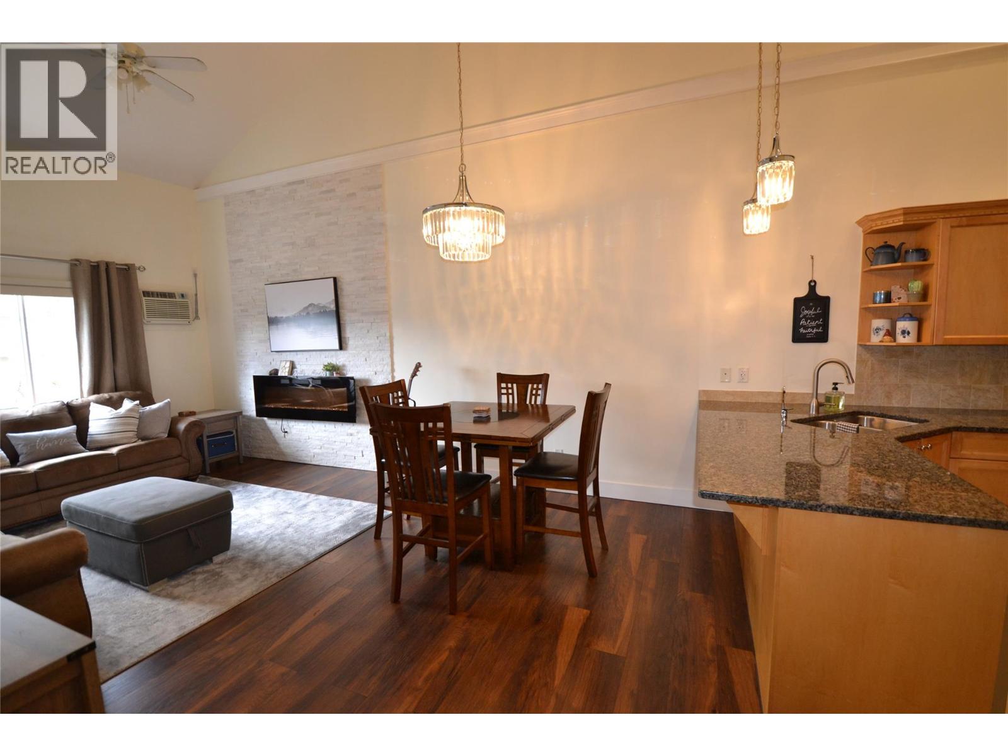
Welcome to your move-in ready Penthouse Loft. This home is centrally located in beautiful Shannon Lake, positioned in the heart of Okanagan living. With close proximity to all schools, lakes, golf courses, trails, wineries and shopping, Shannon Lake hosts an abundance of activity and convenience while retaining its small community charm. Beautifully updated with a stone feature wall surrounding your fireplace and entertainment area, stainless steel appliances, creative custom pantry, reverse osmosis water filtration, granite countertops, new en-suite glass tiled shower and fresh paint. Accompanied by 19 foot ceilings, vaulted in both the main floor and primary suite, this home provides the benefits of 'loft living' while retaining your privacy when hosting family and friends. Amenities and features include a rental guest suite, along with a residents fitness center. Underground consists of one designated storage locker and parking stall with the option to rent an additional parking space. (id:66920)
Key Features
Washer
Refrigerator
Range - Electric
Dishwasher
Dryer
Microwave
Private setting
One Balcony
Mountain view
View (panoramic)
Parkade
Baseboard heaters
Electric
Wall unit
Laminate
Apartment
Open House
Sat, May 30th, 2026 @ 2pm - 4pm
No RSVP required. Drop in anytime during the open house window.
Listing courtesy of Association of Interior REALTORS®.
The trademarks REALTOR®, REALTORS® and the REALTOR® logo are controlled by
The Canadian Real Estate Association (CREA) and identify real estate professionals who
are members of CREA. Data is deemed reliable but is not guaranteed accurate by CREA.