View full property details, save favourites & contact the agent.
8+ chars with an uppercase, lowercase, number and a special
character (e.g. ! @ # $ %).
By submitting your information, you agree and consent to the following:
✅ Consent to Communicate: I authorize Arun Rahul Group to contact me via email, phone call, or text message in relation to real estate services, property listings, market updates, and other related information.
✅ Opt-In for Marketing & Updates.
✅ No Obligation. Submitting does not obligate me to use your services, and I may unsubscribe at any time. Privacy Assurance: My information will be kept strictly confidential and will not be shared or sold to any third parties.
FIND OUT MORE ABOUT 303 4477 HASTINGS STREET, BURNABY BRITISH COLUMBIA V5C0L6 (MLS® #R3180459)
✅ Consent to Communicate · ✅ Opt-In for Marketing & Updates · ✅ No Obligation
Privacy Assurance: My information will be kept strictly confidential and will not be shared or sold to any third parties.
✅ Your inquiry has been sent! We'll be in touch shortly.
+5 more
303 4477 HASTINGS Street, Burnaby, British Columbia
$750,000
1
Beds
1.0
Baths
733
Square feet
About 303 4477 HASTINGS Street
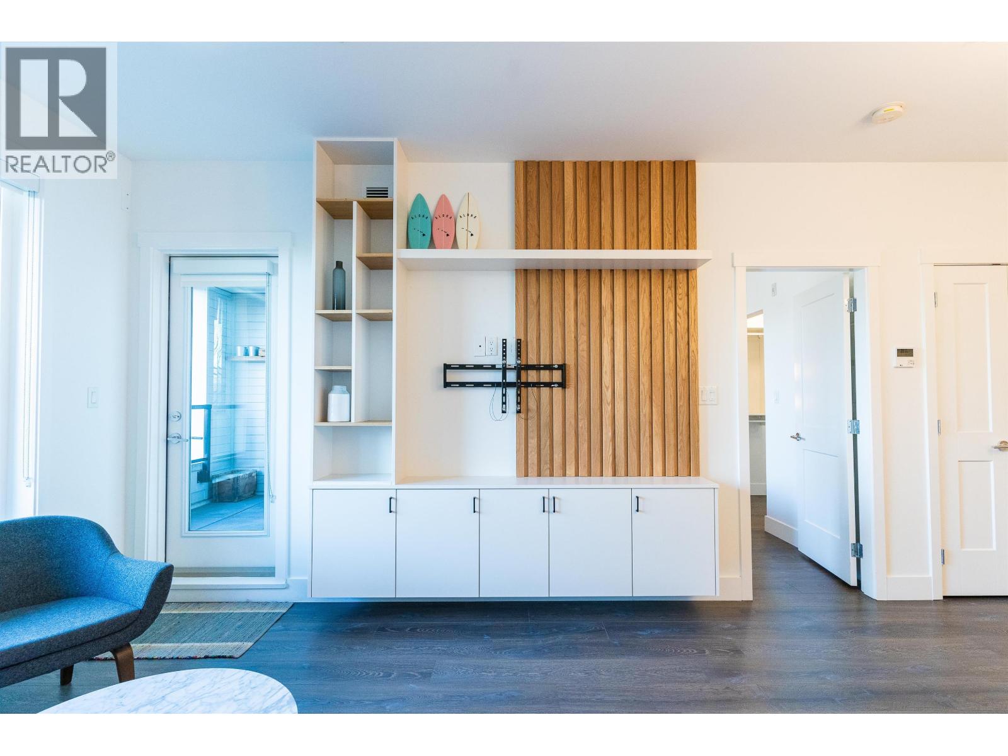
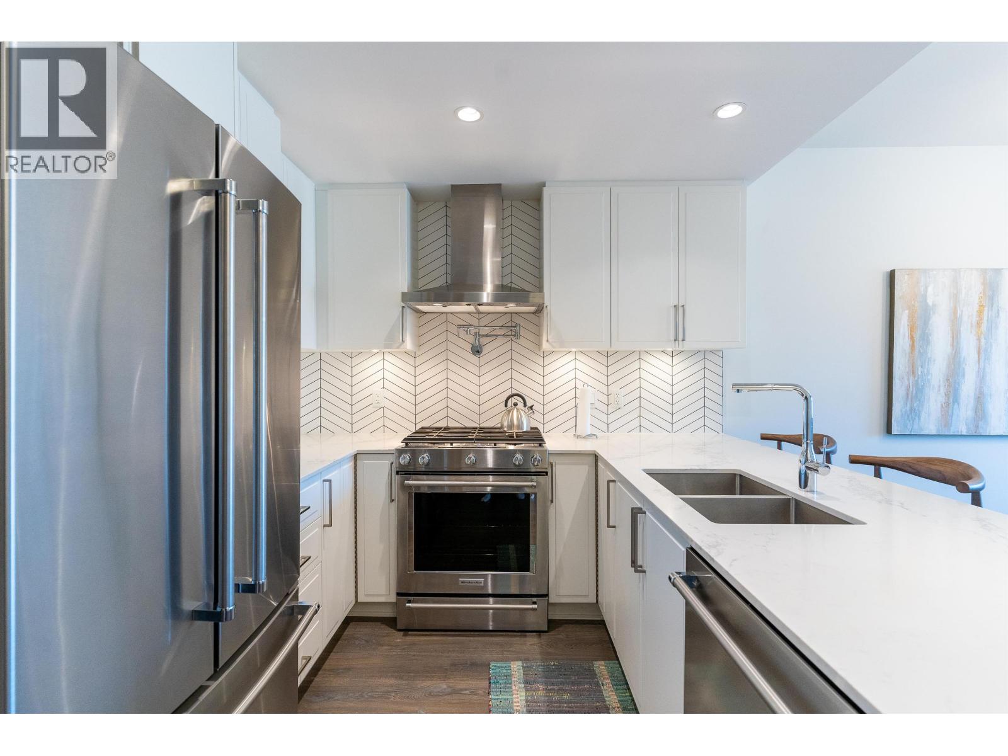
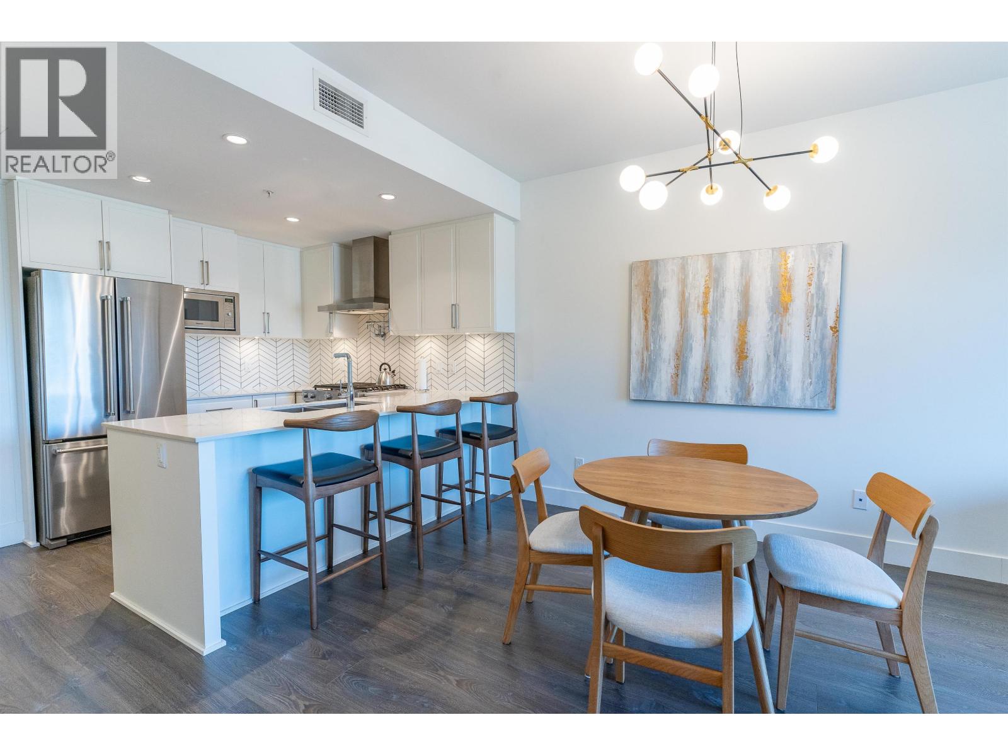
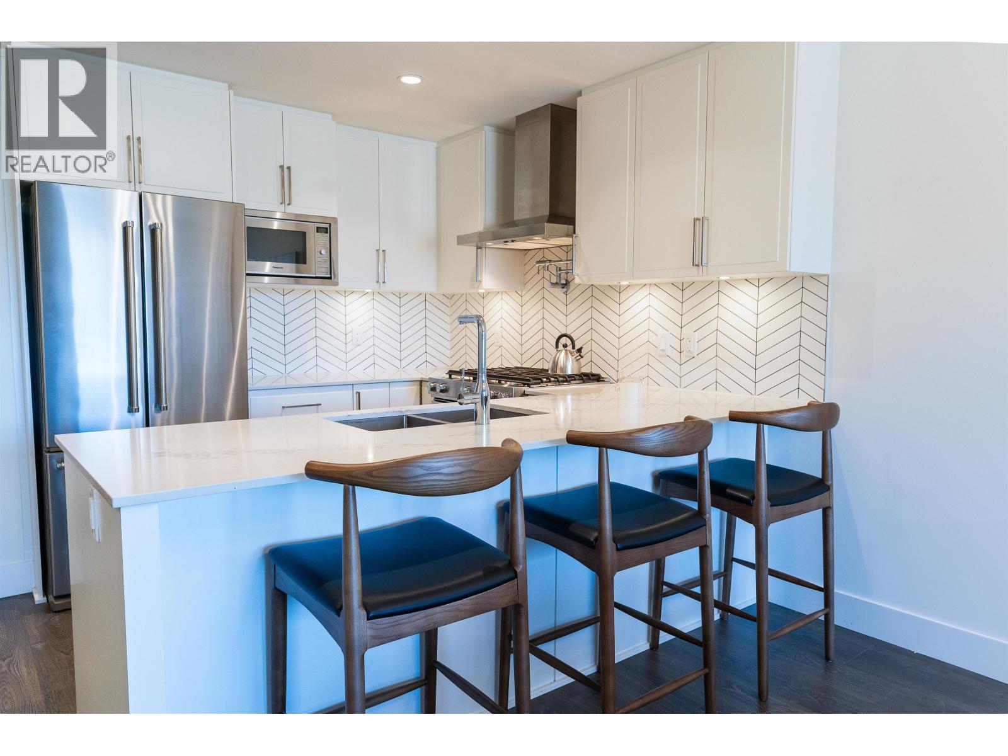
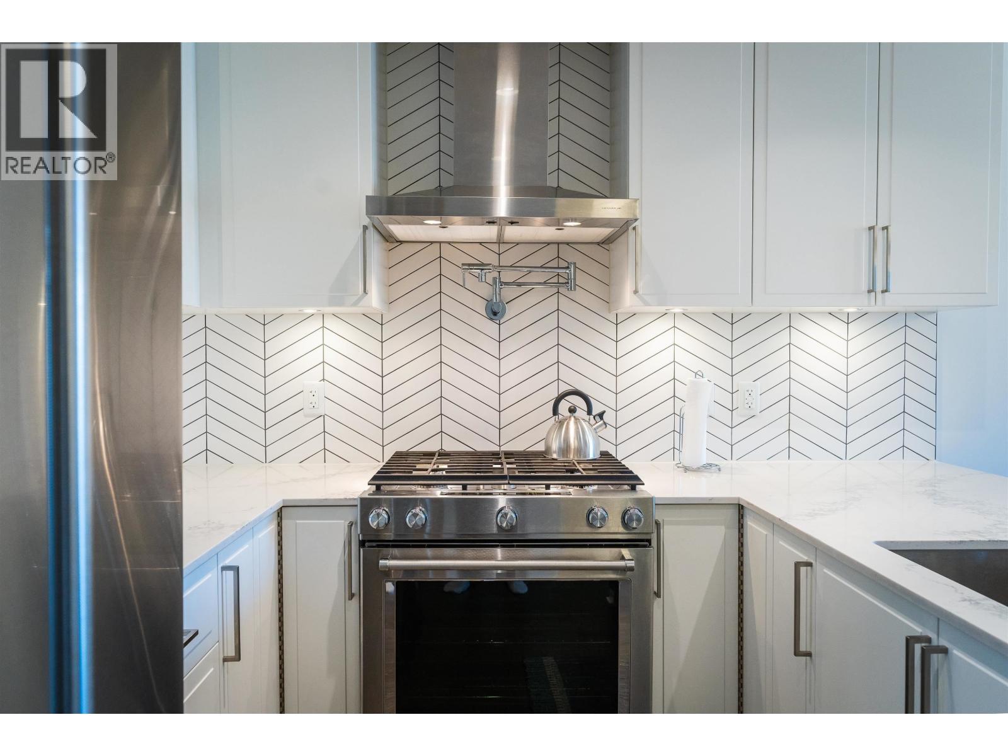
Welcome home to Fortë in the heart of Burnaby Heights. From the moment you walk in, the craftsmanship sets this 1+flex apart. Custom high-end, oak millwork greets you at the entry & carries through the home, framing a striking feature wall in the living room & a flex space that works beautifully for a home office, meditation room, or guest space. With 8'10 ceiling, this space feels airy and effortless. Complete with s/s KitchenAid appliances & gas range, pot filler, quartz countertop in kitchen. Bedroom offers custom millwork with nightstand, built-in dressers, custom closet organizers, & a walk-in closet. A/C for year round comfort & heated bathroom floors with a glass shower door make the bathroom a quiet daily luxury. Take in the North Shore Mountain views from your window & balcony. Safeway, No Frills, coffee shops, bakeries, restaurants, & Confederation Park with dog park, pickleball courts, playground, library, & Eileen Dailly Pool all within minutes nearby. 1 parking & 1 locker. By apt only. (id:66920)
Key Features
Refrigerator
Dishwasher
Oven - Built-In
Washer & Dryer
Central location
Elevator
Wheelchair access
Laundry - In Suite
Golf Course Development
Pets Allowed With Restrictions
Rentals Allowed With Restrictions
Smoke Detectors
Sprinkler System-Fire
View
Underground
Forced air
Air Conditioned
Apartment
Open House
Sat, May 30th, 2026 @ 2pm - 4pm
No RSVP required. Drop in anytime during the open house window.
The trademarks REALTOR®, REALTORS® and the REALTOR® logo are controlled by
The Canadian Real Estate Association (CREA) and identify real estate professionals who
are members of CREA. Data is deemed reliable but is not guaranteed accurate by CREA.