View full property details, save favourites & contact the agent.
8+ chars with an uppercase, lowercase, number and a special
character (e.g. ! @ # $ %).
By submitting your information, you agree and consent to the following:
✅ Consent to Communicate: I authorize Arun Rahul Group to contact me via email, phone call, or text message in relation to real estate services, property listings, market updates, and other related information.
✅ Opt-In for Marketing & Updates.
✅ No Obligation. Submitting does not obligate me to use your services, and I may unsubscribe at any time. Privacy Assurance: My information will be kept strictly confidential and will not be shared or sold to any third parties.
FIND OUT MORE ABOUT 3027 ABBOTT PLACE, CHEMAINUS BRITISH COLUMBIA V0R1K3 (MLS® #1051272)
✅ Consent to Communicate · ✅ Opt-In for Marketing & Updates · ✅ No Obligation
Privacy Assurance: My information will be kept strictly confidential and will not be shared or sold to any third parties.
✅ Your inquiry has been sent! We'll be in touch shortly.
+5 more
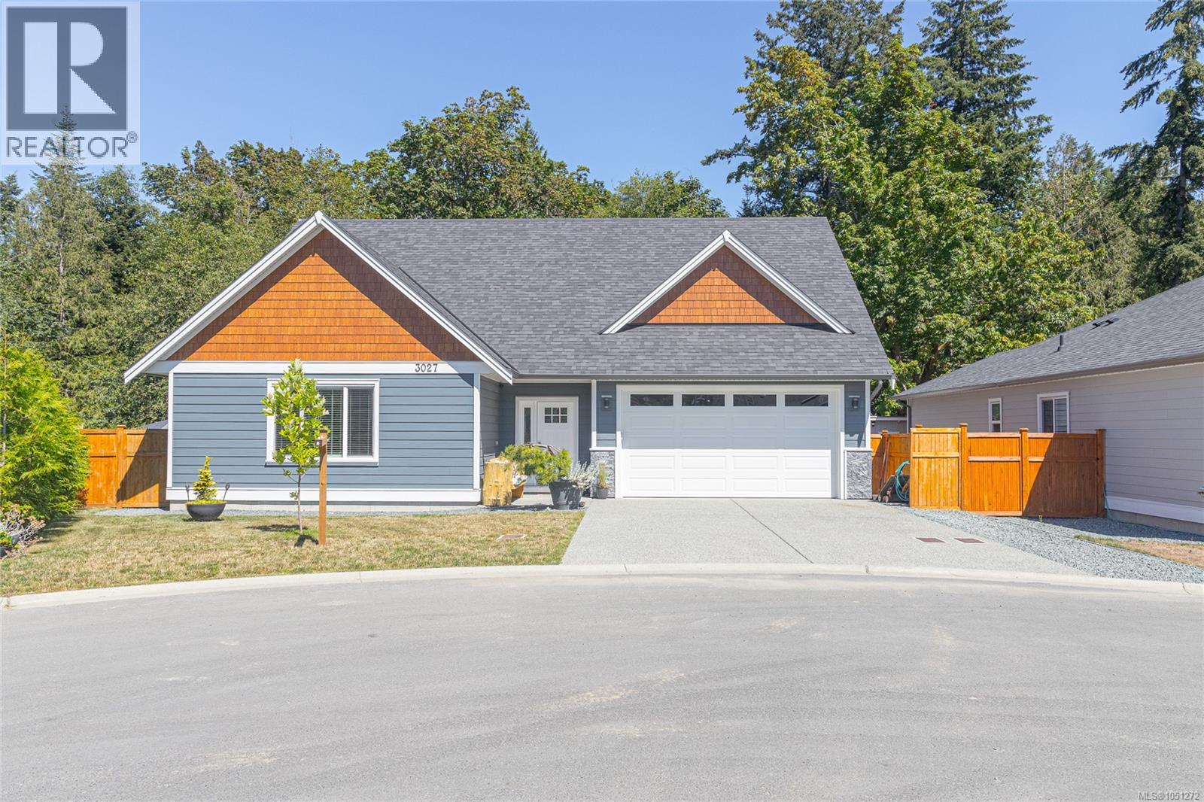
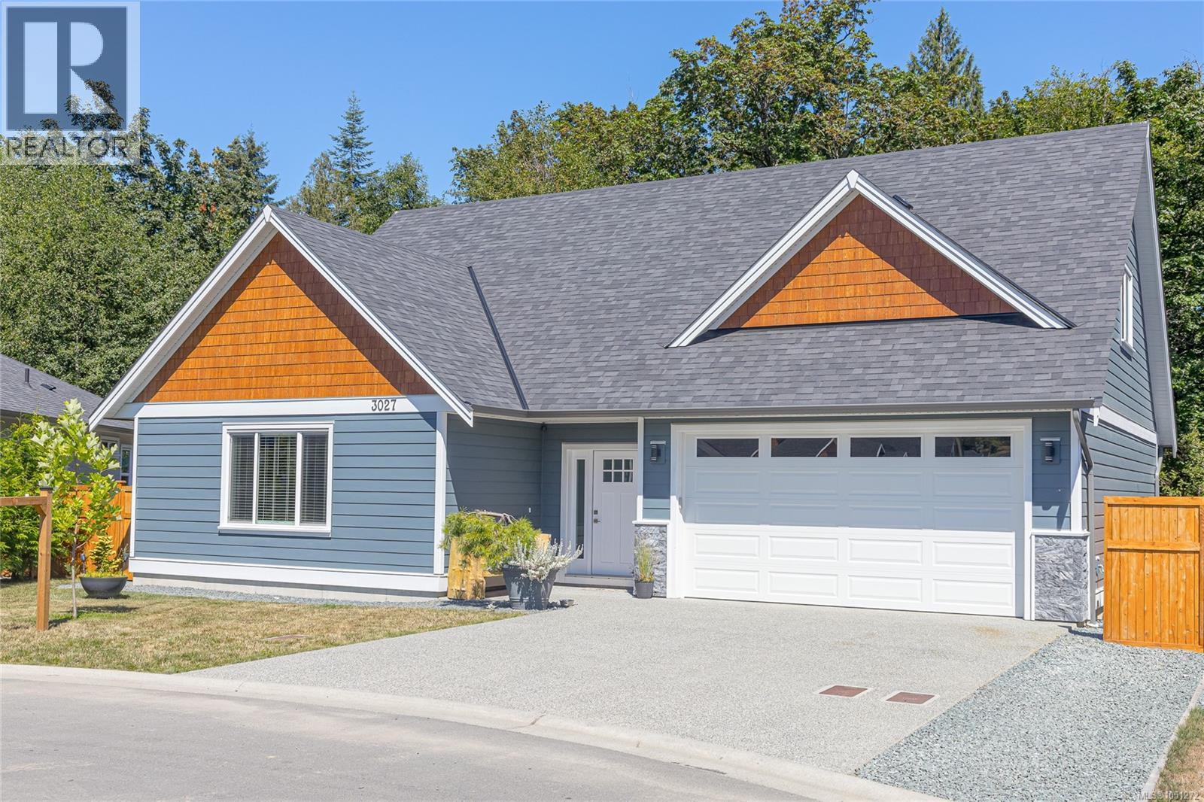
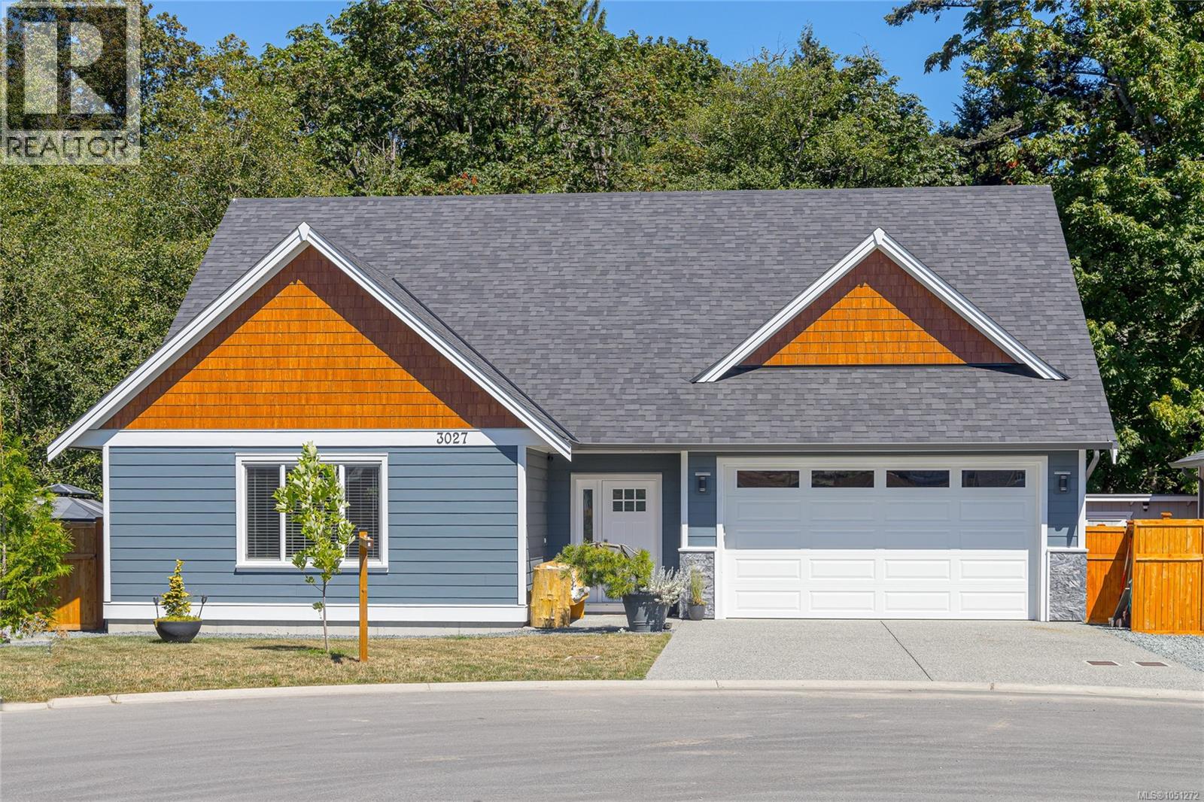
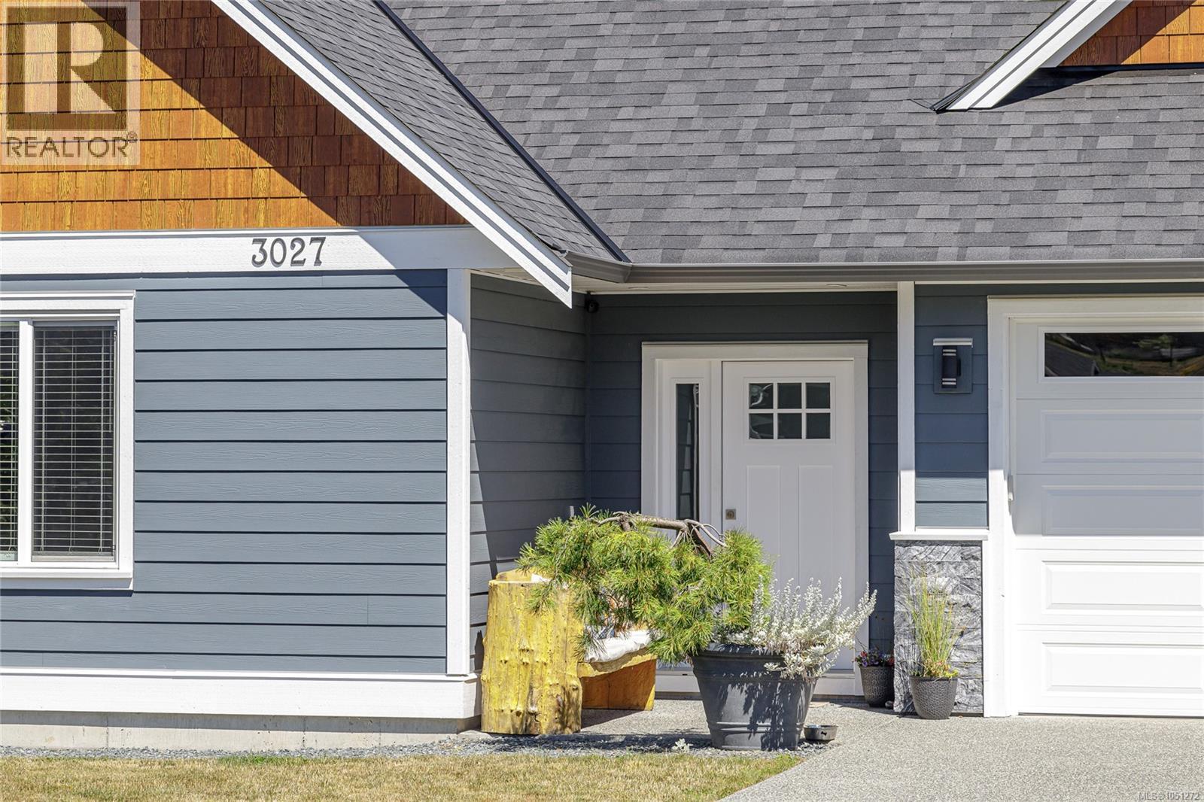
3027 Abbott Place, Chemainus, British Columbia
$949,900
3
Beds
3.0
Baths
2,080
Square feet
0.1200
Acres
About 3027 Abbott Place
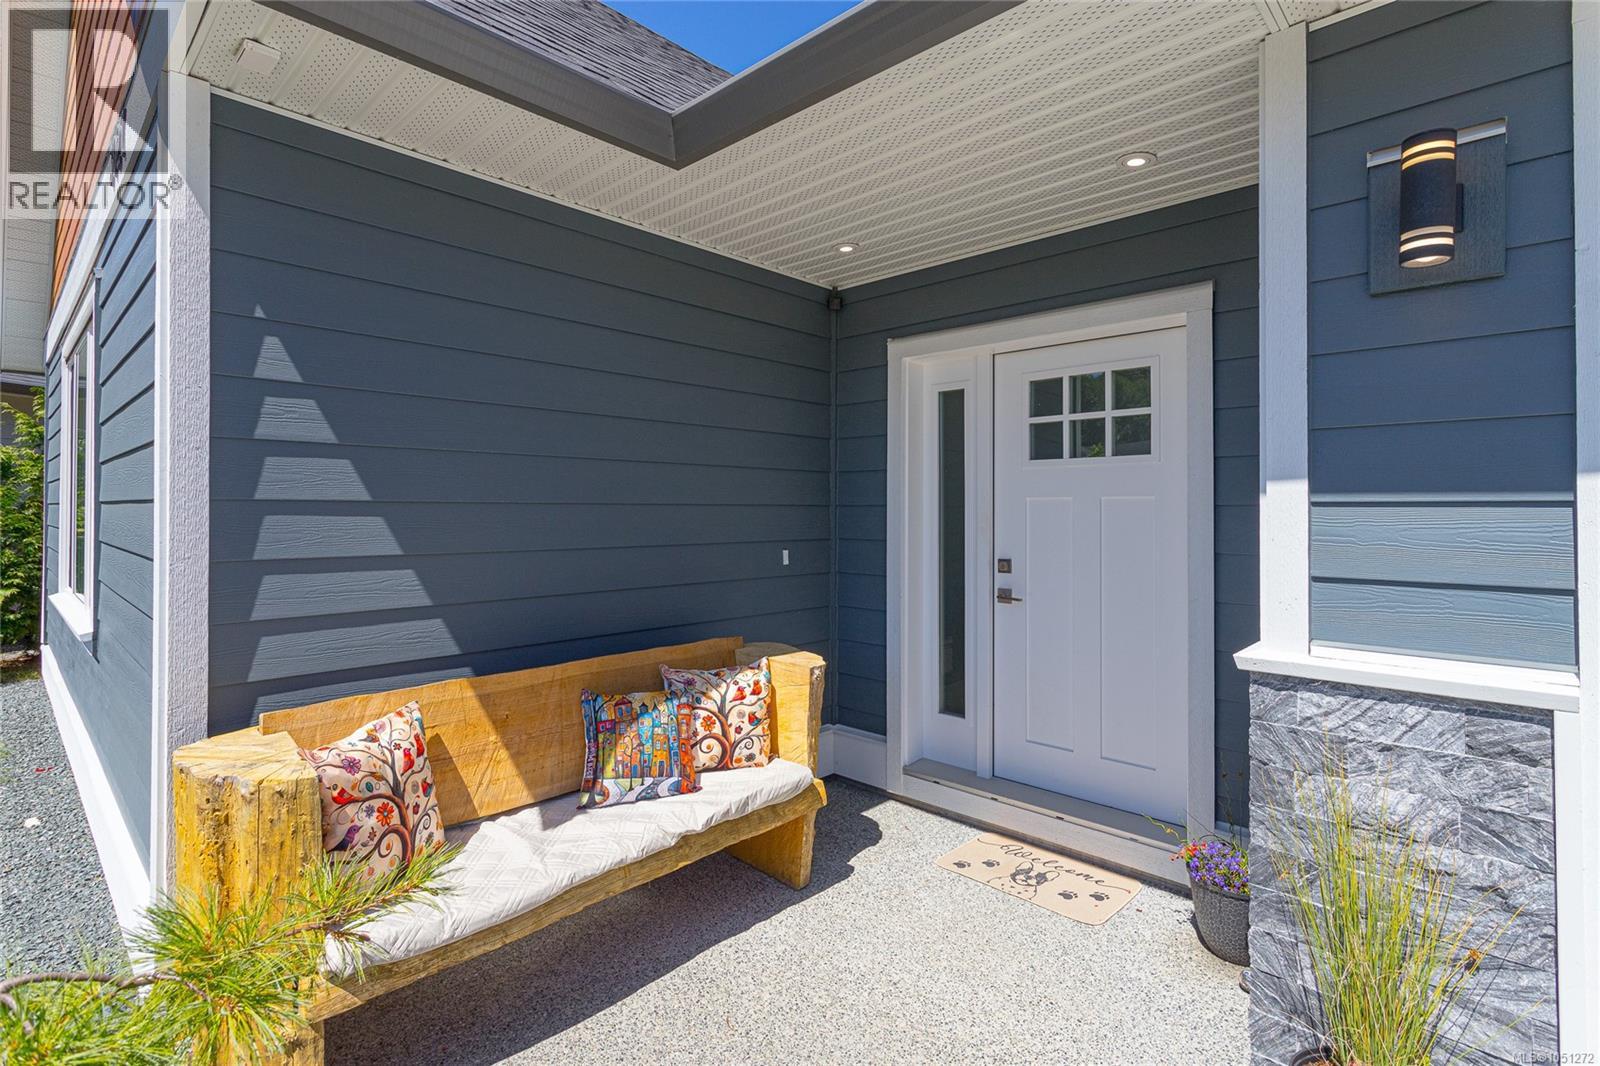
Welcome to 3027 Abbott Place, a thoughtfully designed 2024-built home situated on the largest lot in this desirable newer Chemainus neighborhood. In a cul-de-sac, backing onto peaceful green space and located near Hermit Trail, this 3-bedroom, 3-bathroom home offers comfortable main-level living with generous spaces for family and guests. Nine-foot ceilings and abundant windows enhance the bright, open living and dining areas. The living room is anchored by a natural gas fireplace with a stone surround, while the spacious dining area easily accommodates a large table for family gatherings.The well-appointed kitchen features quartz countertops, abundant cabinetry, a tiled backsplash, stainless-steel appliances and a large island with seating. Beyond the kitchen is not simply a pantry, but a true walk-in pantry offering exceptional everyday storage.The privately positioned main-floor primary bedroom includes a walk-in closet with built-in organization and a full ensuite with a walk-in shower. Laundry and a convenient powder room are also on the main level. Upstairs are two remarkably spacious bedrooms and a 4-piece bathroom featuring a 6-foot soaker tub. A large covered rear patio overlooks the green space and provides a sheltered setting for dining and relaxing. The natural gas BBQ hookup, fully fenced yard, garden beds and established landscaping are already in place. The oversized lot also provides room for children, pets and outdoor hobbies. Additional highlights include a double garage, EV charger rough-in, window blinds, high-efficiency heat pump with air conditioning, 200-amp electrical service, generator panel and radon-mitigation system. The home achieved Step 4 of the BC Energy Step Code, exceeding the Step 3 requirement. With its appliances, blinds, fencing, landscaping and outdoor improvements completed, this move-in-ready home offers a distinct advantage over buying new—without additional GST or the expense of finishing the property afterward. (id:66920)
Key Features
Central location
Cul-de-sac
Curb & gutter
Other
Mountain view
Garage
Open
RV
Heat Pump
Forced air
Natural gas
Central air conditioning
Air Conditioned
House
Open House
Sat, May 30th, 2026 @ 2pm - 4pm
No RSVP required. Drop in anytime during the open house window.
Listing courtesy of Vancouver Island Real Estate Board.
The trademarks REALTOR®, REALTORS® and the REALTOR® logo are controlled by
The Canadian Real Estate Association (CREA) and identify real estate professionals who
are members of CREA. Data is deemed reliable but is not guaranteed accurate by CREA.