View full property details, save favourites & contact the agent.
8+ chars with an uppercase, lowercase, number and a special
character (e.g. ! @ # $ %).
By submitting your information, you agree and consent to the following:
✅ Consent to Communicate: I authorize Arun Rahul Group to contact me via email, phone call, or text message in relation to real estate services, property listings, market updates, and other related information.
✅ Opt-In for Marketing & Updates.
✅ No Obligation. Submitting does not obligate me to use your services, and I may unsubscribe at any time. Privacy Assurance: My information will be kept strictly confidential and will not be shared or sold to any third parties.
FIND OUT MORE ABOUT 3025 JACKSON STREET, VICTORIA BRITISH COLUMBIA V8T3Z7 (MLS® #1044145)
✅ Consent to Communicate · ✅ Opt-In for Marketing & Updates · ✅ No Obligation
Privacy Assurance: My information will be kept strictly confidential and will not be shared or sold to any third parties.
✅ Your inquiry has been sent! We'll be in touch shortly.
+5 more
3025 Jackson Street, Victoria, British Columbia
$2,500,000
3
Beds
3.0
Baths
3,680
Square feet
0.1251
Acres
About 3025 Jackson Street
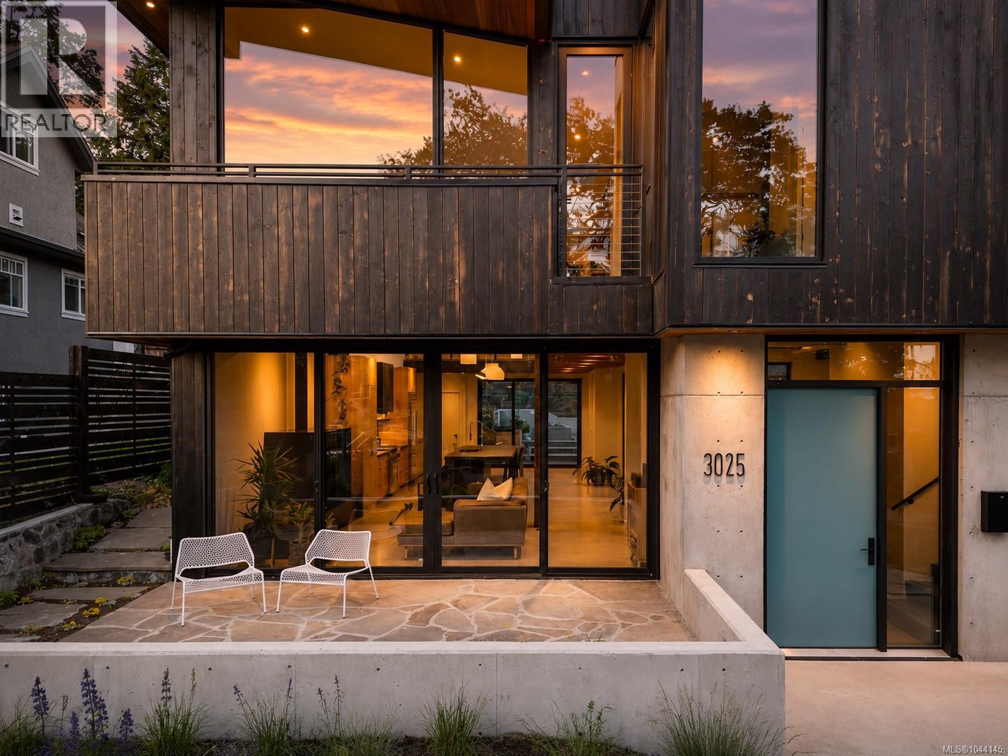
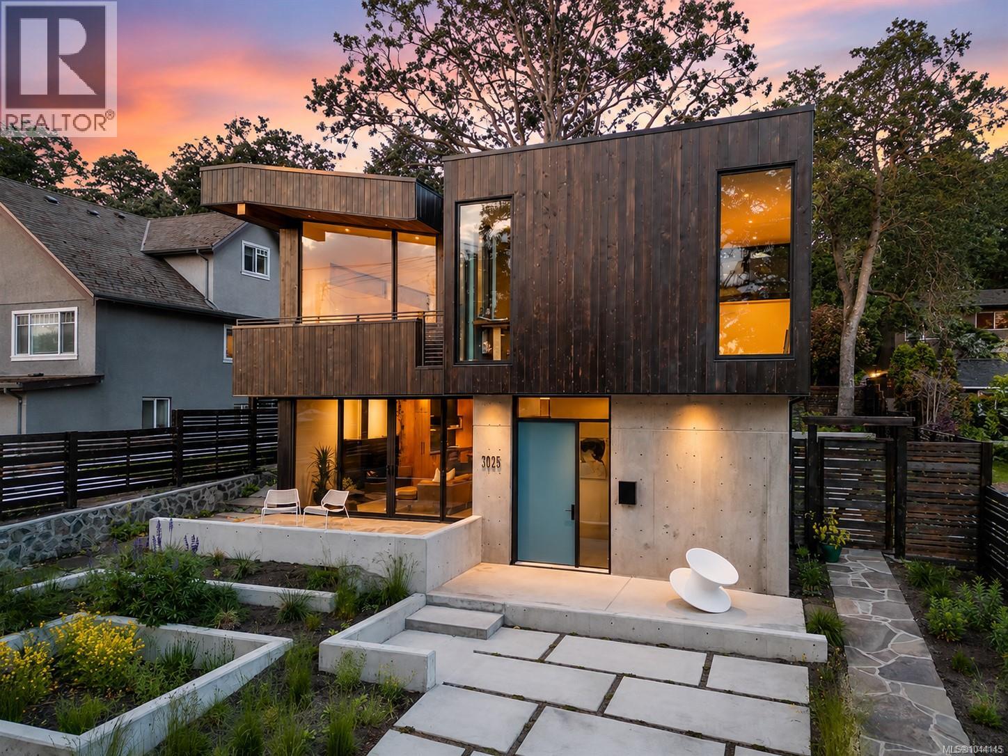
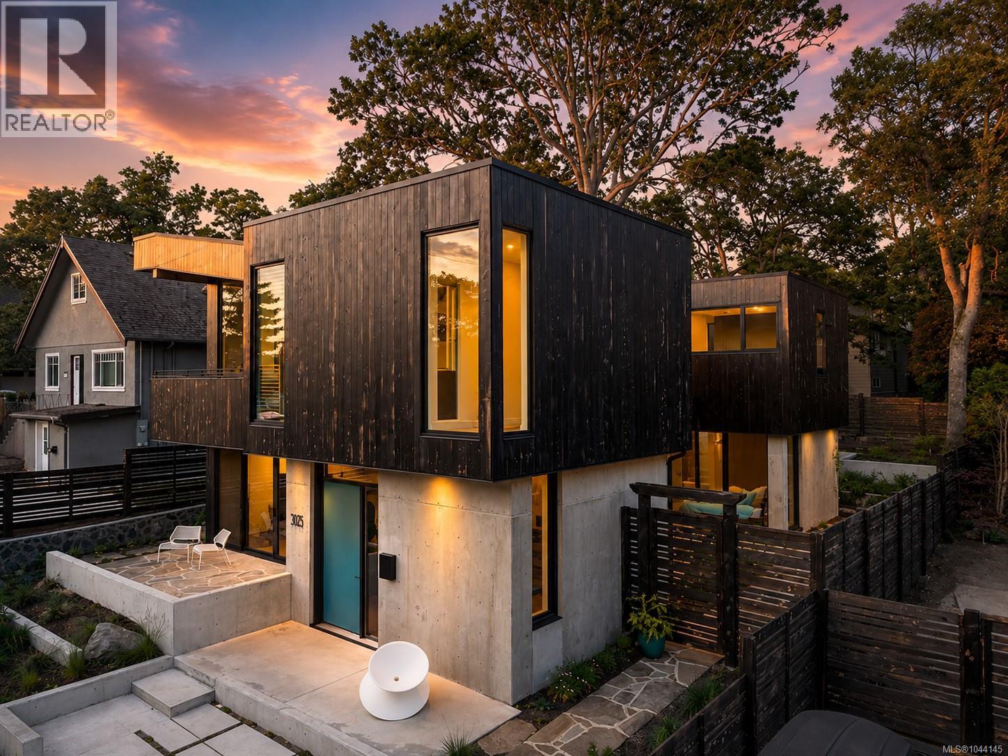
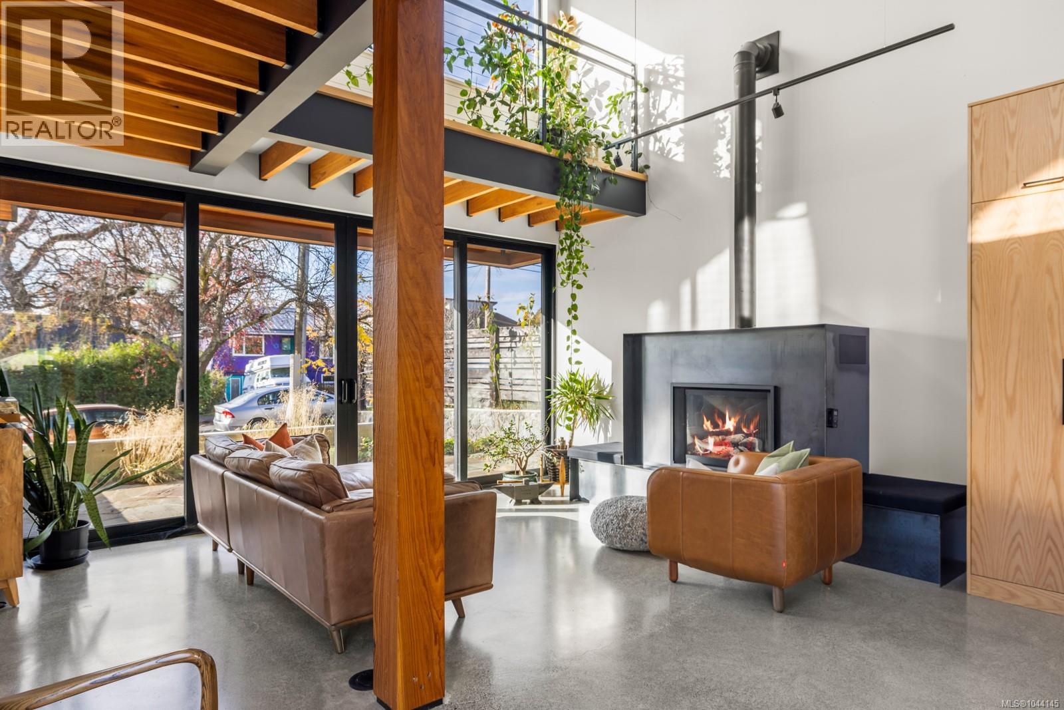
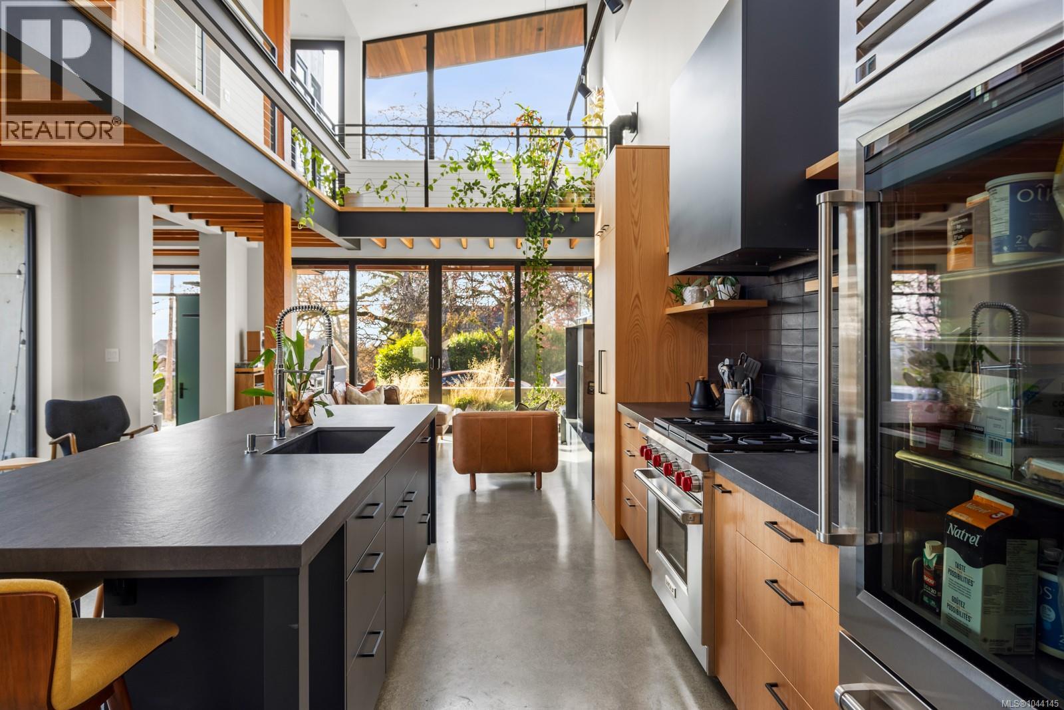
Designed by Coast + Beam Architecture and built by Horizon Pacific, this exceptional West Coast home is perfectly positioned just steps from Summit Park, one of Saanich's most cherished natural parks. Wrapped in Japanese Shou Sugi Ban inspired siding, the home blends timeless architecture, thoughtful design, and premium craftsmanship. The main level is filled with natural light, featuring soaring 9' to 21' ceilings, expansive floor to ceiling windows, and three oversized sliding doors that open to multiple outdoor entertaining spaces. Radiant in floor heating, an HRV system, exposed cedar beams, and a custom steel staircase create a warm yet contemporary atmosphere. A built in elevator shaft extends to all three levels, providing flexibility and accessibility for years to come. At the heart of the home is a beautifully appointed kitchen with DEKTON countertops, a large island, and premium Sub Zero appliances, designed to accommodate both everyday living and effortless entertaining. The main floor also features a spacious primary suite with a well appointed ensuite and direct access to the outdoor patio. Upstairs, you'll find 9' ceilings throughout, a bright loft style lounge, and two additional bedrooms, offering excellent flexibility for family, guests, or a home office. The lower level boasts impressive 9'6'' ceilings, a generous recreation room, a versatile flex space, and a dedicated area ready for a future bar or entertainment zone. Outside, the fully fenced backyard is designed for year round enjoyment with a large patio, gas fire pit, BBQ hookup, and a dedicated space for a future greenhouse or garden. A rare offering that combines architectural excellence, quality construction, and an unbeatable location just moments from Summit Park. (id:66920)
Key Features
Level lot
Rectangular
Contemporary
City view
Other
Street
Baseboard heaters
Electric
Natural gas
Hot Water
See Remarks
House
Open House
Sat, May 30th, 2026 @ 2pm - 4pm
No RSVP required. Drop in anytime during the open house window.
The trademarks REALTOR®, REALTORS® and the REALTOR® logo are controlled by
The Canadian Real Estate Association (CREA) and identify real estate professionals who
are members of CREA. Data is deemed reliable but is not guaranteed accurate by CREA.