View full property details, save favourites & contact the agent.
8+ chars with an uppercase, lowercase, number and a special
character (e.g. ! @ # $ %).
By submitting your information, you agree and consent to the following:
✅ Consent to Communicate: I authorize Arun Rahul Group to contact me via email, phone call, or text message in relation to real estate services, property listings, market updates, and other related information.
✅ Opt-In for Marketing & Updates.
✅ No Obligation. Submitting does not obligate me to use your services, and I may unsubscribe at any time. Privacy Assurance: My information will be kept strictly confidential and will not be shared or sold to any third parties.
FIND OUT MORE ABOUT 302 5TH STREET NORTHWEST, NAKUSP BRITISH COLUMBIA V0G1R0 (MLS® #10397491)
✅ Consent to Communicate · ✅ Opt-In for Marketing & Updates · ✅ No Obligation
Privacy Assurance: My information will be kept strictly confidential and will not be shared or sold to any third parties.
✅ Your inquiry has been sent! We'll be in touch shortly.
+5 more
302 5th Street Northwest, Nakusp, British Columbia
$909,000
5
Beds
4.0
Baths
3,150
Square feet
0.2500
Acres
About 302 5th Street Northwest
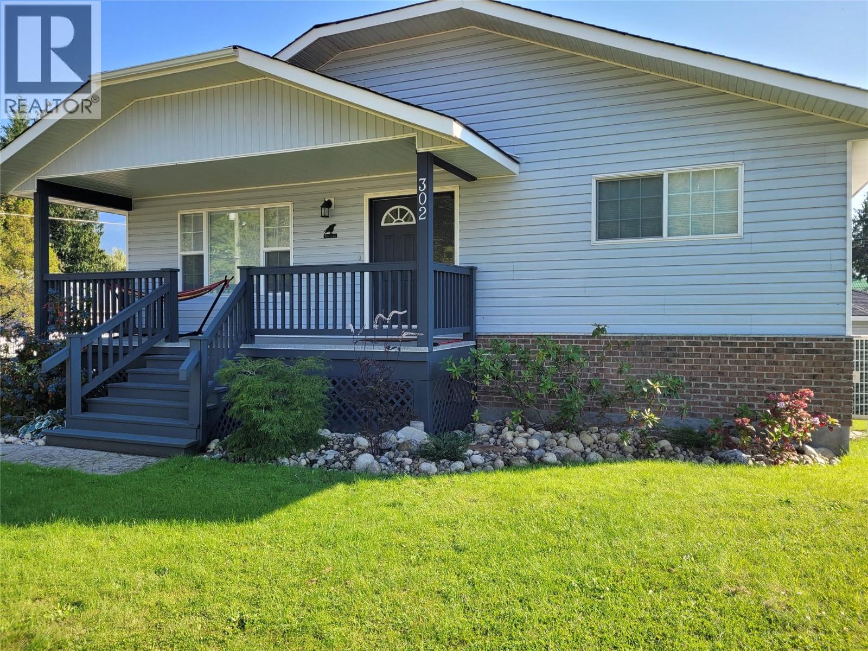
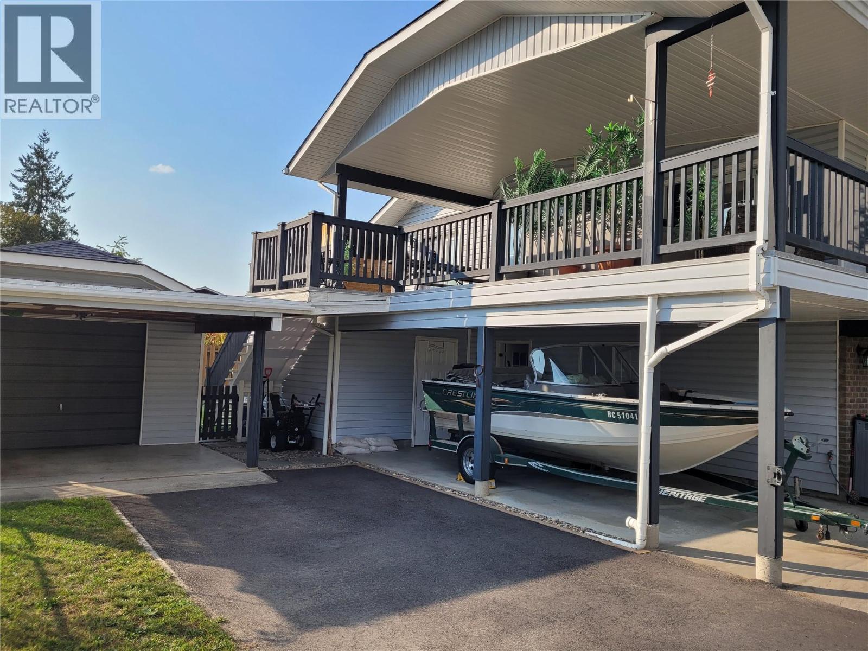
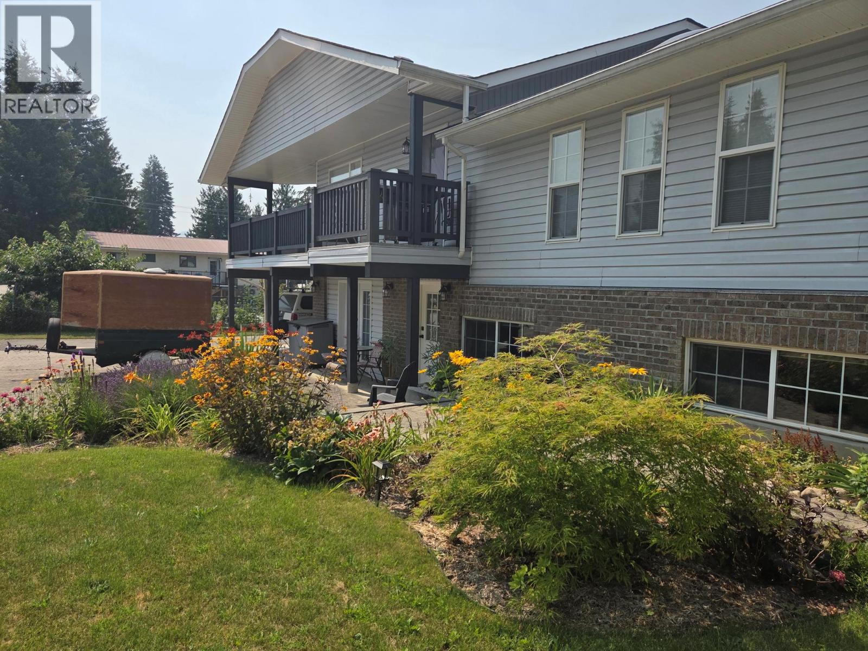
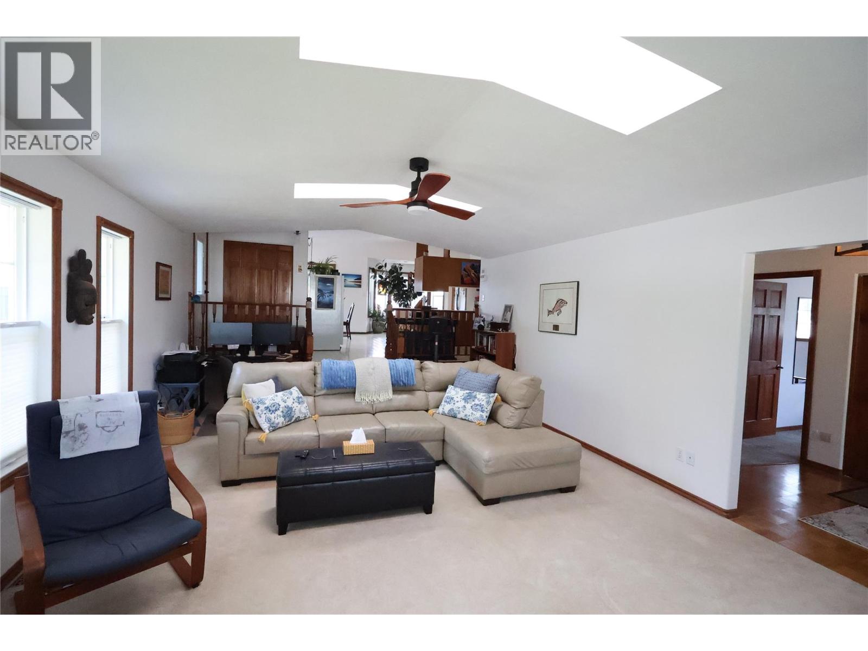
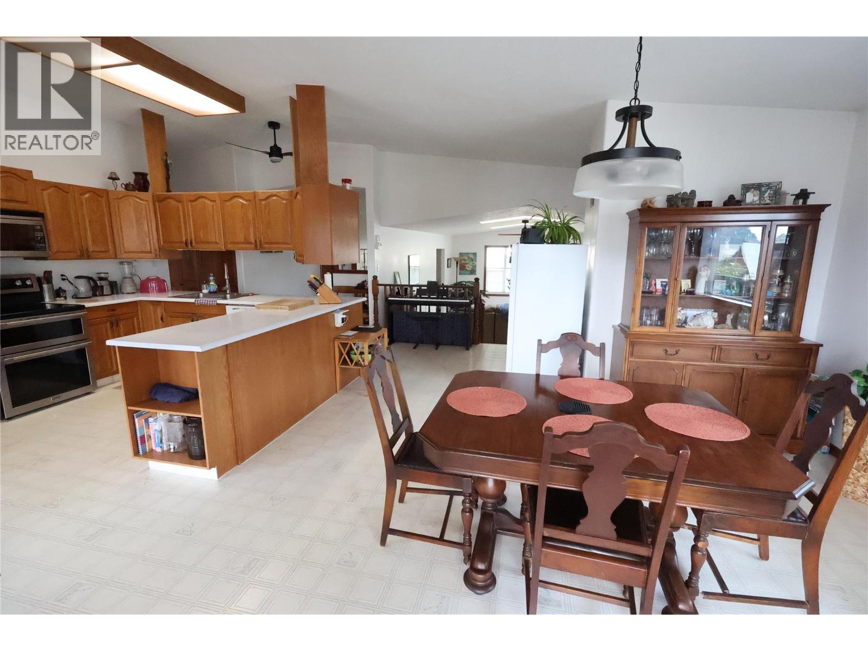
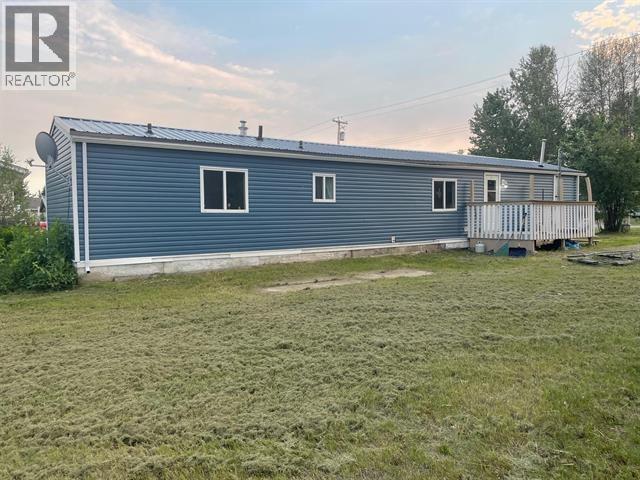
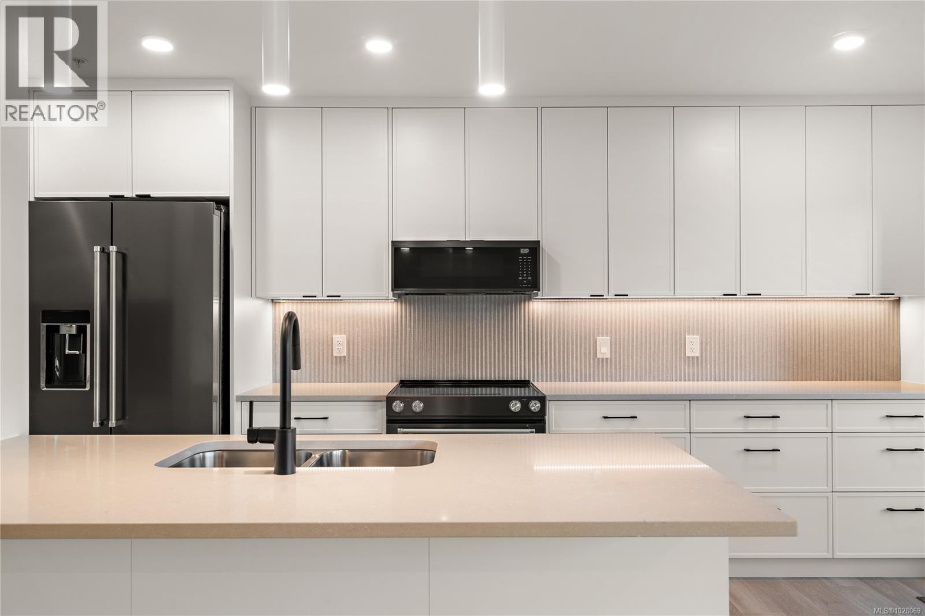
Beautiful family home! Spacious floor plan, 3 bedrooms plus a family room or 4th bedroom. Then you have a legal suite too! Situated on a large level lot, close to schools and not far from all the downtown amenities. The home is bright, warm, and inviting, plus it's a great floor plan for large family gatherings or entertaining. Approx 1650 sq. ft. on the main floor, 1500 sq. ft. lower level. Walk in the front door to an entry and a large, sunken living room, which is open to a spacious kitchen/dining area. Off the dining room is a deck which overlooks the garden area. Enjoy mountain views while you relax with your coffee, plus this space is a great extension to your dining area. The master bedroom has an ensuite bath and goes out onto the deck as well, where you can sit and relax in the sauna! Large main bath with soaker/jetted tub and separate shower. 2nd bedroom on the main floor as well. Additional living space on the lower level includes the 3rd bedroom plus a large family room (or could be a 4th bedroom, or office space). The lower level also offers a 2 bedroom, 750 sq. ft. suite which has recently been renovated and is fully furnished 'turn-key'. This currently rents for $1650/month, which could be a great mortgage helper! Heat pump, all LED lighting throughout the home, the electrical is underground, 200 amp service. The 80' x 122' corner lot is nicely landscaped which adds to the awesome curb appeal of this home! Single carport under the deck, plus a 14' x 24' detached garage, and another small shed as well. Lots of garden space, with fruit and berries...even 2 peach trees, plus a firepit. Call today to view! (id:66920)
Key Features
Refrigerator
Range - Electric
Dishwasher
Microwave
Washer & Dryer
Washer/Dryer Stack-Up
Ranch
Rentals Allowed
Mountain view
Detached Garage
Carport
Heat Pump
House
Open House
Sat, May 30th, 2026 @ 2pm - 4pm
No RSVP required. Drop in anytime during the open house window.
Listing courtesy of Association of Interior REALTORS®.
The trademarks REALTOR®, REALTORS® and the REALTOR® logo are controlled by
The Canadian Real Estate Association (CREA) and identify real estate professionals who
are members of CREA. Data is deemed reliable but is not guaranteed accurate by CREA.