View full property details, save favourites & contact the agent.
8+ chars with an uppercase, lowercase, number and a special
character (e.g. ! @ # $ %).
By submitting your information, you agree and consent to the following:
✅ Consent to Communicate: I authorize Arun Rahul Group to contact me via email, phone call, or text message in relation to real estate services, property listings, market updates, and other related information.
✅ Opt-In for Marketing & Updates.
✅ No Obligation. Submitting does not obligate me to use your services, and I may unsubscribe at any time. Privacy Assurance: My information will be kept strictly confidential and will not be shared or sold to any third parties.
FIND OUT MORE ABOUT 301 3529 DOLPHIN DRIVE, NANOOSE BAY BRITISH COLUMBIA V9P9K1 (MLS® #1051214)
✅ Consent to Communicate · ✅ Opt-In for Marketing & Updates · ✅ No Obligation
Privacy Assurance: My information will be kept strictly confidential and will not be shared or sold to any third parties.
✅ Your inquiry has been sent! We'll be in touch shortly.
+5 more
301 3529 Dolphin Drive, Nanoose Bay, British Columbia
$824,900
2
Beds
3.0
Baths
1,343
Square feet
About 301 3529 Dolphin Drive
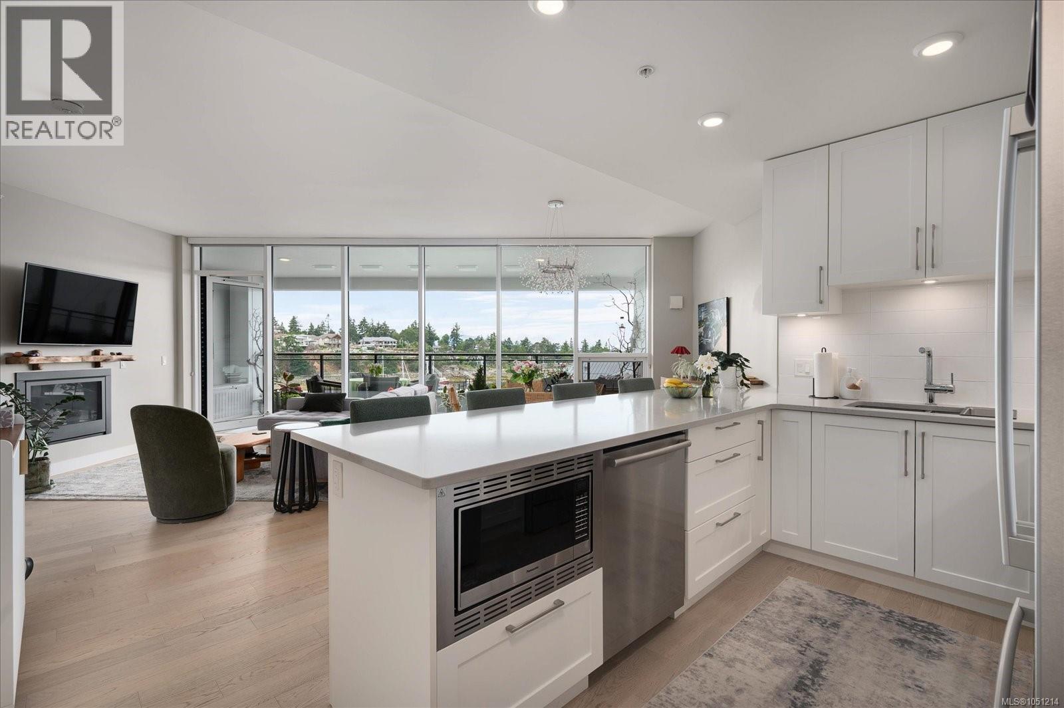
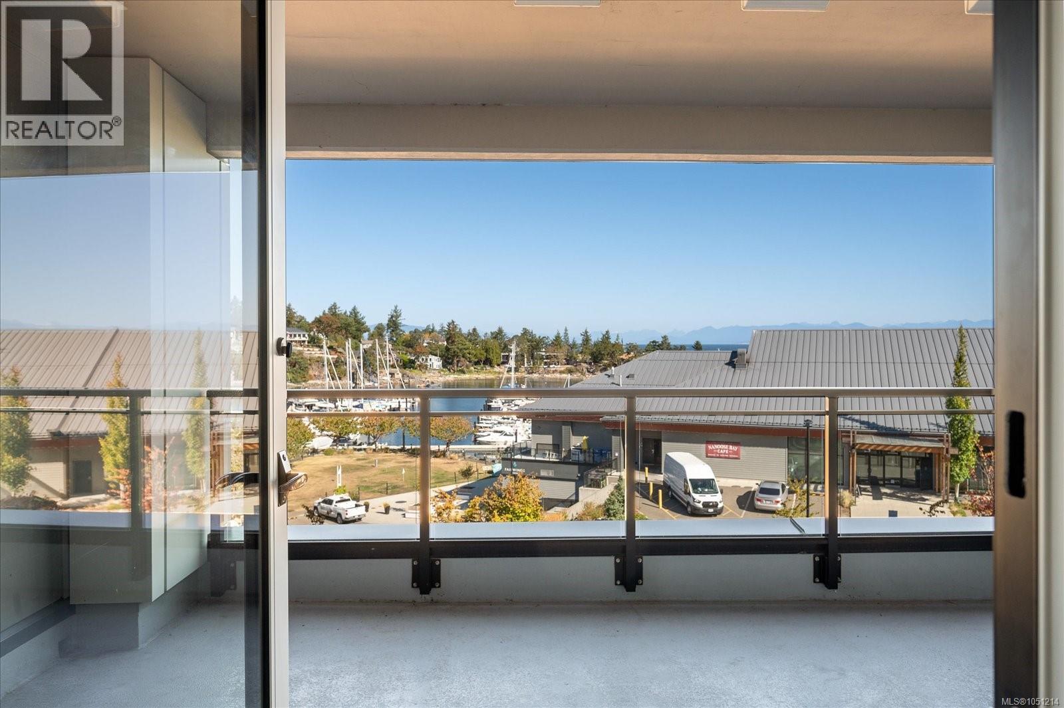
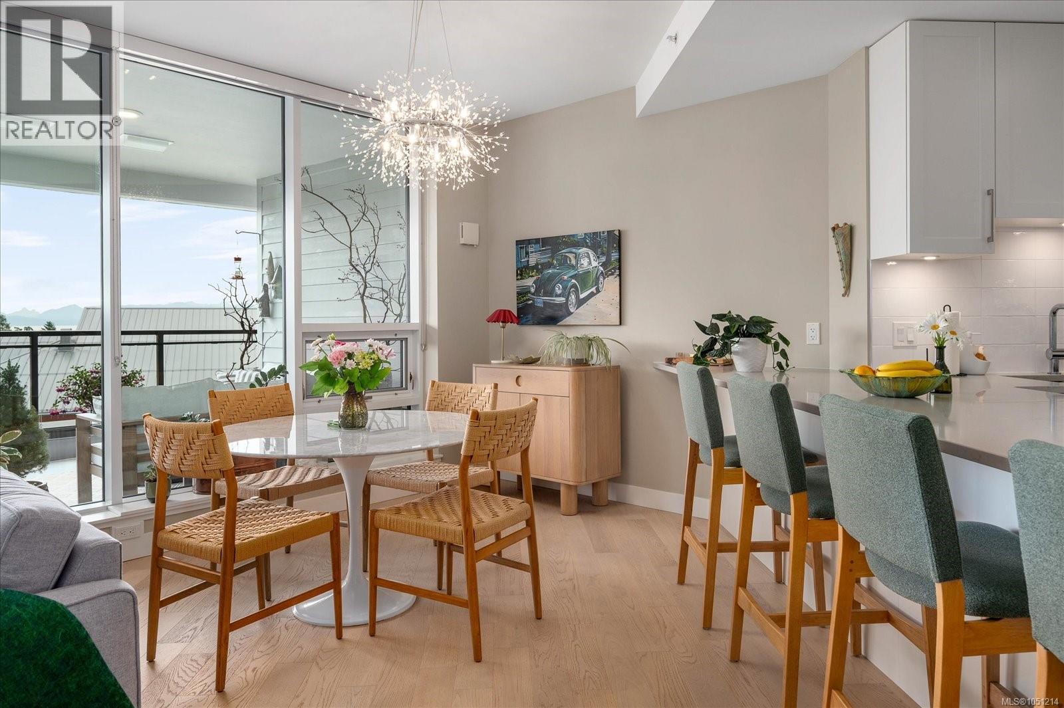
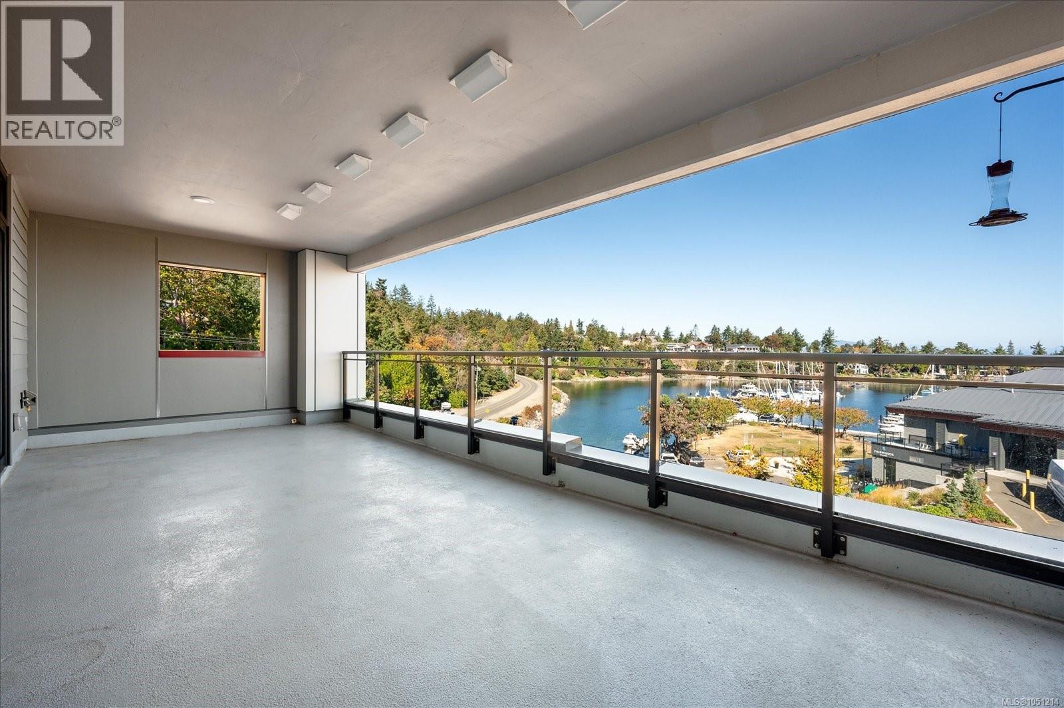
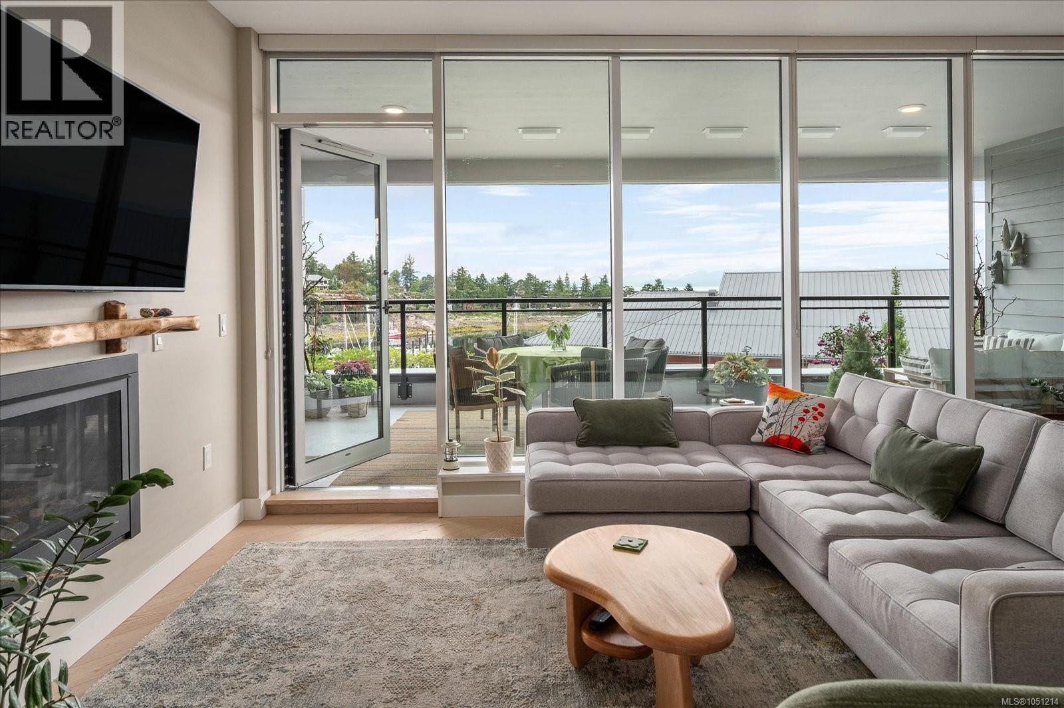
Luxury, Location, and Value - Freshly painted, vacant, and ready for its next chapter, this sophisticated residence at The Westerly in Nanoose Bay’s coveted Fairwinds community overlooking Schooner Cove Marina, this beautifully appointed 2-bedroom + den, 3-bathroom home offers approximately 1,343 sq ft of thoughtfully designed living space, complemented by an expansive 344 sq ft covered deck that seamlessly extends your indoor and outdoor lifestyle. The residence features soaring 9-foot ceilings, floor-to-ceiling windows, and an open-concept design that fills the home with natural light while showcasing tranquil ocean and marina views. The chef-inspired kitchen is both elegant and functional with quartz countertops, premium Bosch appliances, gas range, abundant cabinetry, and an oversized island perfect for entertaining. The spacious primary retreat offers a walk-in closet and a spa-inspired ensuite, while the second bedroom also enjoys its own ensuite, providing ideal comfort for guests. A versatile den creates the perfect home office, pantry, or flex space. Cozy evenings await beside the gas fireplace, while the generous covered terrace with gas and water hookups creates the ultimate setting for morning coffee, sunset dining, or year-round entertaining. Complete with underground parking, separate storage, bike and kayak storage, this exceptional residence places you just steps from Fairwinds Marina, waterfront dining, and endless recreation. Enjoy nearby golf, wellness amenities, hiking trails, kayaking, and easy access to Parksville and Nanaimo. This is more than a home. It’s a lifestyle. Residents of Fairwinds enjoy access to a vibrant waterfront community featuring a marina, golf course, wellness club, hiking trails, and coastal recreation, creating a true resort-style lifestyle on central Vancouver Island. The Westerly is located adjacent to Fairwinds Landing, home to waterfront amenities including marina services and dining. (id:66920)
Key Features
Washer
Refrigerator
Range - Gas
Dishwasher
Range
Dryer
Microwave
Oven - Built-In
Private setting
Other
Marine Oriented
Contemporary
Family Oriented
Pets Allowed With Restrictions
Sprinkler System-Fire
Fire alarm system
Ocean view
Underground
Visitor Parking
Baseboard heaters
None
Apartment
Open House
Sat, May 30th, 2026 @ 2pm - 4pm
No RSVP required. Drop in anytime during the open house window.
Listing courtesy of Vancouver Island Real Estate Board.
The trademarks REALTOR®, REALTORS® and the REALTOR® logo are controlled by
The Canadian Real Estate Association (CREA) and identify real estate professionals who
are members of CREA. Data is deemed reliable but is not guaranteed accurate by CREA.