View full property details, save favourites & contact the agent.
8+ chars with an uppercase, lowercase, number and a special
character (e.g. ! @ # $ %).
By submitting your information, you agree and consent to the following:
✅ Consent to Communicate: I authorize Arun Rahul Group to contact me via email, phone call, or text message in relation to real estate services, property listings, market updates, and other related information.
✅ Opt-In for Marketing & Updates.
✅ No Obligation. Submitting does not obligate me to use your services, and I may unsubscribe at any time. Privacy Assurance: My information will be kept strictly confidential and will not be shared or sold to any third parties.
FIND OUT MORE ABOUT 30 WIMBLEDON DRIVE SOUTHWEST, CALGARY ALBERTA T3C3J4 (MLS® #A2356468)
✅ Consent to Communicate · ✅ Opt-In for Marketing & Updates · ✅ No Obligation
Privacy Assurance: My information will be kept strictly confidential and will not be shared or sold to any third parties.
✅ Your inquiry has been sent! We'll be in touch shortly.
+5 more
30 Wimbledon Drive Southwest, Calgary, Alberta
$1,100,000
4
Beds
3.0
Baths
1,491
Square feet
0.0117
Acres
About 30 Wimbledon Drive Southwest
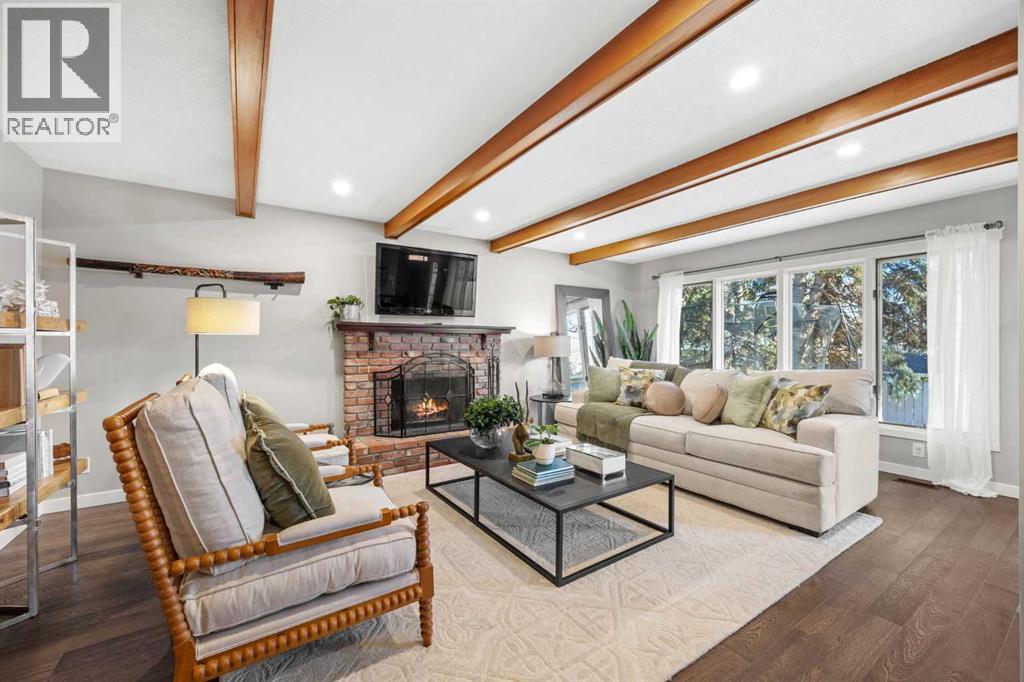
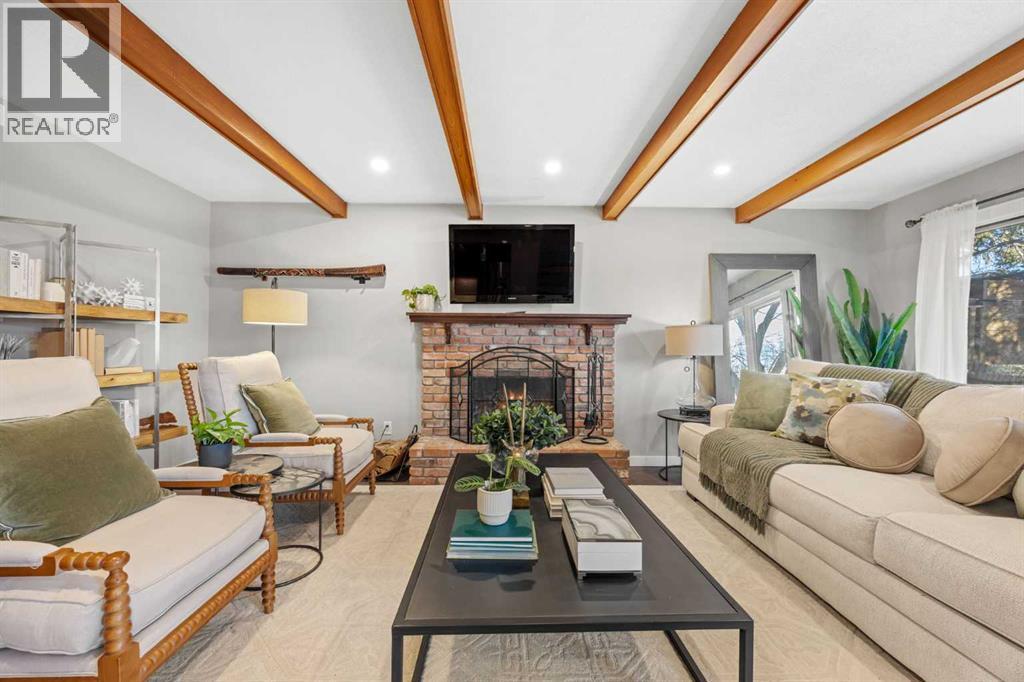
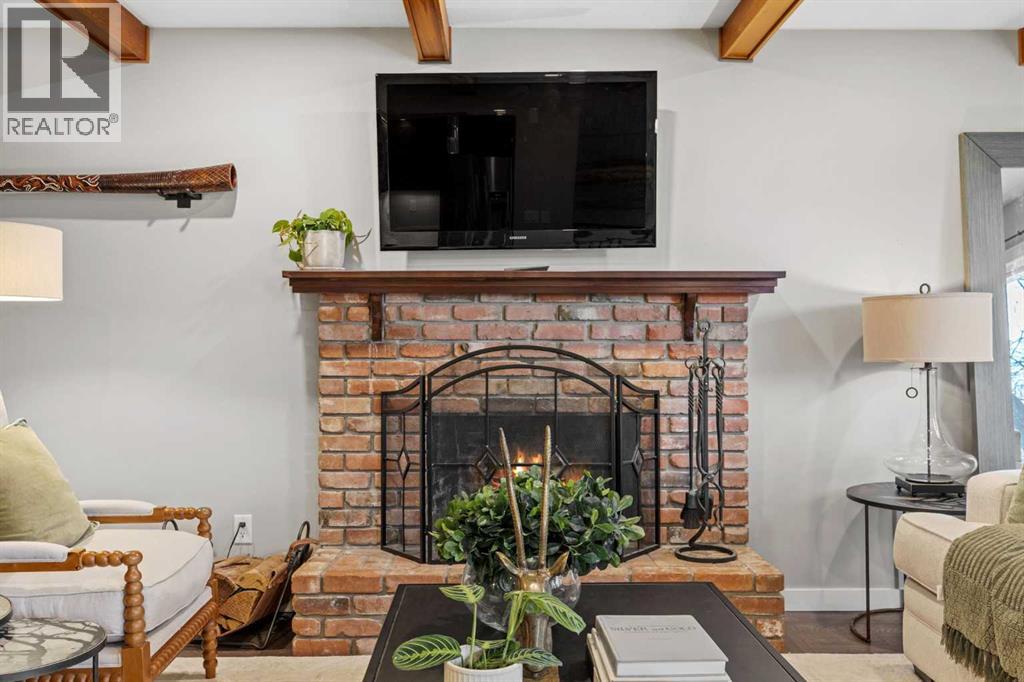
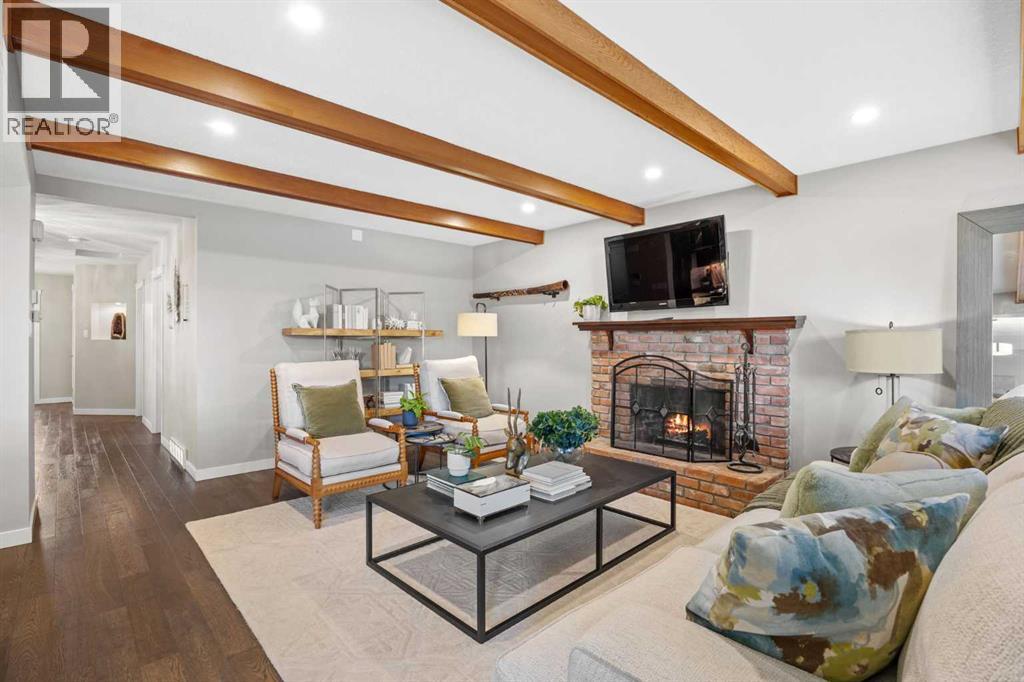
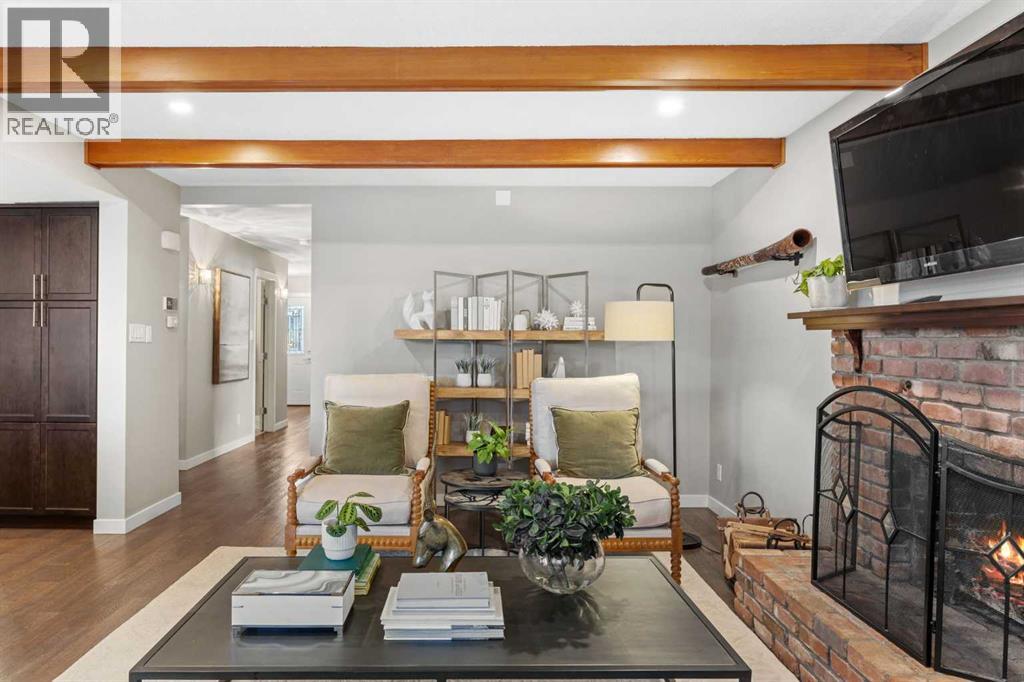
As featured in the upcoming Love it or List it West! In a world of virtual renderings, welcome to the real thing. Every piece, texture, and detail in this newly restaged living space was hand-selected to showcase how effortlessly comfortable life here feels. A refreshing departure from the ordinary, this one-of-a-kind Wildwood bungalow is designed for those who value authentic character, soulful architecture, and genuine community. Set within a storybook neighbourhood where mature tree canopies line the streets, neighbours still greet each other by name, and annual block parties bring the community together, this home offers a rare blend of timeless charm and thoughtful, versatile living - whether you are looking for a space to grow into or an intimate retreat to retire into. The thoughtfully curated main-level layout offers exceptional privacy and flow. Two bedrooms are set at the front of the home, ideal for families, guests, or quiet executive home offices, while the primary suite is quietly secluded at the rear of the main level. This tranquil retreat frames peaceful backyard views and boasts a walk-in closet and a spa-like ensuite appointed with heated tile floors, a glass-enclosed shower, and a freestanding soaker tub. The central living space exudes warmth and coziness, anchored by an open-beamed great room and a striking masonry fireplace that sets the stage for relaxed evenings. The kitchen invites easy gathering, equipped with rich custom cabinetry, sleek stone surfaces, a gas range, and a generous island where conversations naturally linger. Downstairs, the fully finished lower level extends your living options with a sprawling games and media room with a wet bar, a private fourth bedroom, a full bathroom, and substantial storage. Outside, your personal forest awaits: a lush canopy of mature trees shades a multi-level deck within a fully fenced backyard. Complete with central A/C and the exceptional inner-city luxury of an attached oversized double garage , all just steps from Edworthy Park, the Bow River pathways, and moments to downtown. Distinctive, warm, and truly one-of-a-kind. (id:66920)
Key Features
Washer
Refrigerator
Gas stove(s)
Dishwasher
Dryer
Microwave
Garburator
Hood Fan
Window Coverings
Back lane
Closet Organizers
Bungalow
Attached Garage
Forced air
Central air conditioning
Hardwood
Carpeted
Ceramic Tile
House
Open House
Sat, May 30th, 2026 @ 2pm - 4pm
No RSVP required. Drop in anytime during the open house window.
The trademarks REALTOR®, REALTORS® and the REALTOR® logo are controlled by
The Canadian Real Estate Association (CREA) and identify real estate professionals who
are members of CREA. Data is deemed reliable but is not guaranteed accurate by CREA.