View full property details, save favourites & contact the agent.
8+ chars with an uppercase, lowercase, number and a special
character (e.g. ! @ # $ %).
By submitting your information, you agree and consent to the following:
✅ Consent to Communicate: I authorize Arun Rahul Group to contact me via email, phone call, or text message in relation to real estate services, property listings, market updates, and other related information.
✅ Opt-In for Marketing & Updates.
✅ No Obligation. Submitting does not obligate me to use your services, and I may unsubscribe at any time. Privacy Assurance: My information will be kept strictly confidential and will not be shared or sold to any third parties.
FIND OUT MORE ABOUT 3 RUSTIC ROAD, NORGLENWOLD ALBERTA T4S1S5 (MLS® #A2356119)
✅ Consent to Communicate · ✅ Opt-In for Marketing & Updates · ✅ No Obligation
Privacy Assurance: My information will be kept strictly confidential and will not be shared or sold to any third parties.
✅ Your inquiry has been sent! We'll be in touch shortly.
+5 more
3 Rustic Road, Norglenwold, Alberta
$1,400,000
6
Beds
5.0
Baths
4,553
Square feet
0.4719
Acres
About 3 Rustic Road
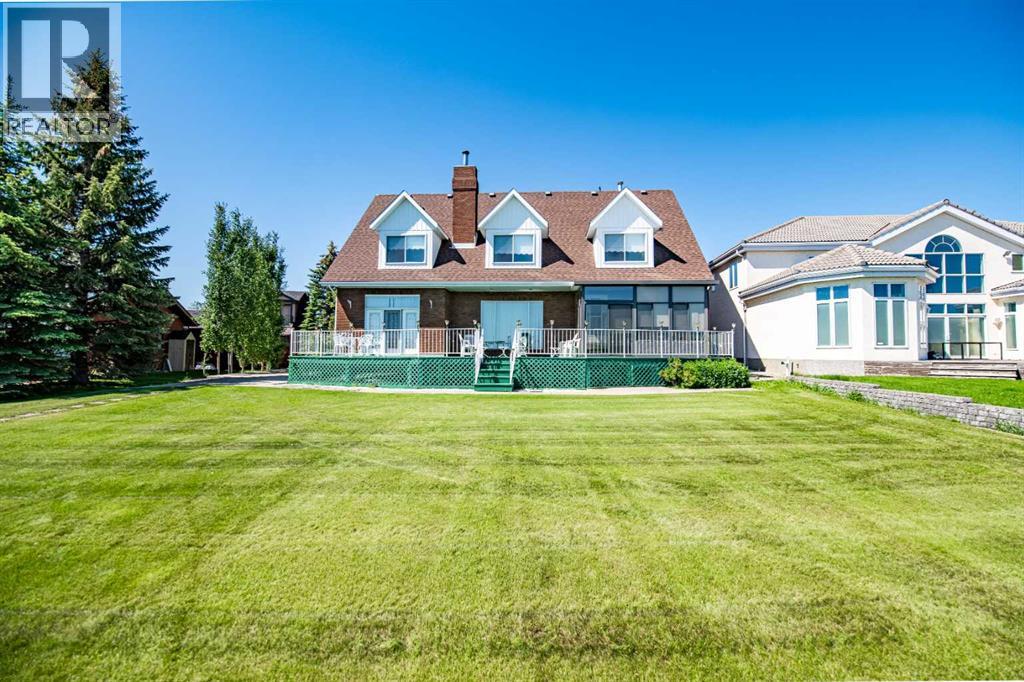
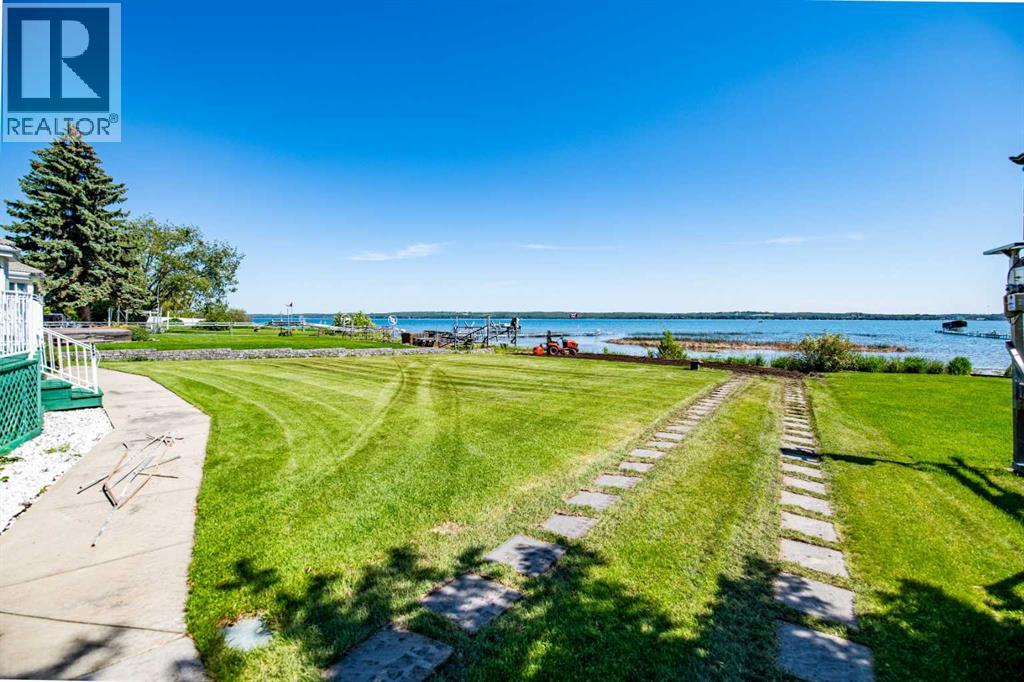
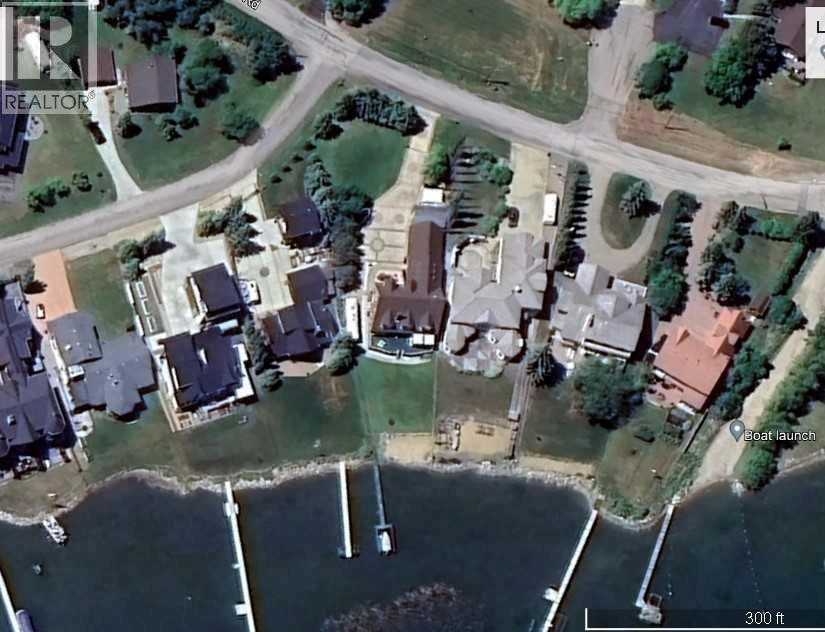
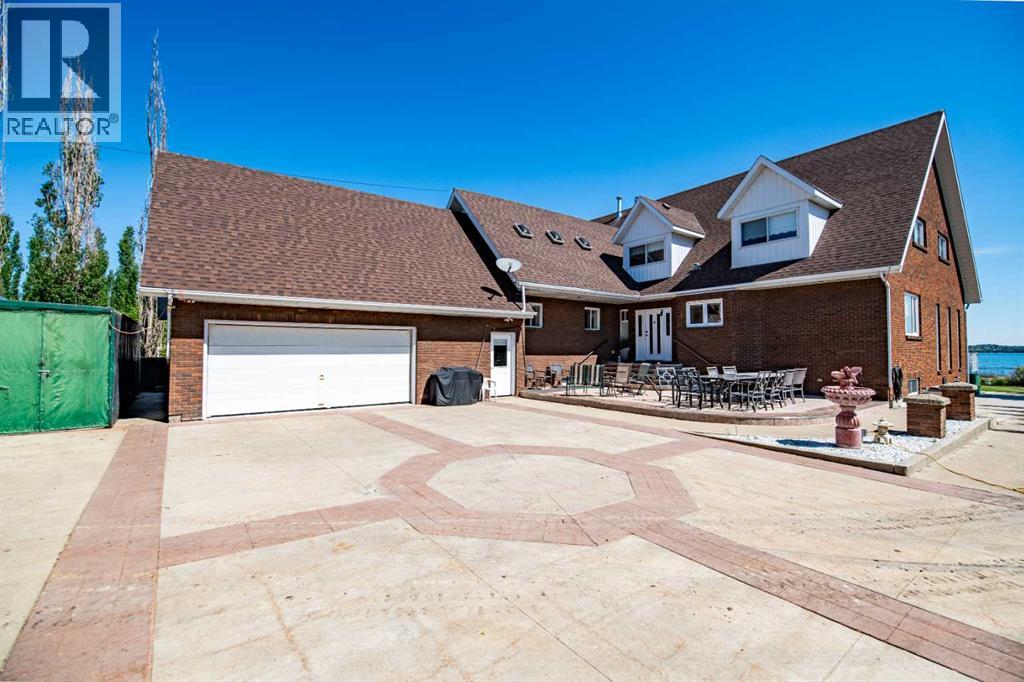
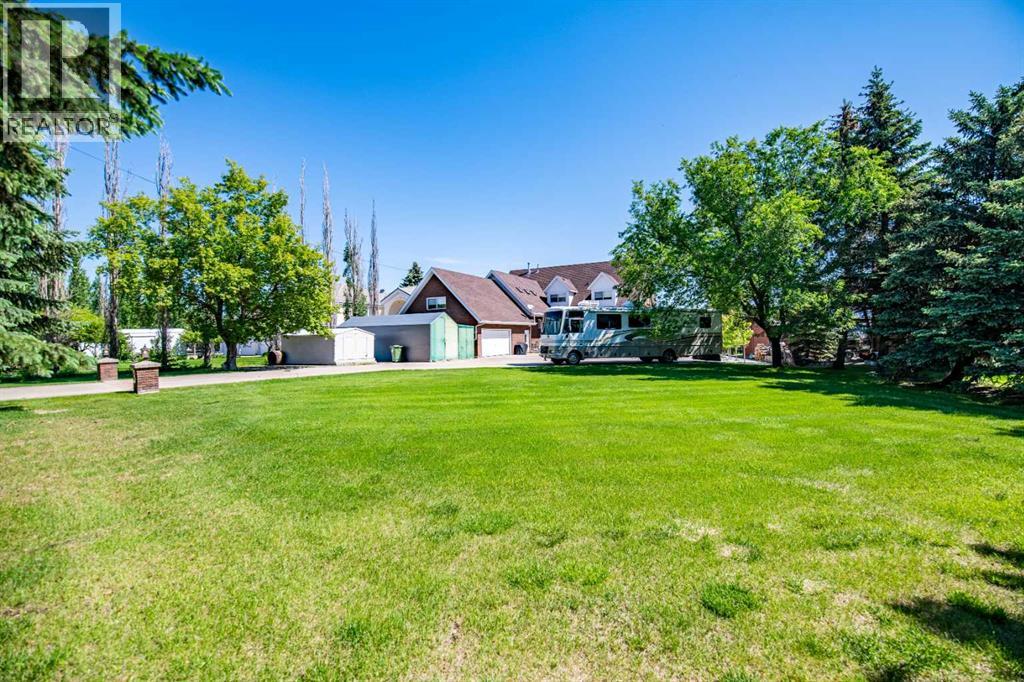
Lakefront living on Sylvan Lake in the Summer Village of Norglenwold. This 6-bedroom, 5-bathroom brick two-storey sits on 0.47 acres with approx. 68 feet of water frontage, a private beach, a boat slip and open views over the lake. It has 4,553 sq ft above grade plus a 1,474 sq ft finished lower level. That’s room for family, extended family and every weekend guest on one of Central Alberta’s most sought-after lakes.The main floor is made for gathering. There’s a sunken living room with a wood-burning brick fireplace, and a grand dining room with soaring ceilings and garden doors out to a large lakeside deck. The bright European-style kitchen has white cabinetry and an eat-in nook. With the main-floor primary suite and ensuite, a second bedroom, a full bath and laundry, you can live on one level.Twin staircases lead up to a true entertaining level. It has a 27' x 22' family room with a dance floor, a wet bar with fridge, a library or studio, and two oversized bedrooms. A heated bonus room over the garage works as a home office or guest space. The finished lower level adds a 39' games room, wine room, kitchenette, office, bedroom, full bath and plenty of storage.Outside you’ll find mature landscaping, underground sprinklers, a hot tub, three sheds and RV parking with a dump station. The heated, insulated 24' x 30' garage has a floor drain, and there’s a decorative concrete drive. In-floor boiler heat plus forced air keep the home comfortable all year.Swim, paddle and boat from your own beach, set back from the public shoreline. Then spend the evening on the deck overlooking the water. It’s about 20 minutes to Red Deer and an easy drive from Calgary and Edmonton. This is a rare chance to own a year-round Sylvan Lake waterfront home with space, privacy and lasting quality. (id:66920)
Key Features
Refrigerator
Dishwasher
Stove
Freezer
Window Coverings
Washer & Dryer
No Animal Home
No Smoking Home
Lake Privileges
Fishing
Detached Garage
Garage
Heated Garage
Forced air
In Floor Heating
Natural gas
None
Parquet
Carpeted
Ceramic Tile
Linoleum
House
Open House
Sat, May 30th, 2026 @ 2pm - 4pm
No RSVP required. Drop in anytime during the open house window.
Listing courtesy of Central Alberta REALTORS® Association.
The trademarks REALTOR®, REALTORS® and the REALTOR® logo are controlled by
The Canadian Real Estate Association (CREA) and identify real estate professionals who
are members of CREA. Data is deemed reliable but is not guaranteed accurate by CREA.