View full property details, save favourites & contact the agent.
8+ chars with an uppercase, lowercase, number and a special
character (e.g. ! @ # $ %).
By submitting your information, you agree and consent to the following:
✅ Consent to Communicate: I authorize Arun Rahul Group to contact me via email, phone call, or text message in relation to real estate services, property listings, market updates, and other related information.
✅ Opt-In for Marketing & Updates.
✅ No Obligation. Submitting does not obligate me to use your services, and I may unsubscribe at any time. Privacy Assurance: My information will be kept strictly confidential and will not be shared or sold to any third parties.
FIND OUT MORE ABOUT 3 800 VALHALLA DRIVE, KAMLOOPS BRITISH COLUMBIA V2B1R8 (MLS® #10376913)
✅ Consent to Communicate · ✅ Opt-In for Marketing & Updates · ✅ No Obligation
Privacy Assurance: My information will be kept strictly confidential and will not be shared or sold to any third parties.
✅ Your inquiry has been sent! We'll be in touch shortly.
+5 more
3 800 Valhalla Drive, Kamloops, British Columbia
$389,900
4
Beds
2.0
Baths
1,500
Square feet
About 3 800 Valhalla Drive
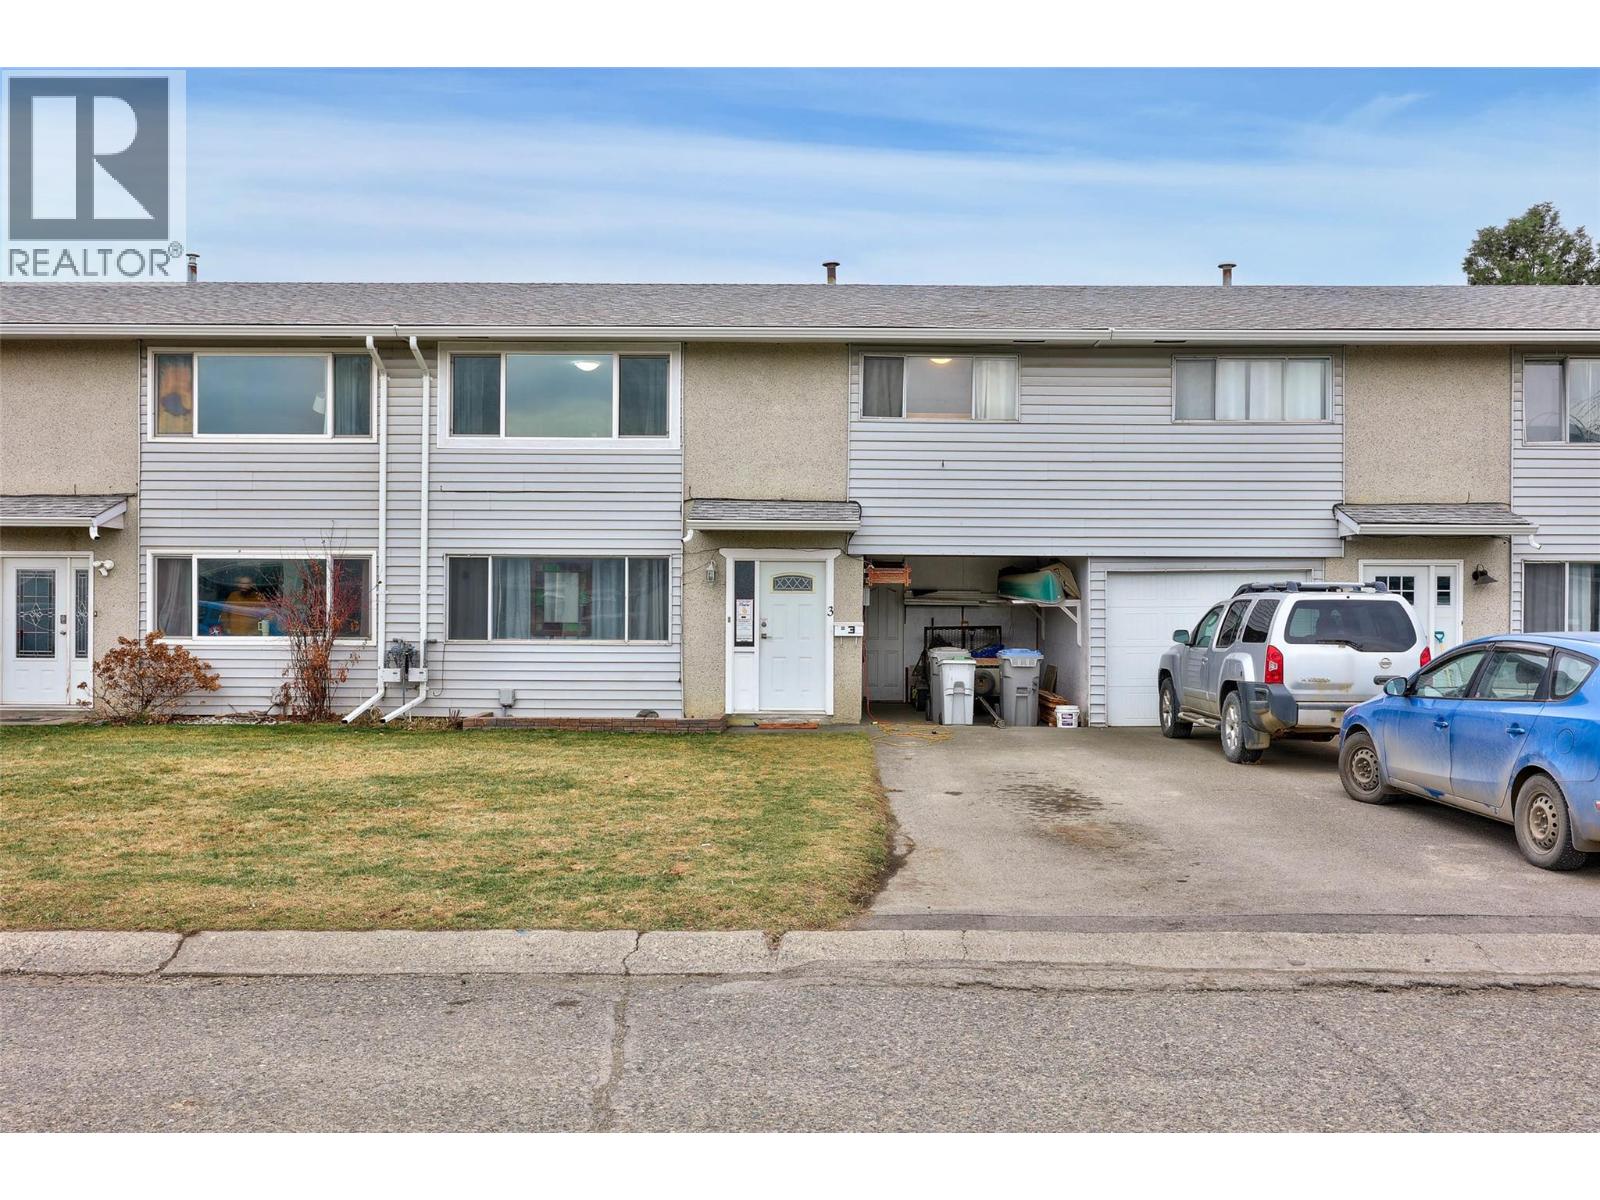
Brocklehurst just called and it wants you to move in. Welcome to #3-800 Valhalla, a 4 bedroom, a 2 full bathroom townhouse that punches well above its weight class. The main floor opens up into a bright, open-concept kitchen, dining, and living space that actually makes sense for how people live. Cook, eat, hang out, it all flows. A second bedroom and a full 4-piece bathroom round out the main level. Head downstairs and you get two more bedrooms, another full bathroom, laundry, storage, and direct access to your covered carport. Flexible enough for a growing family, roommates, or just someone who needs a dedicated space to hide from the world. Outside you have a private fenced yard with artificial turf - perfect for the BBQ, the dog, or both. Extra driveway parking means friends can actually come over without the street parking drama. The location is genuinely great. MacArthur Park is steps away with walking paths, skating, hockey, baseball, soccer, a skate park, and disc golf. Shopping, schools, dining, and a fitness centre are all just blocks away. This one is easy to love, Measurements approx so book a showing today!!! (id:66920)
Key Features
Refrigerator
Oven
Washer & Dryer
Carport
In Floor Heating
Central air conditioning
Mixed Flooring
Row / Townhouse
Open House
Sat, May 30th, 2026 @ 2pm - 4pm
No RSVP required. Drop in anytime during the open house window.
Listing courtesy of Association of Interior REALTORS®.
The trademarks REALTOR®, REALTORS® and the REALTOR® logo are controlled by
The Canadian Real Estate Association (CREA) and identify real estate professionals who
are members of CREA. Data is deemed reliable but is not guaranteed accurate by CREA.