View full property details, save favourites & contact the agent.
8+ chars with an uppercase, lowercase, number and a special
character (e.g. ! @ # $ %).
By submitting your information, you agree and consent to the following:
✅ Consent to Communicate: I authorize Arun Rahul Group to contact me via email, phone call, or text message in relation to real estate services, property listings, market updates, and other related information.
✅ Opt-In for Marketing & Updates.
✅ No Obligation. Submitting does not obligate me to use your services, and I may unsubscribe at any time. Privacy Assurance: My information will be kept strictly confidential and will not be shared or sold to any third parties.
FIND OUT MORE ABOUT 3 3513 HENDERSON ROAD, OAK BAY BRITISH COLUMBIA V8R3K5 (MLS® #1053394)
✅ Consent to Communicate · ✅ Opt-In for Marketing & Updates · ✅ No Obligation
Privacy Assurance: My information will be kept strictly confidential and will not be shared or sold to any third parties.
✅ Your inquiry has been sent! We'll be in touch shortly.
+5 more
3 3513 Henderson Road, Oak Bay, British Columbia
$1,274,900
3
Beds
4.0
Baths
1,769
Square feet
0.0467
Acres
About 3 3513 Henderson Road
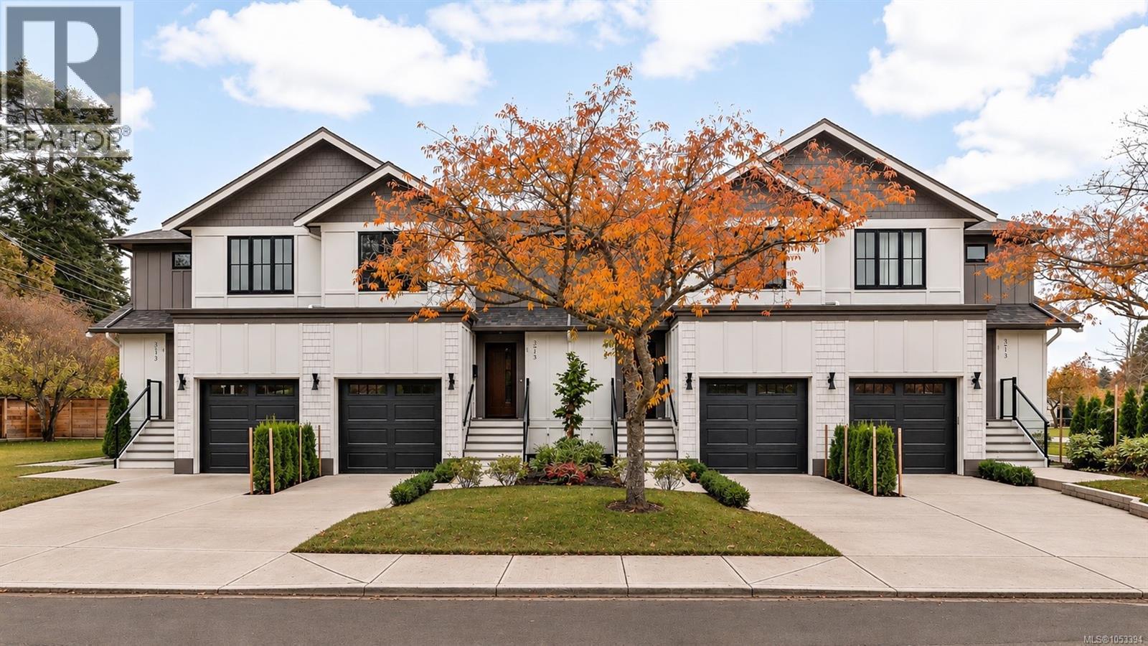
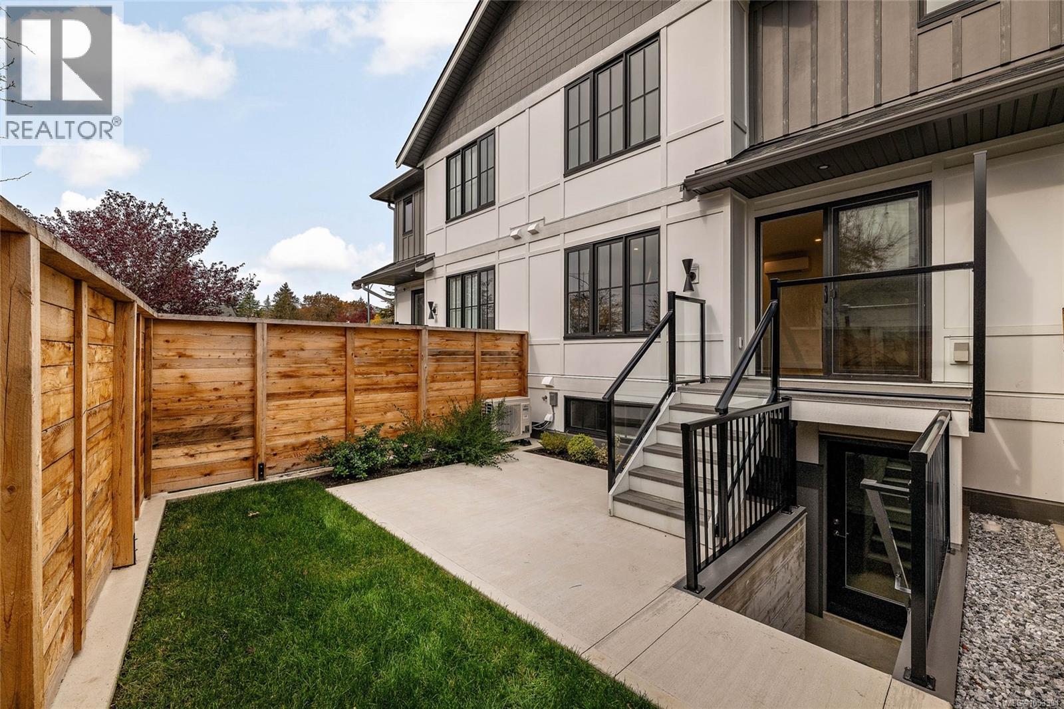
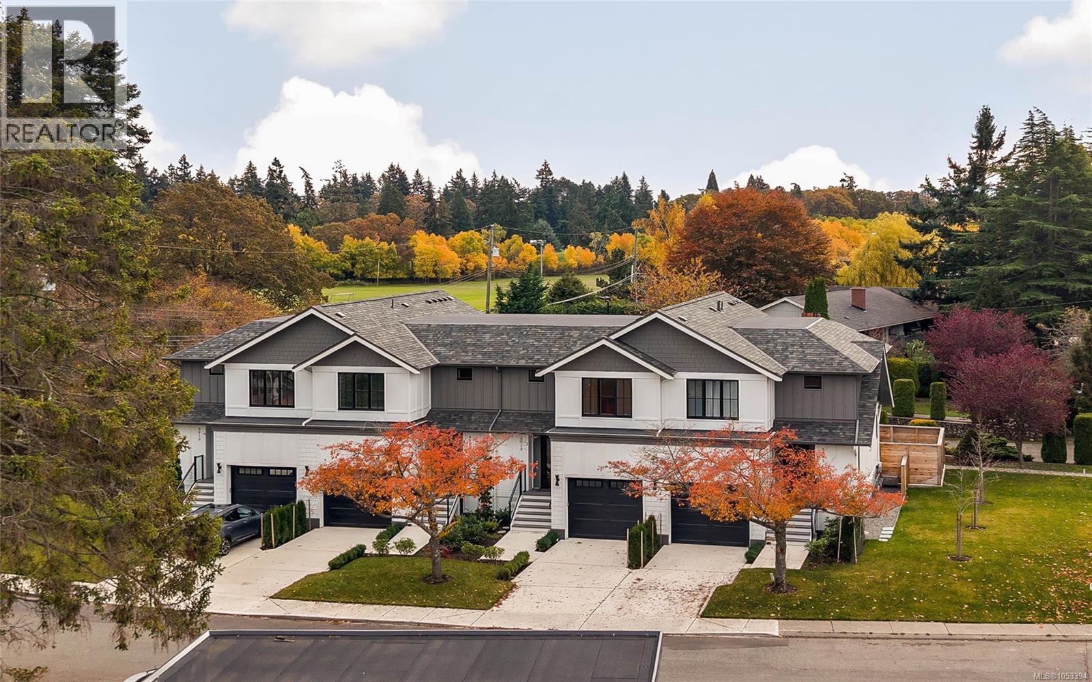
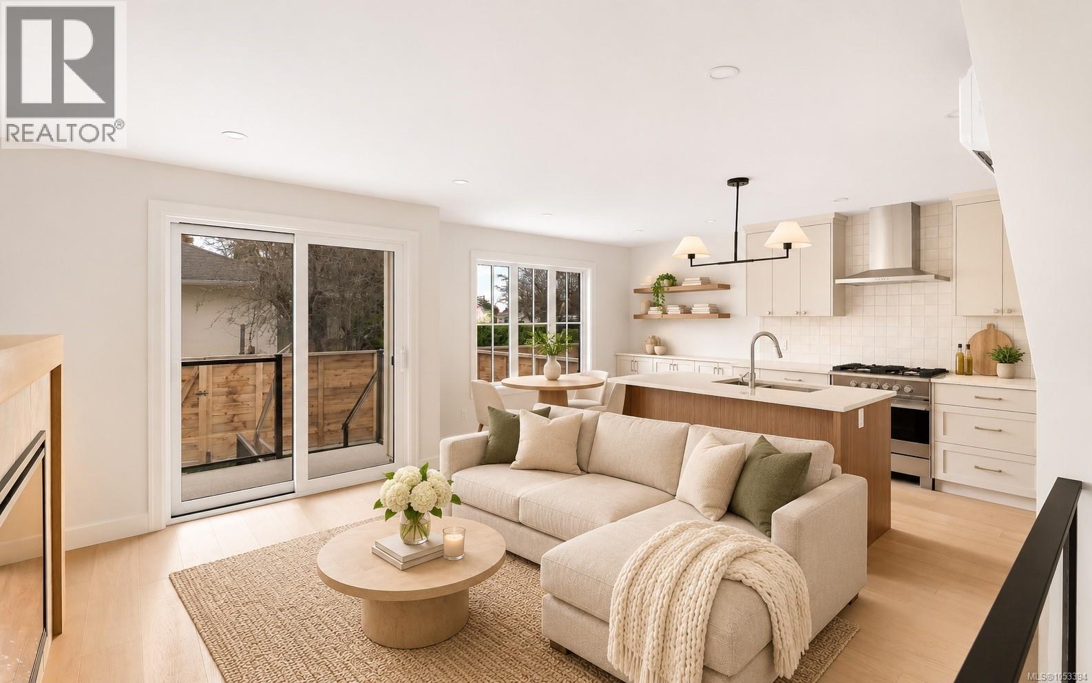
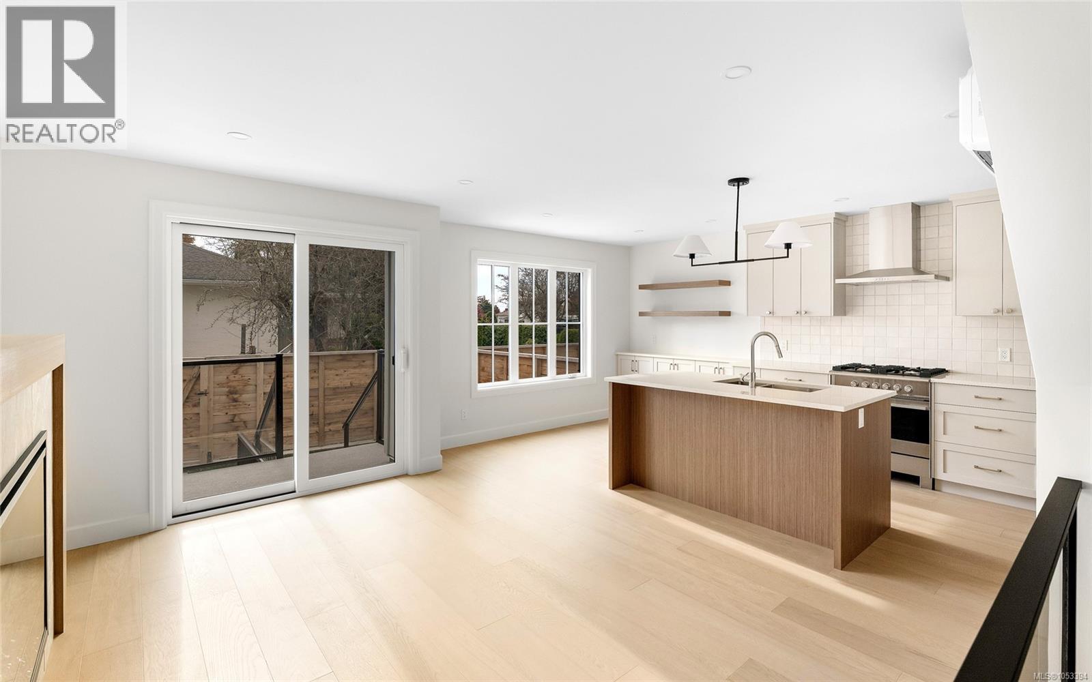
OAK BAY LIVING, ELEVATED. Offering nearly 1,800 sq. ft. of beautifully designed living space, these exceptional Oak Bay townhomes deliver more room, quality & lifestyle than many competing offerings. With 50% sold, only two remain! Enjoy genuine engineered hardwood flooring, premium Fisher & Paykel appliances, vaulted ceilings in both upper bedrooms & a spacious top-floor laundry room. The oversized garage features impressive 12-foot ceilings for added storage. The walkout lower level offers a kitchenette & rec room w/a versatile den that can function as a 3rd bedroom (no window), ideal for multigenerational living, guests, or potential in-law suite/Air BnB use. Enjoy a South-facing exposed private patio & fenced rear yard w/convenient rear path access to complete the package. Tucked onto a quiet no-through street, just minutes from UVIC and backing directly onto Henderson Rec Centre, soccer fields, pitch & putt golf & scenic walking trails. More space, more quality, more lifestyle. (id:66920)
Key Features
Washer
Refrigerator
Range - Gas
Dishwasher
Dryer
Central location
Curb & gutter
Park setting
Southern exposure
Wooded area
Corner Site
Other
Family Oriented
Pets Allowed
Attached Garage
Garage
Street
Heat Pump
Baseboard heaters
Electric
Fully air conditioned
Air Conditioned
Row / Townhouse
Open House
Sat, May 30th, 2026 @ 2pm - 4pm
No RSVP required. Drop in anytime during the open house window.
The trademarks REALTOR®, REALTORS® and the REALTOR® logo are controlled by
The Canadian Real Estate Association (CREA) and identify real estate professionals who
are members of CREA. Data is deemed reliable but is not guaranteed accurate by CREA.