View full property details, save favourites & contact the agent.
8+ chars with an uppercase, lowercase, number and a special
character (e.g. ! @ # $ %).
By submitting your information, you agree and consent to the following:
✅ Consent to Communicate: I authorize Arun Rahul Group to contact me via email, phone call, or text message in relation to real estate services, property listings, market updates, and other related information.
✅ Opt-In for Marketing & Updates.
✅ No Obligation. Submitting does not obligate me to use your services, and I may unsubscribe at any time. Privacy Assurance: My information will be kept strictly confidential and will not be shared or sold to any third parties.
FIND OUT MORE ABOUT 3 2425 MOUNT BALDY DRIVE, KELOWNA BRITISH COLUMBIA V1V1Z3 (MLS® #10381148)
✅ Consent to Communicate · ✅ Opt-In for Marketing & Updates · ✅ No Obligation
Privacy Assurance: My information will be kept strictly confidential and will not be shared or sold to any third parties.
✅ Your inquiry has been sent! We'll be in touch shortly.
+5 more
3 2425 Mount Baldy Drive, Kelowna, British Columbia
$675,000
3
Beds
2.0
Baths
1,684
Square feet
About 3 2425 Mount Baldy Drive
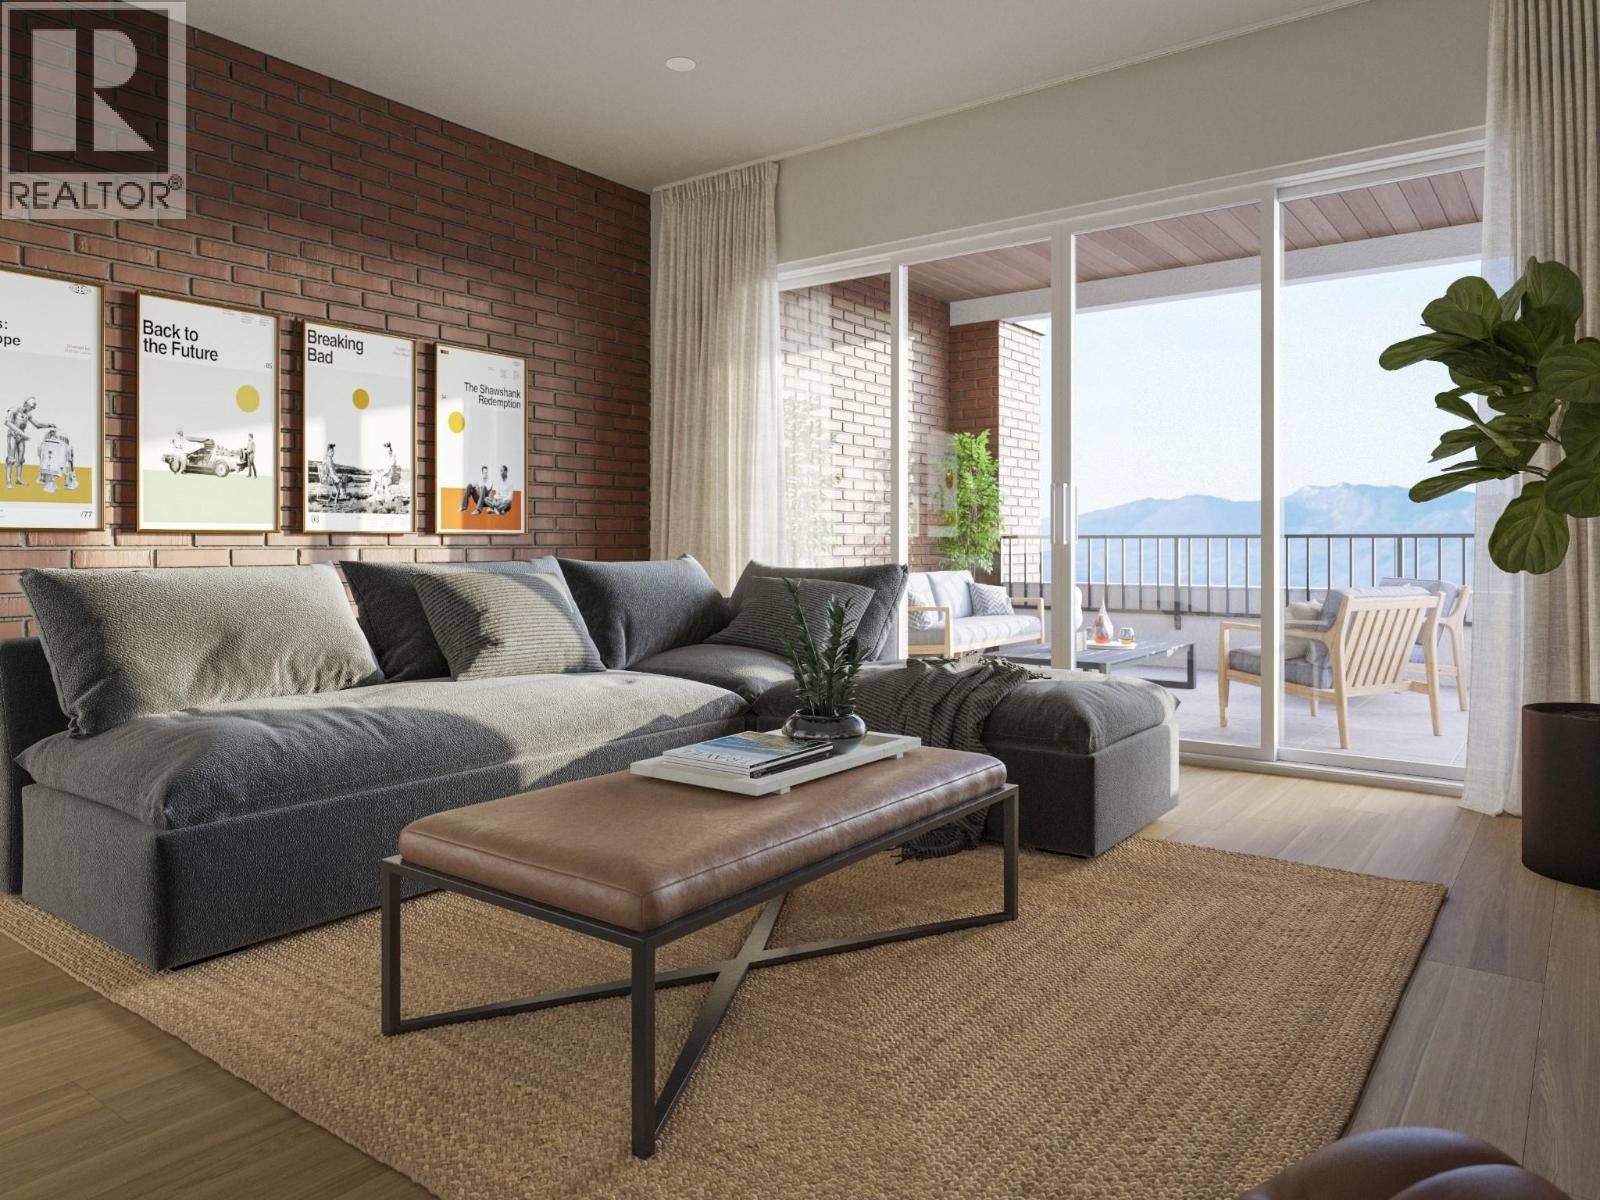
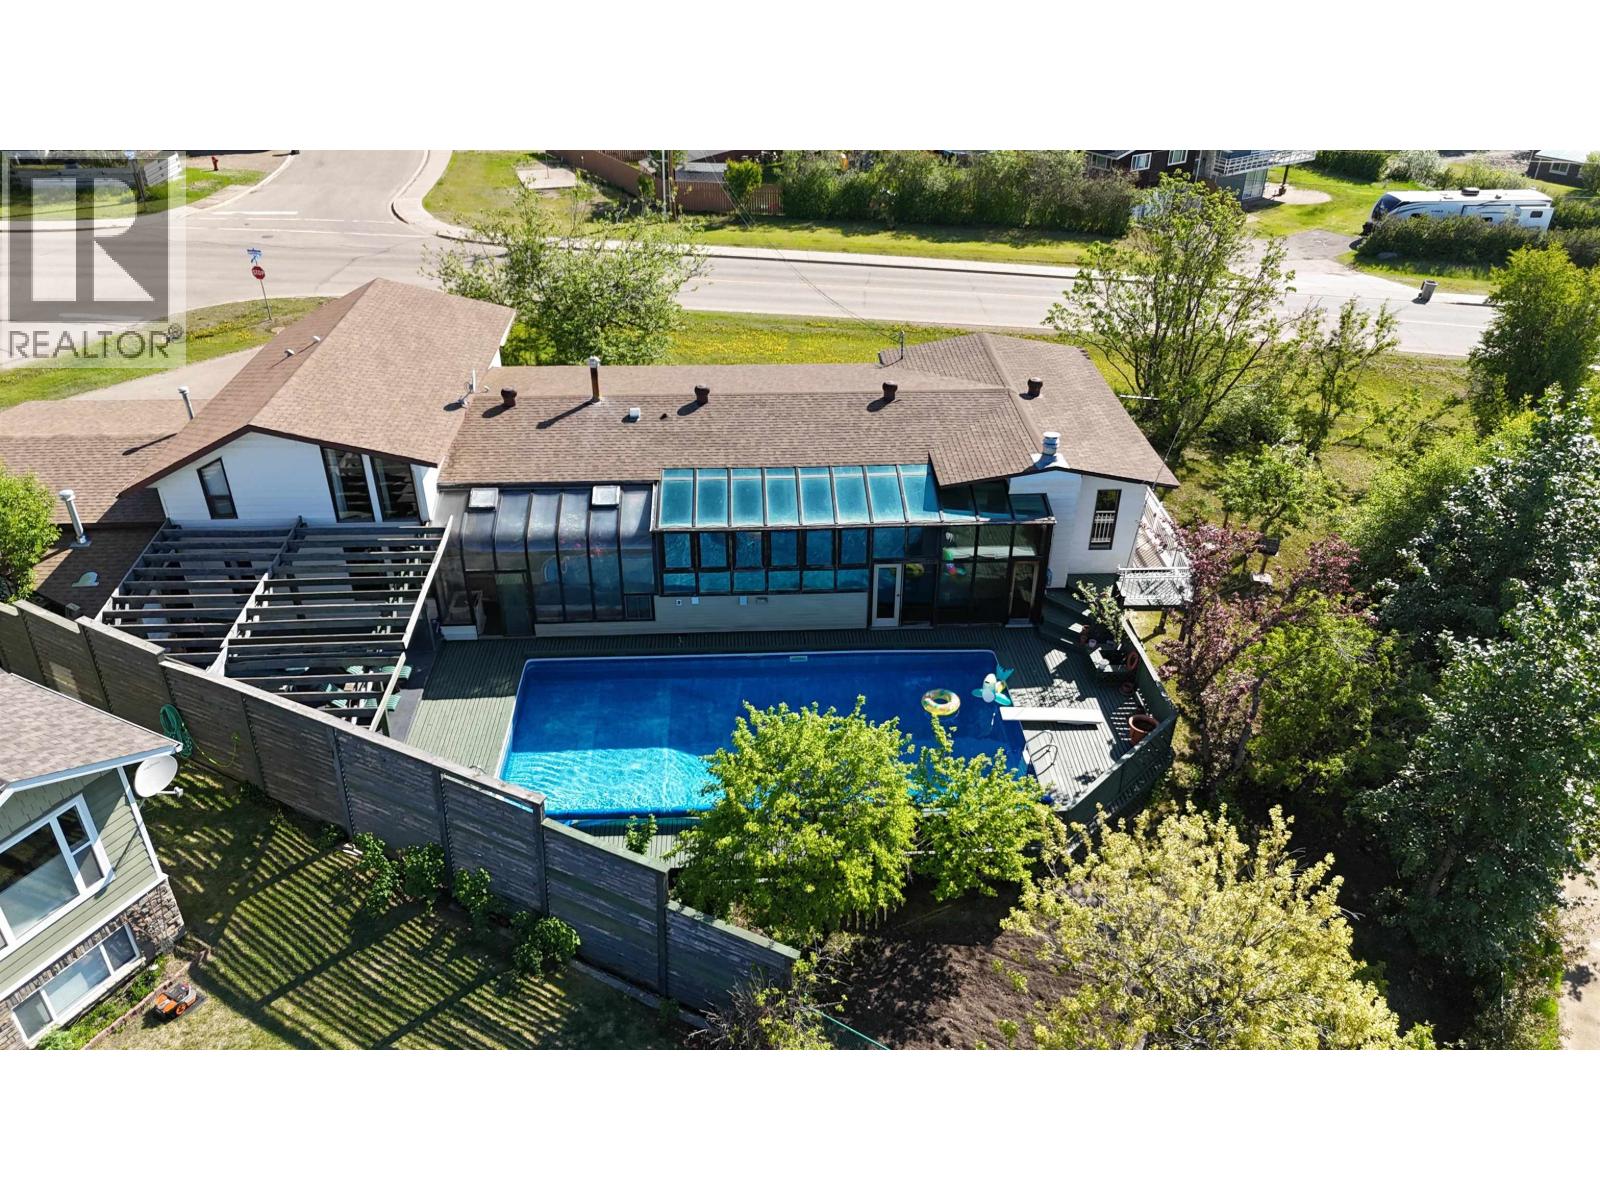
This beautiful little gem is located in the desirable Dilworth area just minutes from the heart of Kelowna. Cassiar Meadows is nestled in a serene unique place with beautiful valley views and a wonderful sense of peace and quite yet just minutes to world class shopping, restaurants, wineries, golf, hiking trrails, beaches - the list goes on and on! From the minute you enter you will be awed by the vaulted ceilings, spacious living/dining area with bay window, adjoining kitchen and eating nook with doors leading to a lovely deck with special tranquil views of the valley, mountains and farms. A large primary bedroom with ensuite and walkin closet and a second bedroom and full bathroom complete the upstairs. Downstairs is a large living space, bedroom, full bath - this area could easily be rented as there is a little kitchen area adjoining the living space. Storage and laundry complete this area with access to a patio and backyard space and attached garage with adjoining carport. This home has been freshly painted, hardwood, newer roof. Poly B plumbing has been replacced. Townhouses in this complex rarely become available so come have a look and see why it so special! (id:66920)
Key Features
Rentals Allowed
Attached Garage
Carport
Forced air
See remarks
Central air conditioning
Row / Townhouse
Open House
Sat, May 30th, 2026 @ 2pm - 4pm
No RSVP required. Drop in anytime during the open house window.
Listing courtesy of Association of Interior REALTORS®.
The trademarks REALTOR®, REALTORS® and the REALTOR® logo are controlled by
The Canadian Real Estate Association (CREA) and identify real estate professionals who
are members of CREA. Data is deemed reliable but is not guaranteed accurate by CREA.