View full property details, save favourites & contact the agent.
8+ chars with an uppercase, lowercase, number and a special
character (e.g. ! @ # $ %).
By submitting your information, you agree and consent to the following:
✅ Consent to Communicate: I authorize Arun Rahul Group to contact me via email, phone call, or text message in relation to real estate services, property listings, market updates, and other related information.
✅ Opt-In for Marketing & Updates.
✅ No Obligation. Submitting does not obligate me to use your services, and I may unsubscribe at any time. Privacy Assurance: My information will be kept strictly confidential and will not be shared or sold to any third parties.
FIND OUT MORE ABOUT 3 1675 THAYER COURT, KELOWNA BRITISH COLUMBIA V1Y8M2 (MLS® #10401740)
✅ Consent to Communicate · ✅ Opt-In for Marketing & Updates · ✅ No Obligation
Privacy Assurance: My information will be kept strictly confidential and will not be shared or sold to any third parties.
✅ Your inquiry has been sent! We'll be in touch shortly.
+5 more
3 1675 Thayer Court, Kelowna, British Columbia
$499,000
2
Beds
2.0
Baths
1,724
Square feet
About 3 1675 Thayer Court
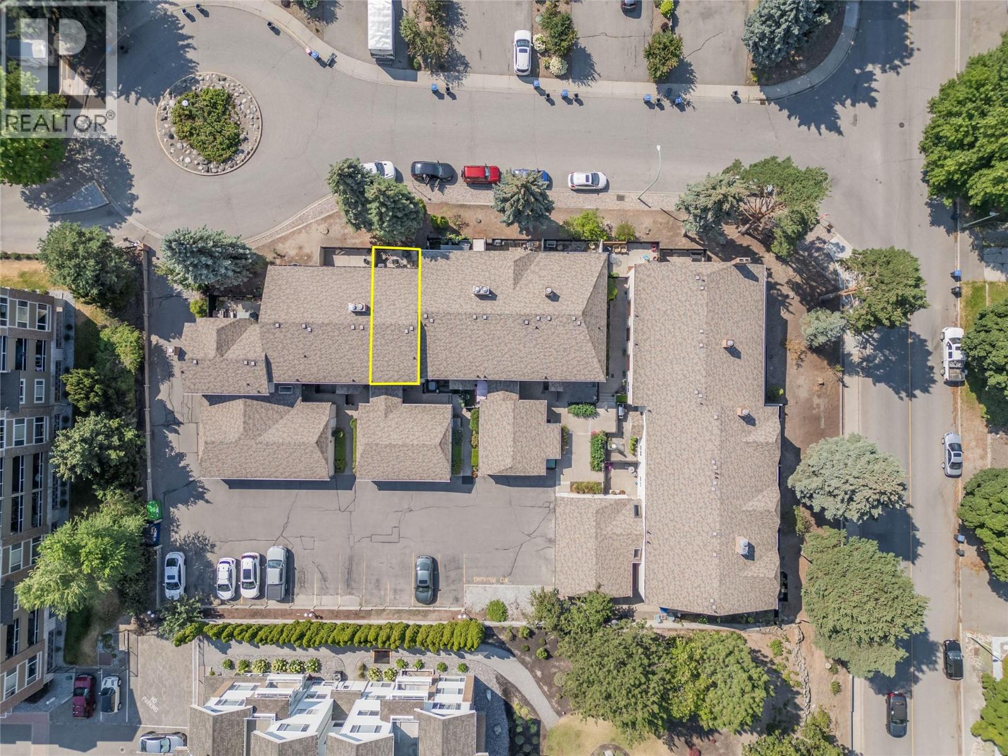
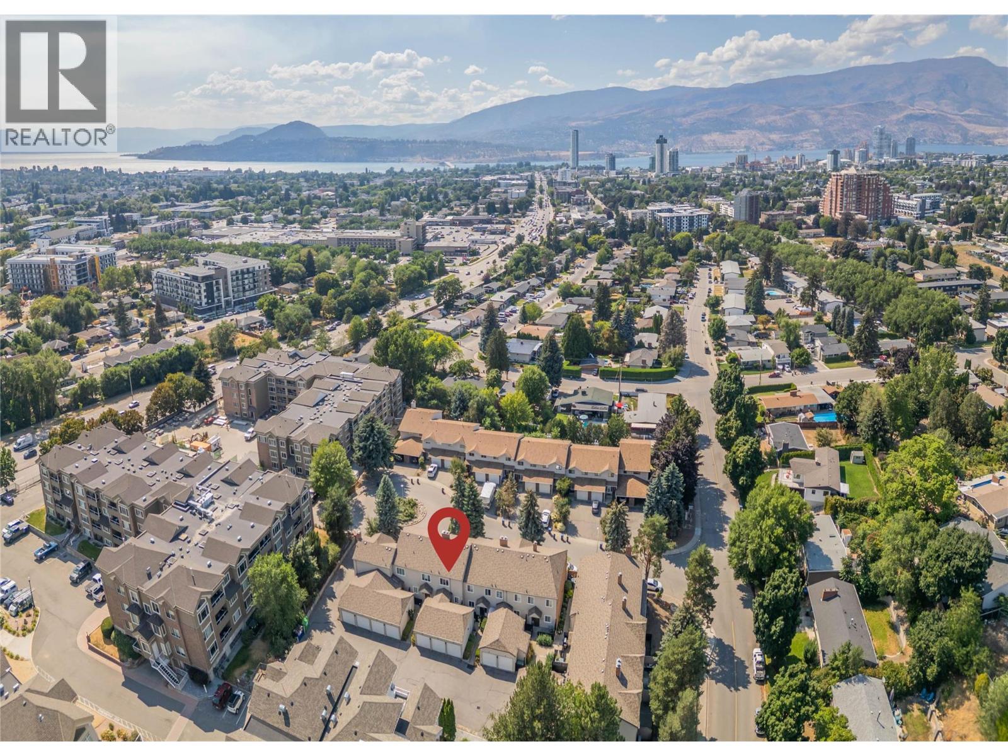
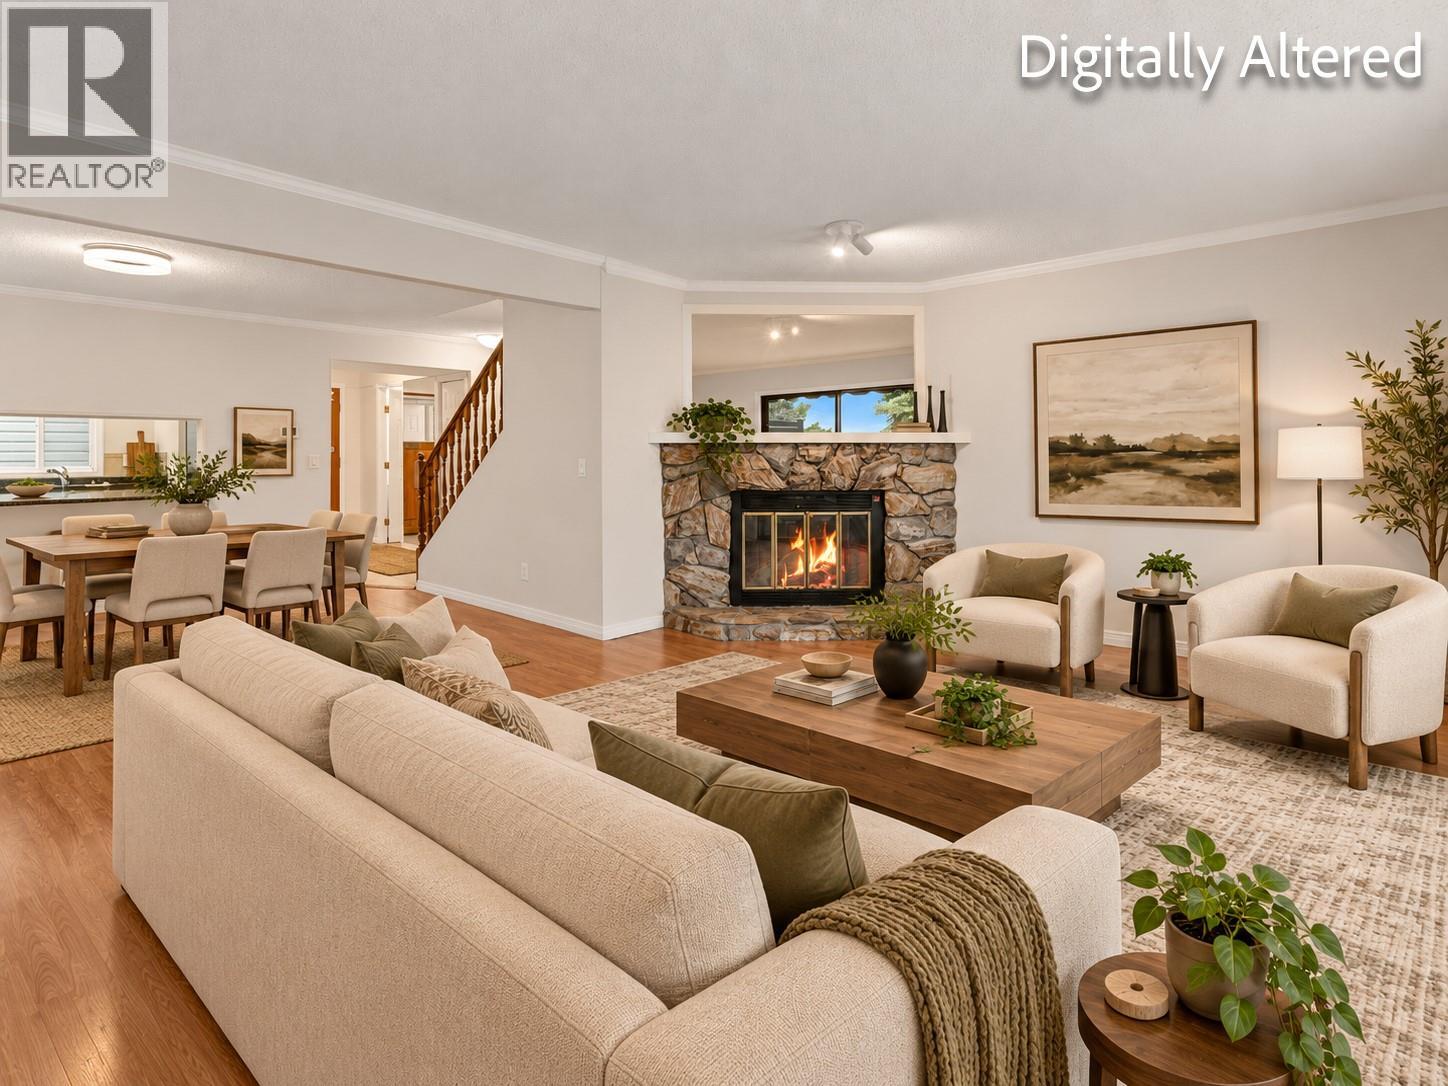
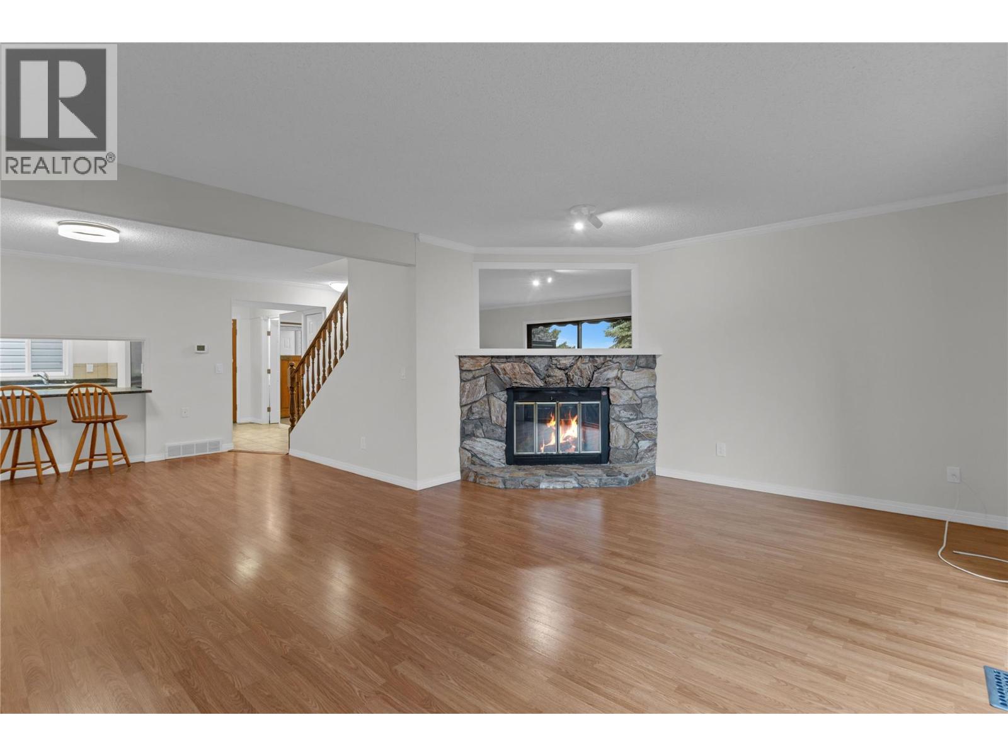
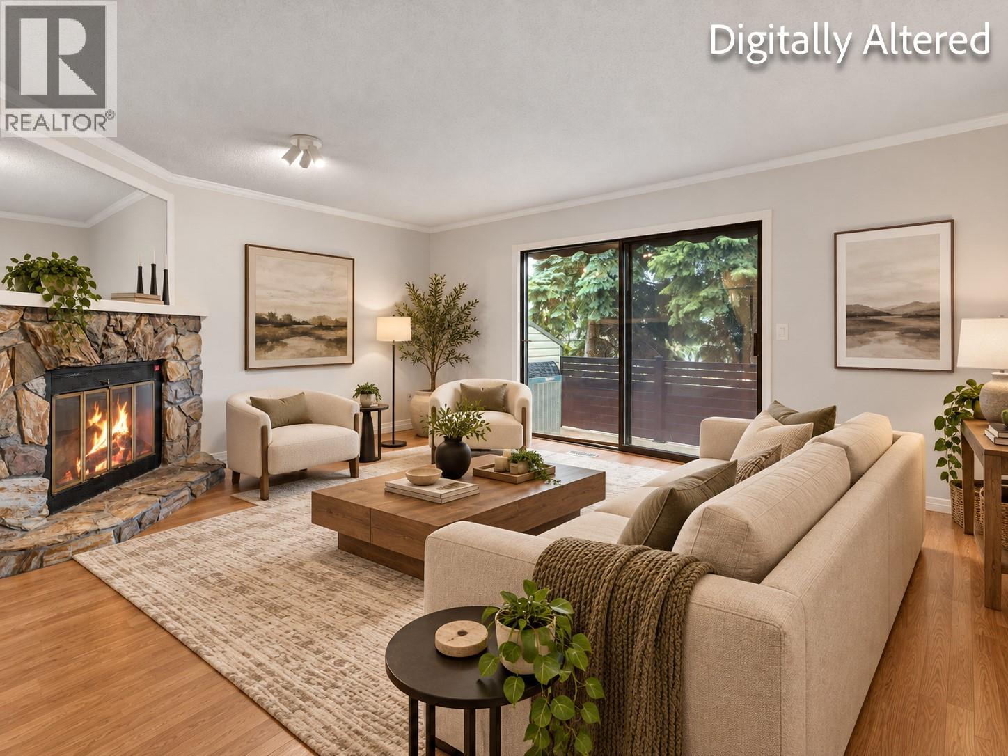
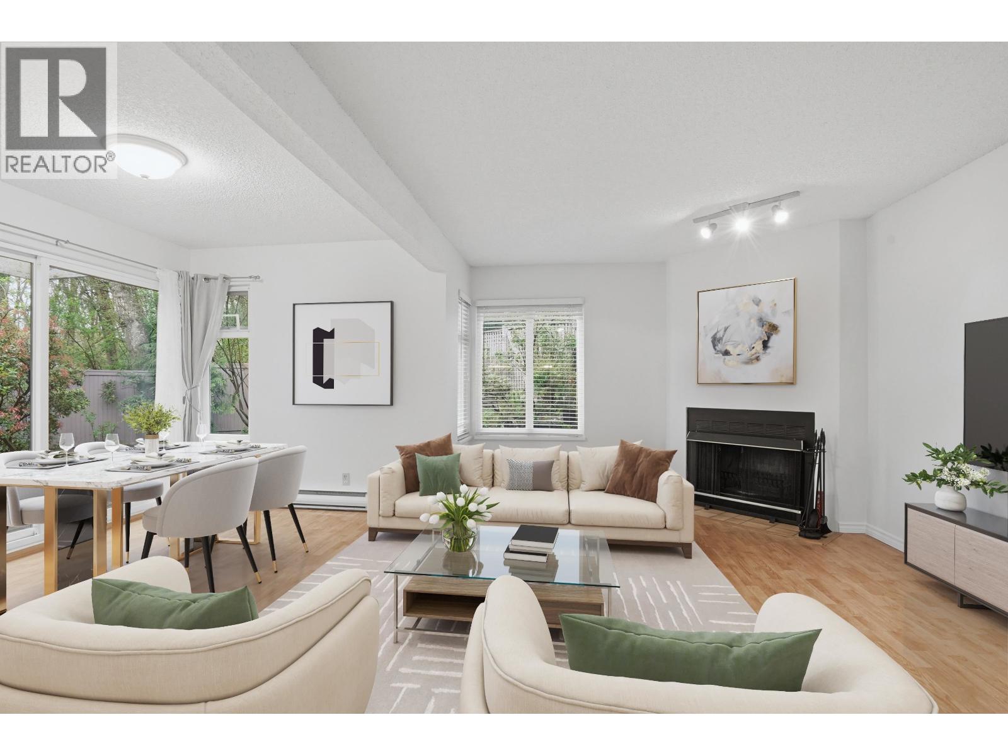
What if you didn't have to choose between location, space, storage or parking? In this Glenmore home, you don't have to. PARKING & STORAGE - Garage + second designated stall: parking for two, no circling for street parking - Secure storage closet off the garage: extra gear stays outside the house - Large storage room: fits a freezer, cold storage and household extras, organized and out of the way MAIN FLOOR - Separate kitchen: cooking mess stays out of the living space - Dedicated dining room: no table squeezed into another room - Open dining and living area: room to entertain - Private patio: fits a barbecue and outdoor dining table UPSTAIRS - Two large, bright bedrooms - Primary: walk-in closet and direct access to the 4-piece bathroom - Primary has room for a desk, reading chair or yoga space FINISHED BASEMENT - Flexible space: home office, gym or media room - Potential 3rd Bedroom - Plumbing ready for a powder room, or add a 3-piece bath - In-suite laundry 3-FLOOR LIVING - Main floor: living space - Top floor: space to relax and unwind - Basement: make your own PEACE OF MIND - Hot water tank under 3 years old: one less replacement to budget for LOCATION, NORTH OF HWY 97 - 10-minute walk to the new Parkinson Rec Centre - 15-minute walk to Bankhead Elementary, the Farmers' Market and Ray's No Frills - Quick ride to the Rail Trail and Downtown Kelowna Book a showing and discover all the compromises you won't have to make. (id:66920)
Key Features
Detached Garage
Stall
Baseboard heaters
Forced air
Central air conditioning
Row / Townhouse
Open House
Sat, May 30th, 2026 @ 2pm - 4pm
No RSVP required. Drop in anytime during the open house window.
Listing courtesy of Association of Interior REALTORS®.
The trademarks REALTOR®, REALTORS® and the REALTOR® logo are controlled by
The Canadian Real Estate Association (CREA) and identify real estate professionals who
are members of CREA. Data is deemed reliable but is not guaranteed accurate by CREA.