View full property details, save favourites & contact the agent.
8+ chars with an uppercase, lowercase, number and a special
character (e.g. ! @ # $ %).
By submitting your information, you agree and consent to the following:
✅ Consent to Communicate: I authorize Arun Rahul Group to contact me via email, phone call, or text message in relation to real estate services, property listings, market updates, and other related information.
✅ Opt-In for Marketing & Updates.
✅ No Obligation. Submitting does not obligate me to use your services, and I may unsubscribe at any time. Privacy Assurance: My information will be kept strictly confidential and will not be shared or sold to any third parties.
FIND OUT MORE ABOUT 3 1118 MUNRO STREET, ESQUIMALT BRITISH COLUMBIA V9A5P1 (MLS® #1049695)
✅ Consent to Communicate · ✅ Opt-In for Marketing & Updates · ✅ No Obligation
Privacy Assurance: My information will be kept strictly confidential and will not be shared or sold to any third parties.
✅ Your inquiry has been sent! We'll be in touch shortly.
+5 more
3 1118 Munro Street, Esquimalt, British Columbia
$1,575,000
4
Beds
4.0
Baths
2,592
Square feet
0.0680
Acres
About 3 1118 Munro Street
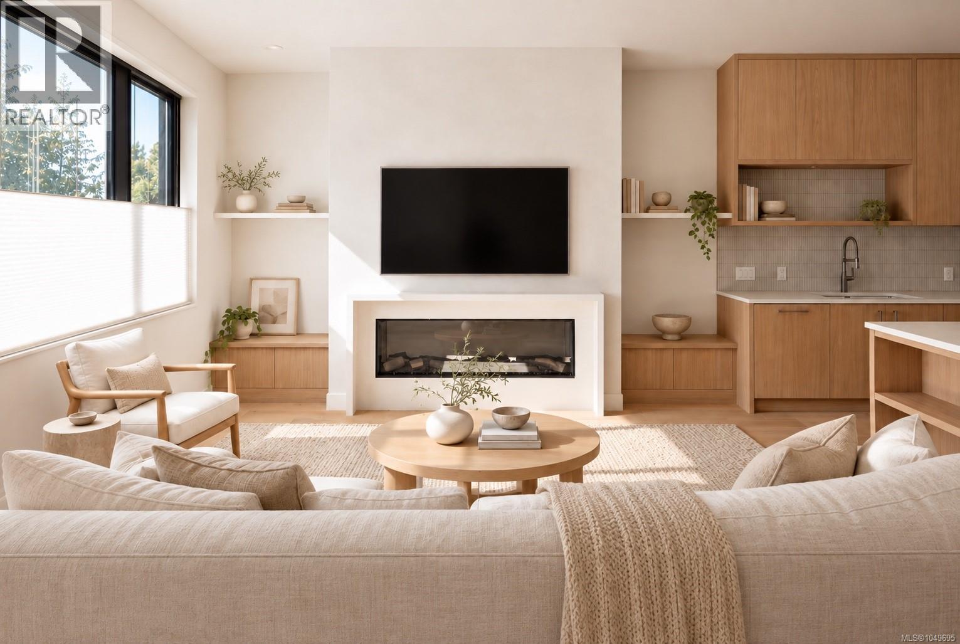
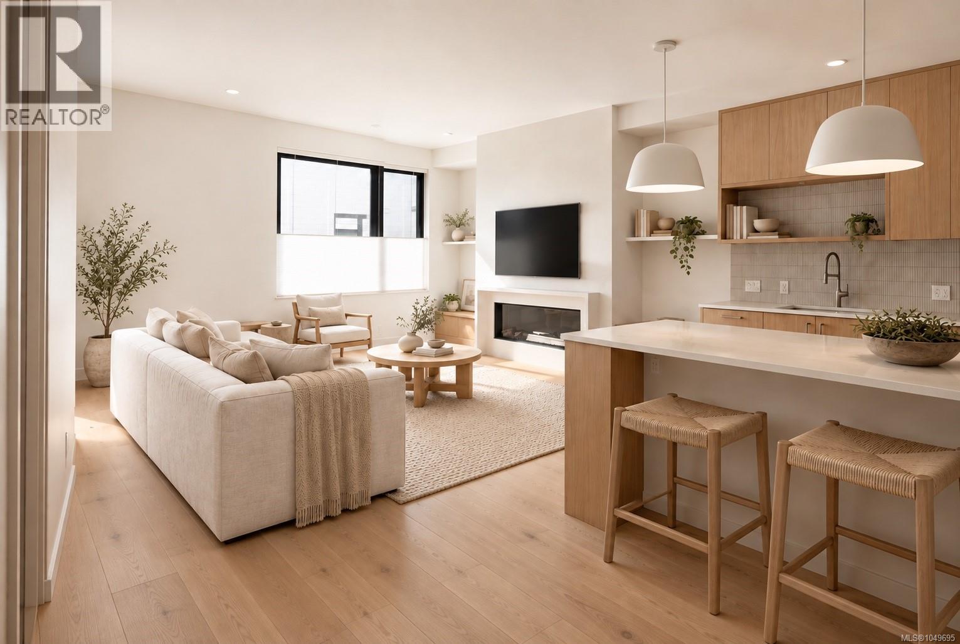
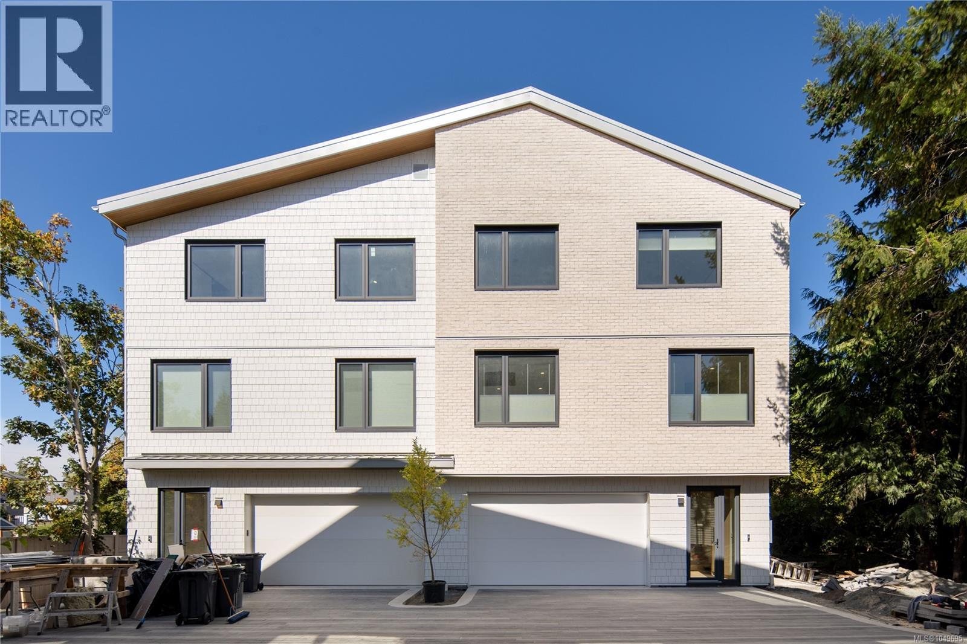
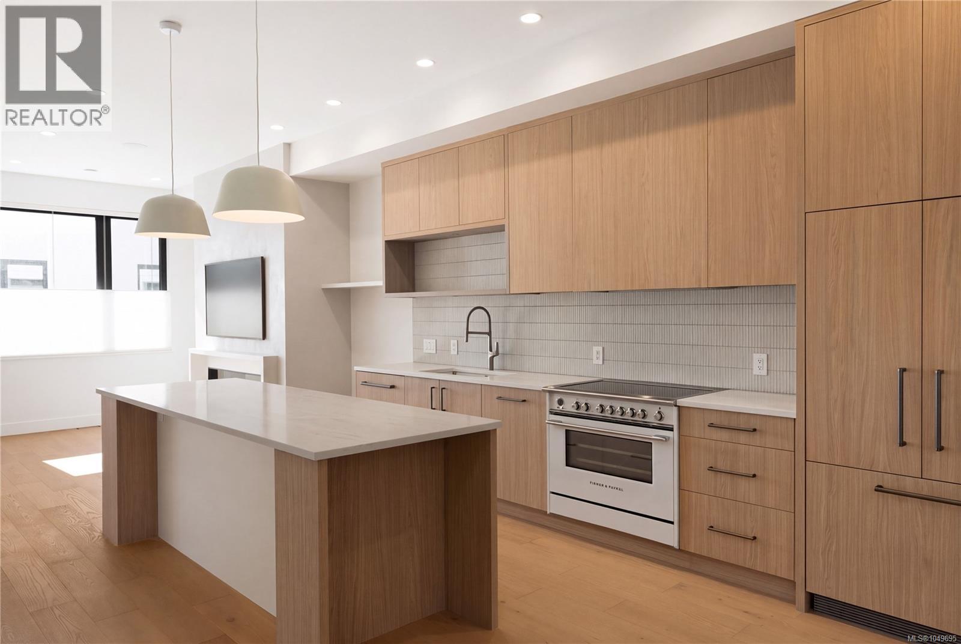
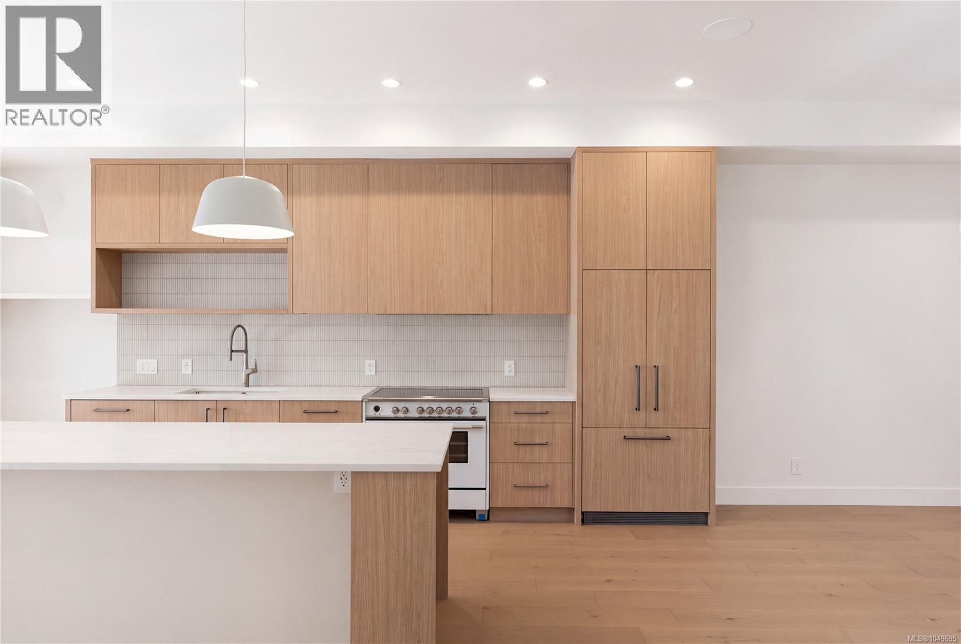
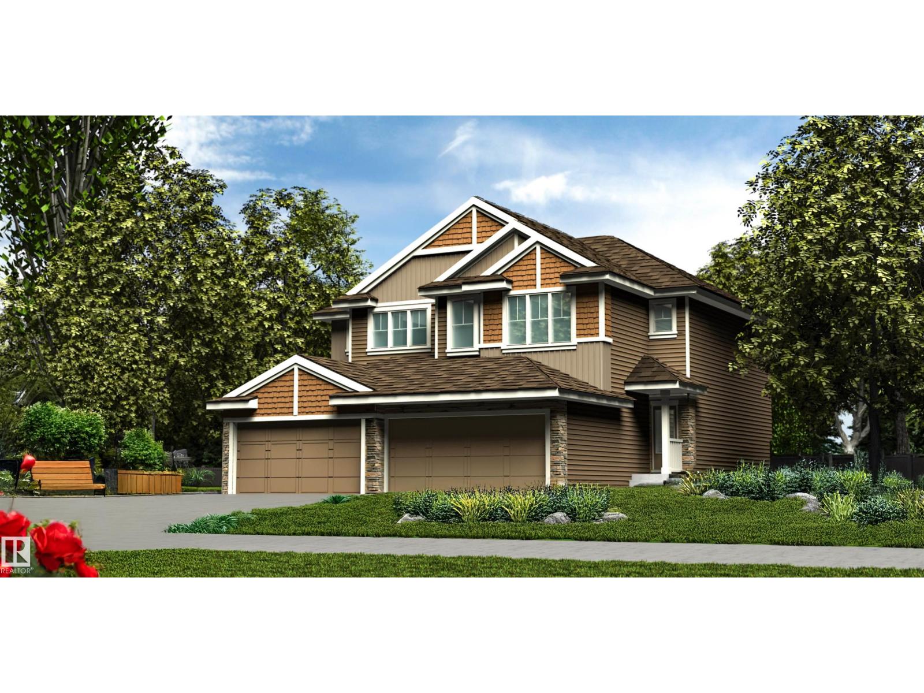
Last home remaining, ready for October move in! Where luxury & comfort meet the ocean — welcome to Saxe Point’s newest homes, four stunning brand-new residences sit directly across from Macaulay Point. Spacious architect-designed, this home boasts 4 bedrooms, 4 bathrooms, nearly 2,600sf, a double-car garage, oversized triple-pane windows, and vaulted ceilings; this thoughtfully designed duplex offers refined coastal living at its finest. Enter Unit 3, where a spacious lower-level rec room/bedroom with a separate entrance and full bathroom, already plumbed for a kitchenette and additional laundry, create exceptional flexibility, offering endless potential. Upstairs, the expansive main level is designed for both everyday comfort and elevated entertaining, featuring a covered deck with backyard access, a built-in heater, a striking fireplace, a beautifully appointed chef’s kitchen anchored by a generous island, and a dedicated pantry room. The top floor presents three bedrooms, a versatile flex space, and a dedicated laundry room. The primary retreat is a sanctuary of its own, complete with a spa-inspired ensuite featuring heated floors and a custom walk-in closet with built-in organizers. Additional highlights include a durable metal roof for longevity, ducted heat pumps for seamless year-round climate control, enhanced soundproofing throughout, solid-core bedroom and bathroom doors, and thoughtfully designed custom built-ins. Impeccable interior finishes selected by an interior designer to deliver the feeling of quiet luxury. State-of-the-art in every sense, this residence embodies the perfect balance of comfort and sophistication — a testament to craftsmanship where no detail has been overlooked by these award-winning builders. Experience the beauty and prestige of Saxe Point from your brand-new, low-maintenance coastal retreat — a home that truly has it all, the most comfortable home you have ever lived in. October completion! (id:66920)
Key Features
Central location
Southern exposure
Other
Marine Oriented
Family Oriented
Pets Allowed
Garage
Heat Pump
Forced air
Electric
Fully air conditioned
Duplex
Open House
Sat, May 30th, 2026 @ 2pm - 4pm
No RSVP required. Drop in anytime during the open house window.
The trademarks REALTOR®, REALTORS® and the REALTOR® logo are controlled by
The Canadian Real Estate Association (CREA) and identify real estate professionals who
are members of CREA. Data is deemed reliable but is not guaranteed accurate by CREA.