View full property details, save favourites & contact the agent.
8+ chars with an uppercase, lowercase, number and a special
character (e.g. ! @ # $ %).
By submitting your information, you agree and consent to the following:
✅ Consent to Communicate: I authorize Arun Rahul Group to contact me via email, phone call, or text message in relation to real estate services, property listings, market updates, and other related information.
✅ Opt-In for Marketing & Updates.
✅ No Obligation. Submitting does not obligate me to use your services, and I may unsubscribe at any time. Privacy Assurance: My information will be kept strictly confidential and will not be shared or sold to any third parties.
FIND OUT MORE ABOUT 2995 WILD ROSE BOULEVARD, NANOOSE BAY BRITISH COLUMBIA V9P9E4 (MLS® #1052343)
✅ Consent to Communicate · ✅ Opt-In for Marketing & Updates · ✅ No Obligation
Privacy Assurance: My information will be kept strictly confidential and will not be shared or sold to any third parties.
✅ Your inquiry has been sent! We'll be in touch shortly.
+5 more
2995 Wild Rose Boulevard, Nanoose Bay, British Columbia
$1,499,900
7
Beds
4.0
Baths
3,320
Square feet
1.6200
Acres
About 2995 Wild Rose Boulevard
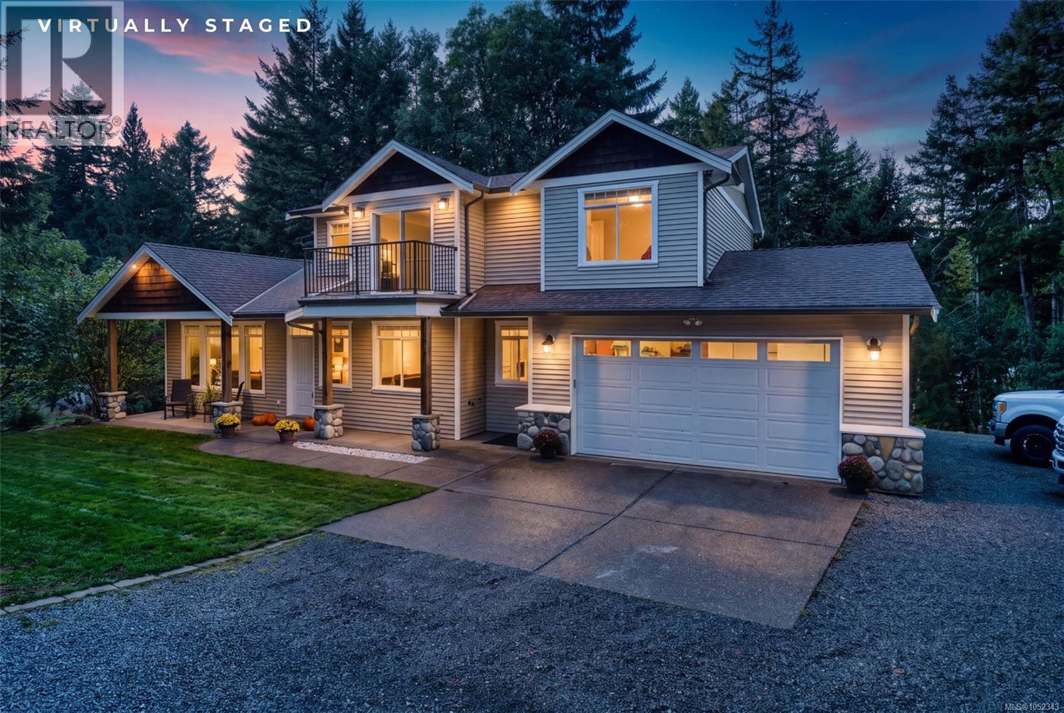
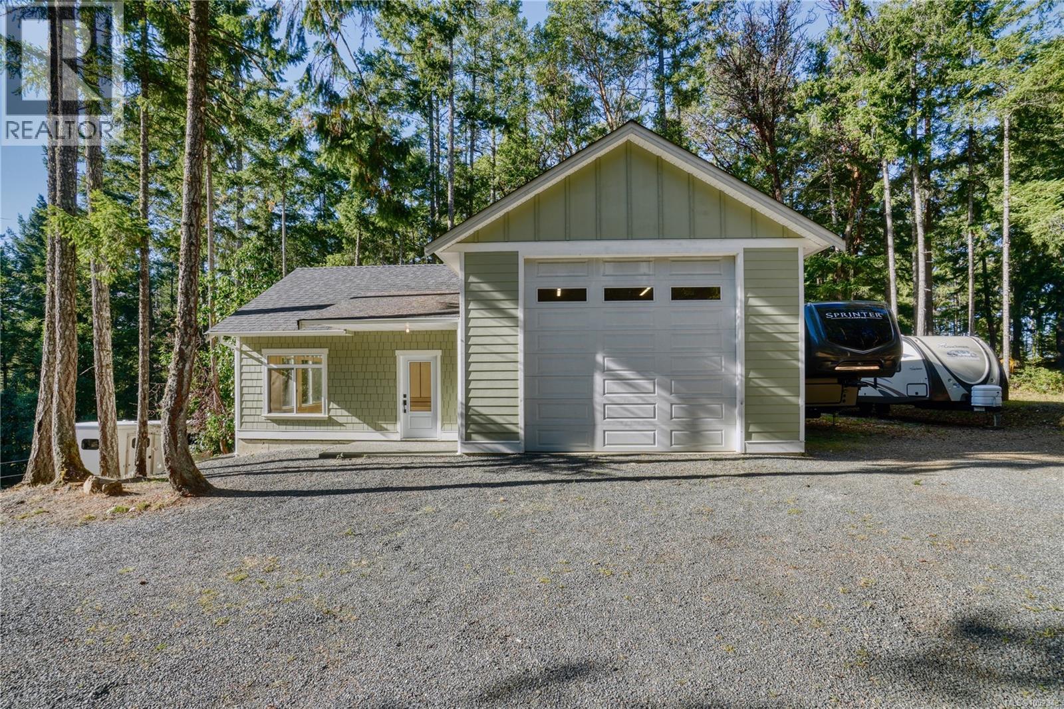
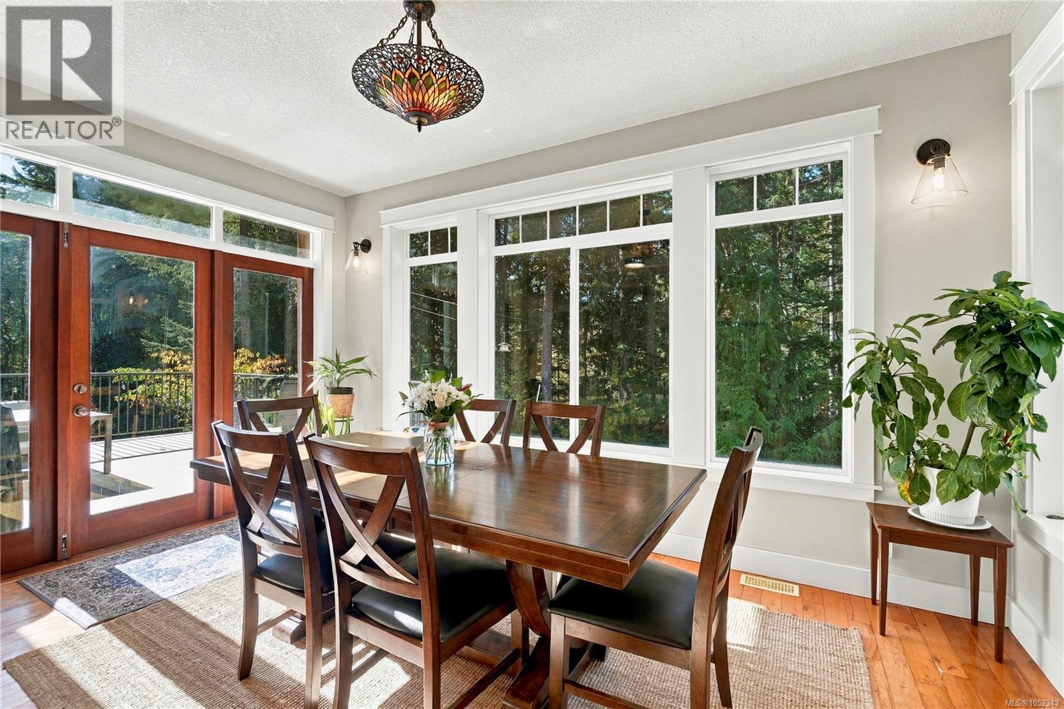
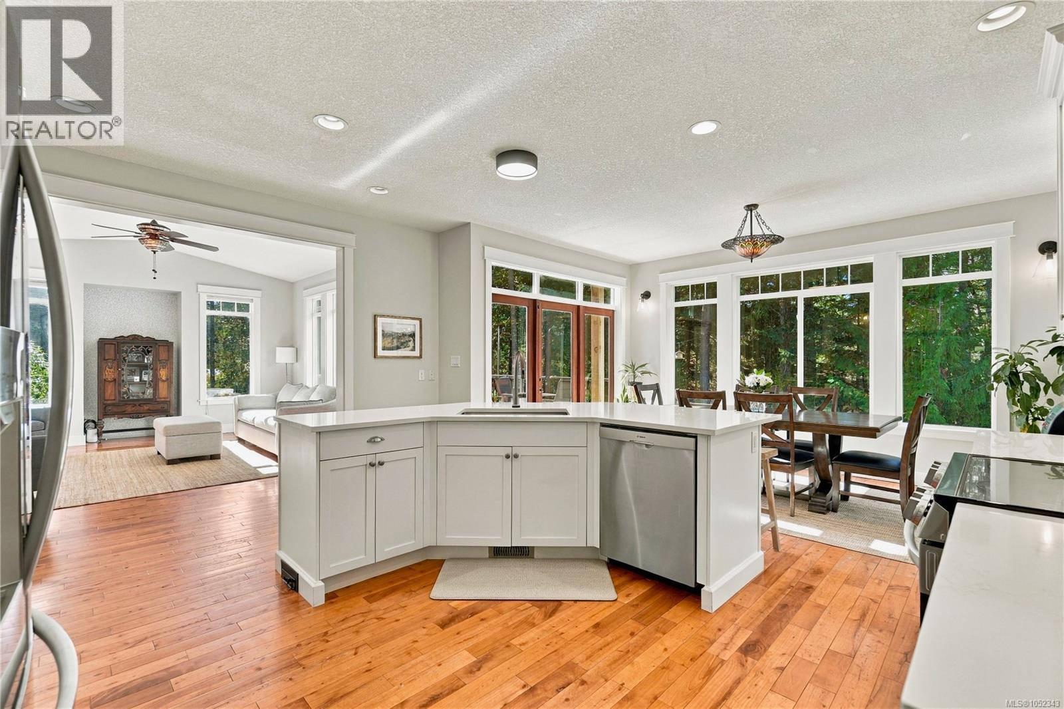
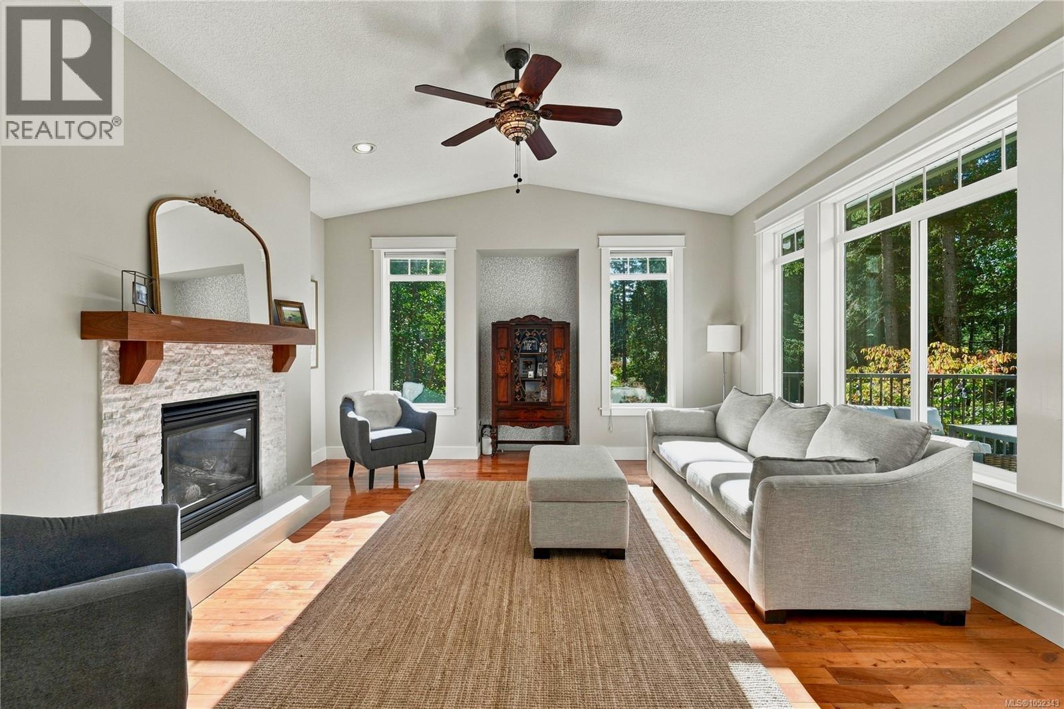
Space, Privacy & Endless Possibilities – Beautiful Small Acreage with Detached Shop & Studio! Discover the perfect combination of comfortable family living, exceptional outdoor space, and versatility with this impressive 7-bedroom, 4-bathroom home. Surrounded by peaceful, natural surroundings, this property offers room for the whole family to spread out, entertain, and enjoy the outdoors. At the heart of the home is the newly renovated kitchen, featuring beautiful quartz countertops, stylish finishes, and a welcoming design ideal for everyday living and entertaining. The adjoining eating nook is filled with natural light from expansive windows, while triple French doors open onto a generous southwest-facing deck. Whether hosting summer barbecues, enjoying outdoor dining, or simply relaxing in the sunshine, this expansive deck extends the home's living space. A separate formal dining room offers additional entertaining space, while the impressive living room features soaring vaulted ceilings, large windows overlooking the yard, and a beautiful double-sided gas fireplace with built-in shelving. Outside, the spacious yard provides plenty of room for children to run and play, family gatherings, gardening, and enjoying the privacy and freedom of acreage living. One of the property's most appealing features is the substantial 648 sq. ft. detached workshop, complete with oversized garage doors and an attached studio. This versatile setup is ideal for hobbyists, tradespeople, artists, a home-based business, or anyone needing dedicated workspace separate from the main residence. With 7 bedrooms, multiple living spaces, an expansive deck, a detached shop and studio, and potential for additional revenue, this is an exceptional opportunity for growing families or those looking to combine home and work in one beautiful setting. A rare combination of lifestyle, flexibility, and space! *The Sellers are offering a $10,000 credit at completion to refinish the hardwood flooring (id:66920)
Key Features
Acreage
Garage
RV
Additional Parking
Heat Pump
Forced air
Electric
Air Conditioned
House
Open House
Sat, May 30th, 2026 @ 2pm - 4pm
No RSVP required. Drop in anytime during the open house window.
Listing courtesy of Vancouver Island Real Estate Board.
The trademarks REALTOR®, REALTORS® and the REALTOR® logo are controlled by
The Canadian Real Estate Association (CREA) and identify real estate professionals who
are members of CREA. Data is deemed reliable but is not guaranteed accurate by CREA.