View full property details, save favourites & contact the agent.
8+ chars with an uppercase, lowercase, number and a special
character (e.g. ! @ # $ %).
By submitting your information, you agree and consent to the following:
✅ Consent to Communicate: I authorize Arun Rahul Group to contact me via email, phone call, or text message in relation to real estate services, property listings, market updates, and other related information.
✅ Opt-In for Marketing & Updates.
✅ No Obligation. Submitting does not obligate me to use your services, and I may unsubscribe at any time. Privacy Assurance: My information will be kept strictly confidential and will not be shared or sold to any third parties.
FIND OUT MORE ABOUT 2960 UPPER SLOCAN PARK ROAD, SLOCAN PARK BRITISH COLUMBIA V0G2E0 (MLS® #10388800)
✅ Consent to Communicate · ✅ Opt-In for Marketing & Updates · ✅ No Obligation
Privacy Assurance: My information will be kept strictly confidential and will not be shared or sold to any third parties.
✅ Your inquiry has been sent! We'll be in touch shortly.
+5 more
2960 UPPER SLOCAN PARK Road, Slocan Park, British Columbia
$979,900
4
Beds
3.0
Baths
2,978
Square feet
16.5000
Acres
About 2960 UPPER SLOCAN PARK Road
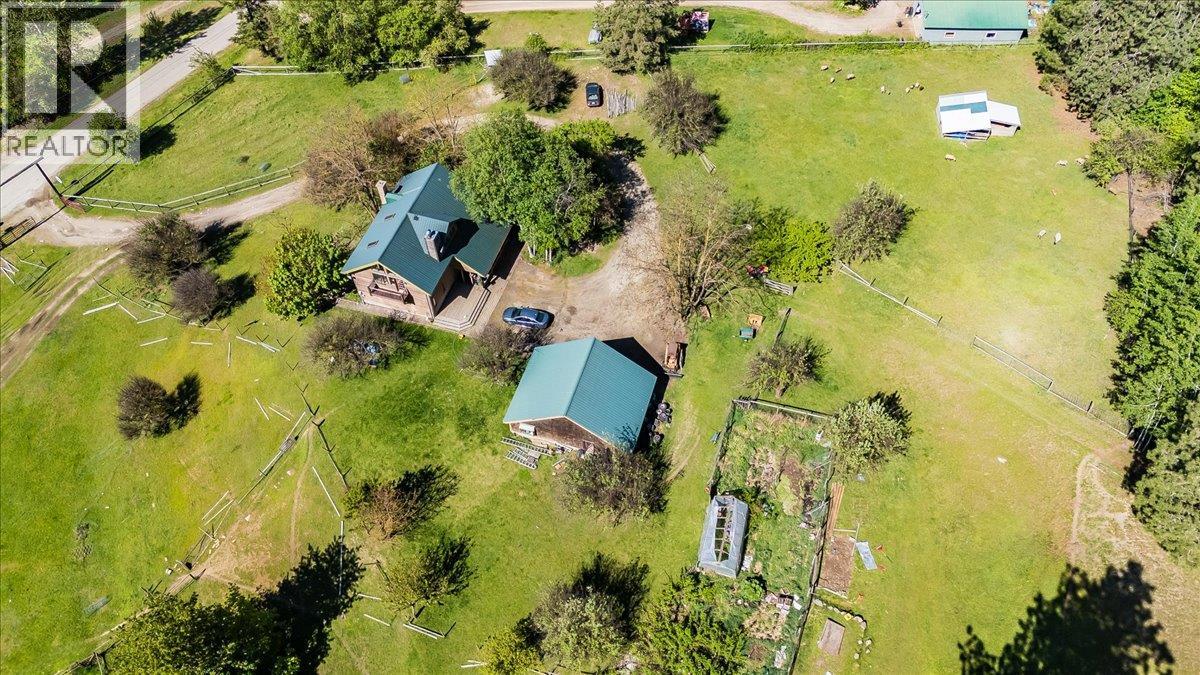
Nestled in the highly desirable south end of the Slocan Valley, this exceptional hobby farm property in Slocan Park offers the perfect blend of rural charm, functionality, and peaceful country living. Set in a private and sun-soaked location backing directly onto the mountainside, this rare offering is ideal for families looking to embrace the farming lifestyle. Designed with both comfort and practicality in mind, the property is eligible for Farm Status and features everything needed for hobby farming and country living, including a loft barn, huge chicken coop, fantastic garage with attached workshop, and excellent outdoor space to enjoy year-round. Schools are nearby and conveniently located on a bus route, making this an ideal family-friendly setting. Inside the home, soaring 26-foot vaulted ceilings create an incredible sense of space throughout the open-concept living area. The large country kitchen and dining space are perfect for gathering and entertaining, highlighted by beautiful birch wood cabinetry, warm fir flooring, and a stunning brick hearth and chimney that anchor the home with timeless character. The primary suite offers a peaceful retreat complete with its own private deck and built-in closets, while the additional bedrooms are generously sized and complemented by three nicely appointed bathrooms. Downstairs, the family room presents exciting potential for a fully separate suite, ideal for extended family, guests, or additional income opportunities. (id:66920)
Key Features
Washer
Refrigerator
Range - Electric
Dishwasher
Dryer
Private setting
One Balcony
Family Oriented
Rural Setting
Mountain view
Valley view
Attached Garage
RV
Additional Parking
Heat Pump
Stove
Forced air
See remarks
Wood
Hardwood
Carpeted
Ceramic Tile
Linoleum
House
Open House
Sat, May 30th, 2026 @ 2pm - 4pm
No RSVP required. Drop in anytime during the open house window.
Listing courtesy of Association of Interior REALTORS®.
The trademarks REALTOR®, REALTORS® and the REALTOR® logo are controlled by
The Canadian Real Estate Association (CREA) and identify real estate professionals who
are members of CREA. Data is deemed reliable but is not guaranteed accurate by CREA.