View full property details, save favourites & contact the agent.
8+ chars with an uppercase, lowercase, number and a special
character (e.g. ! @ # $ %).
By submitting your information, you agree and consent to the following:
✅ Consent to Communicate: I authorize Arun Rahul Group to contact me via email, phone call, or text message in relation to real estate services, property listings, market updates, and other related information.
✅ Opt-In for Marketing & Updates.
✅ No Obligation. Submitting does not obligate me to use your services, and I may unsubscribe at any time. Privacy Assurance: My information will be kept strictly confidential and will not be shared or sold to any third parties.
FIND OUT MORE ABOUT 293 GRIESBACH RD NW, EDMONTON ALBERTA T5E6S2 (MLS® #E4512979)
✅ Consent to Communicate · ✅ Opt-In for Marketing & Updates · ✅ No Obligation
Privacy Assurance: My information will be kept strictly confidential and will not be shared or sold to any third parties.
✅ Your inquiry has been sent! We'll be in touch shortly.
+5 more
293 GRIESBACH RD NW, Edmonton, Alberta
$629,800
4
Beds
4.0
Baths
1,815
Square feet
0.0092
Acres
About 293 GRIESBACH RD NW
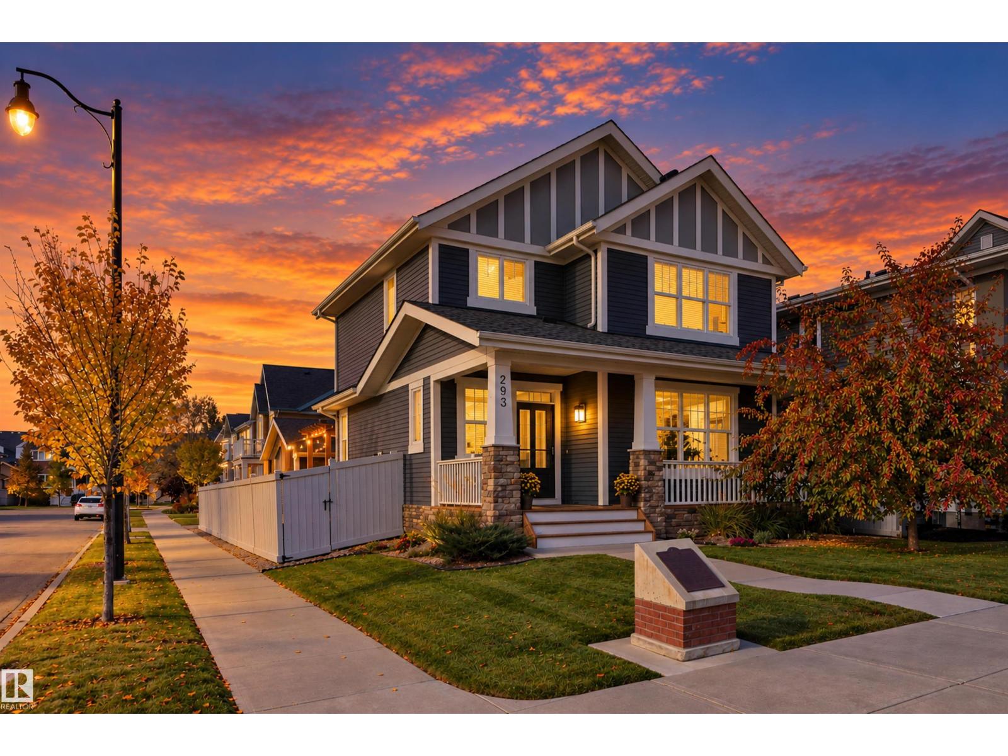
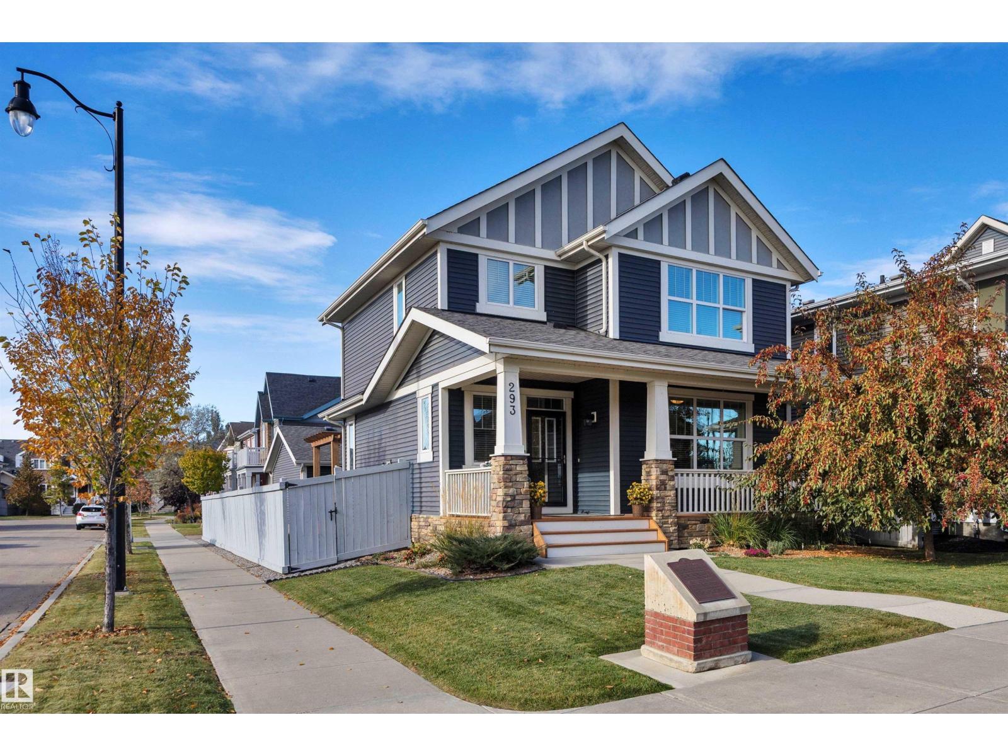
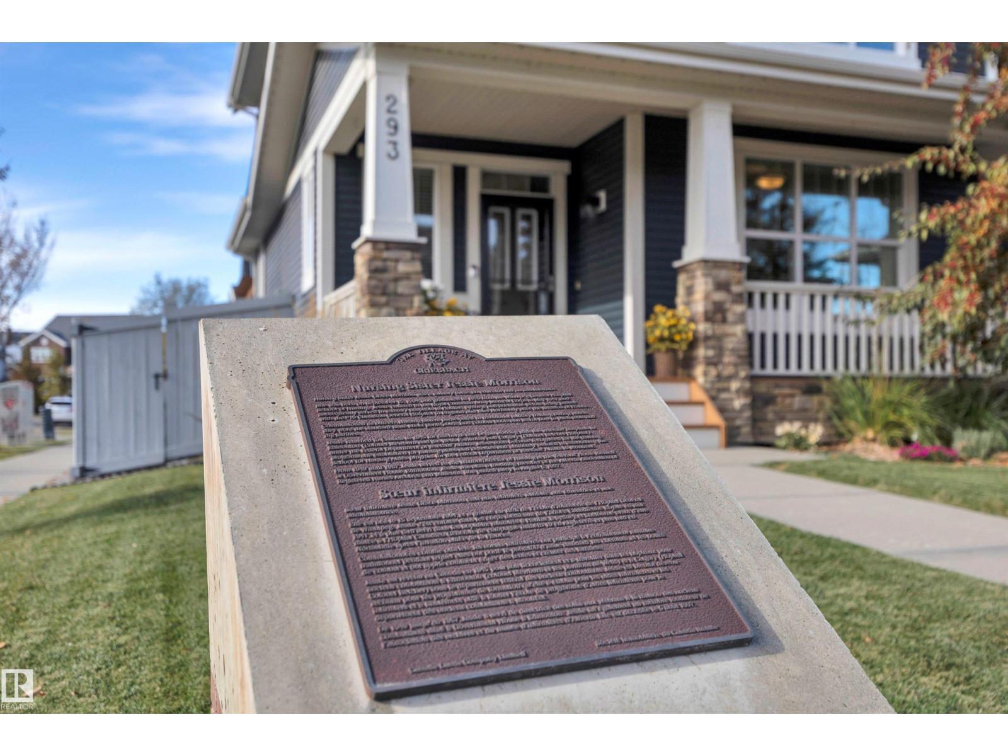
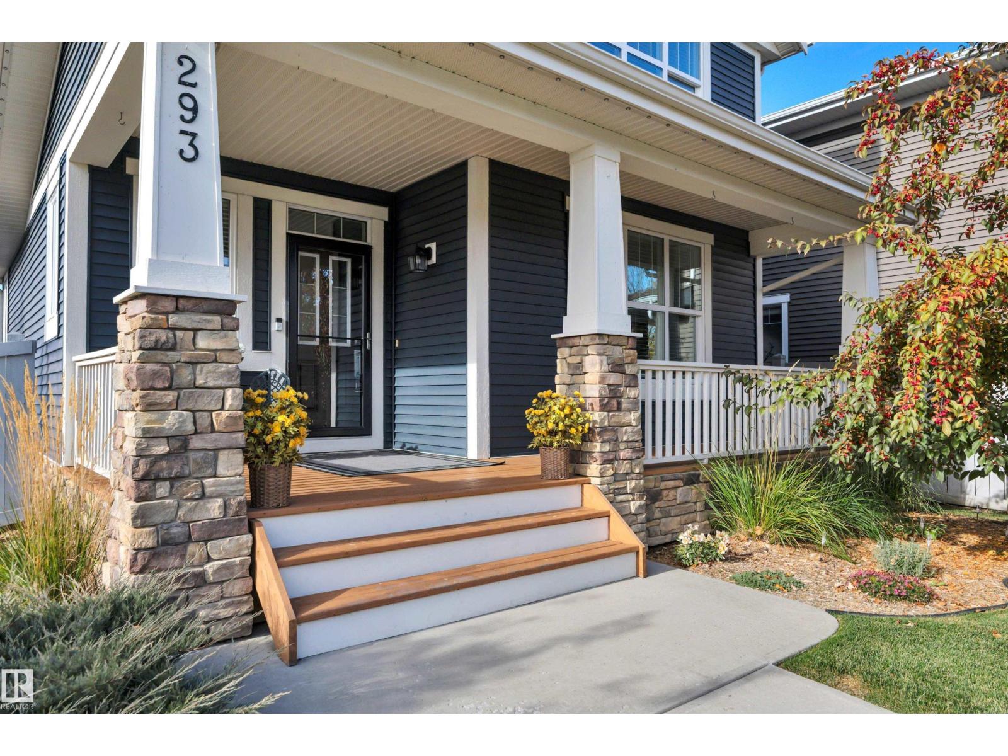
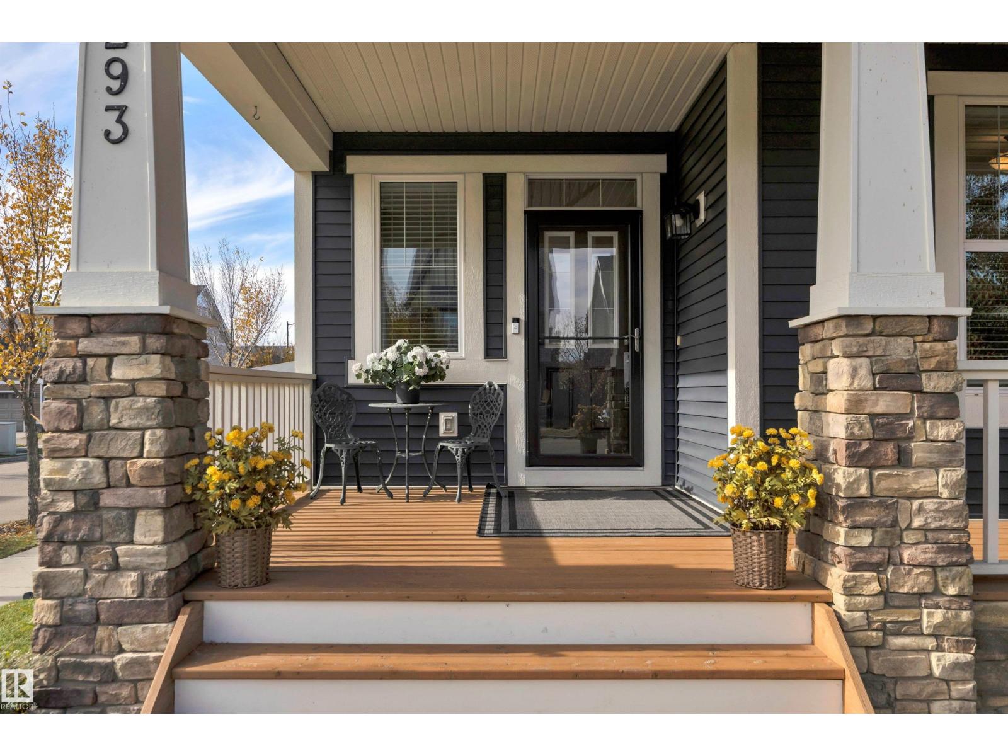
WELCOME TO 293 GRIESBACH ROAD! This spotless MODERN CRAFTSMAN masterpiece by HOMES BY AVI sits on a CORNER LOT with tonnes of guest parking & no southerly neighbour. The exterior boasts STONE ACCENT FLUTED PILLARS, a GRIESBACH LANDMARK PLAQUE, & a fully insulated 24'x24' GARAGE with GEMSTONE LIGHTING throughout. An OPEN TO ABOVE ENTRY features wide-format MAPLE SOLID HWD FLOORS, CALIFORNIA KNOCK-DOWN CEILINGS, storm doors & oversized TRIPLE GLAZE WINDOWS. The chef's kitchen offers GRANITE COUNTERTOPS, SS Appliances, 40” UPPER MAPLE CABINETS with crown moulding, under-mount lighting, & mainfloor gas fireplace nearby. Primary suite features HIS/HERS SINKS & an ensuite walk-in closet. The PROFESSIONALLY DEVELOPED BASEMENT includes an ELECTRIC FIREPLACE, a 4th bedroom, & full bath. Relax in the WEST BACKING yard on a 26'x8' COMPOSITE MAINTENANCE-FREE TIERED DECK with a wood craftsman’s PERGOLA, shed, & 6' fencing. Close to grocers, Castledowns YMCA, medical offices, schools, WALKABLE LAKES, & the FUTURE LRT. (id:66920)
Key Features
Washer
Refrigerator
Central Vacuum
Dishwasher
Stove
Dryer
Microwave
Hood Fan
Storage Shed
Window Coverings
Garage door opener
Garage door opener remote(s)
Corner Site
Flat site
Exterior Walls- 2x6"
No Smoking Home
Level
Ceiling - 9ft
Vinyl Windows
Detached Garage
Oversize
Forced air
Central air conditioning
House
Open House
Sat, May 30th, 2026 @ 2pm - 4pm
No RSVP required. Drop in anytime during the open house window.
Listing courtesy of REALTORS® Association of Edmonton.
The trademarks REALTOR®, REALTORS® and the REALTOR® logo are controlled by
The Canadian Real Estate Association (CREA) and identify real estate professionals who
are members of CREA. Data is deemed reliable but is not guaranteed accurate by CREA.