View full property details, save favourites & contact the agent.
8+ chars with an uppercase, lowercase, number and a special
character (e.g. ! @ # $ %).
By submitting your information, you agree and consent to the following:
✅ Consent to Communicate: I authorize Arun Rahul Group to contact me via email, phone call, or text message in relation to real estate services, property listings, market updates, and other related information.
✅ Opt-In for Marketing & Updates.
✅ No Obligation. Submitting does not obligate me to use your services, and I may unsubscribe at any time. Privacy Assurance: My information will be kept strictly confidential and will not be shared or sold to any third parties.
FIND OUT MORE ABOUT 29091 TAMARIC AVENUE, ABBOTSFORD BRITISH COLUMBIA V4X2C9 (MLS® #R3181513)
✅ Consent to Communicate · ✅ Opt-In for Marketing & Updates · ✅ No Obligation
Privacy Assurance: My information will be kept strictly confidential and will not be shared or sold to any third parties.
✅ Your inquiry has been sent! We'll be in touch shortly.
+5 more
29091 TAMARIC Avenue, Abbotsford, British Columbia
$6,188,000
8
Beds
9.0
Baths
10,128
Square feet
10.0000
Acres
About 29091 TAMARIC Avenue
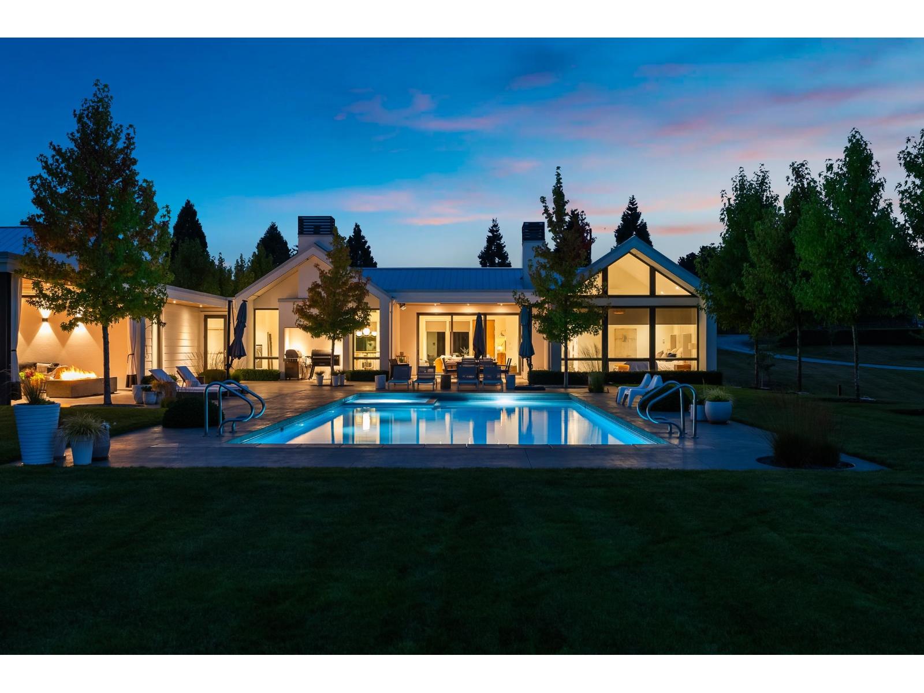
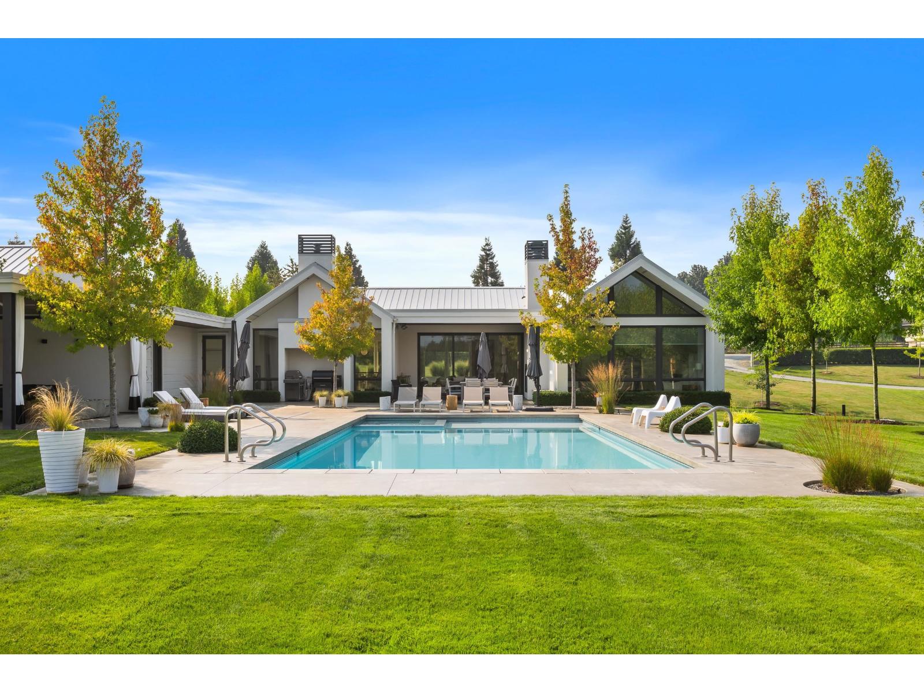
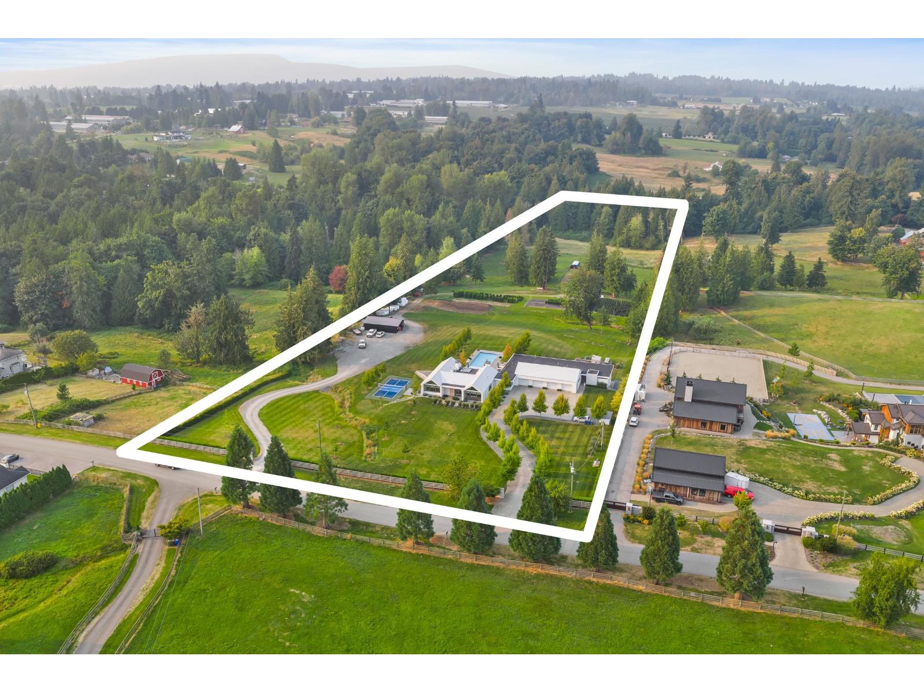
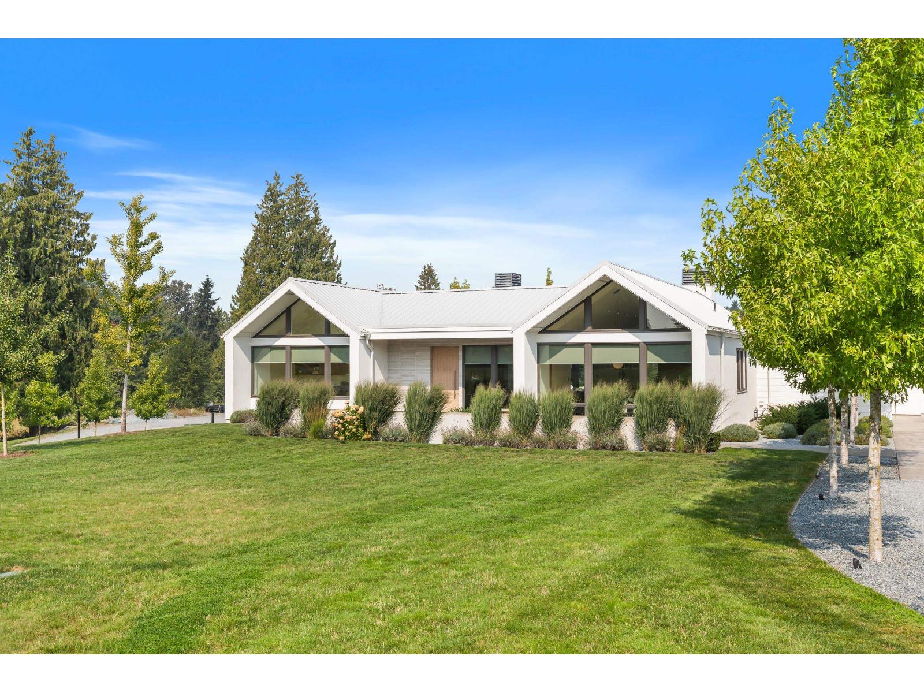
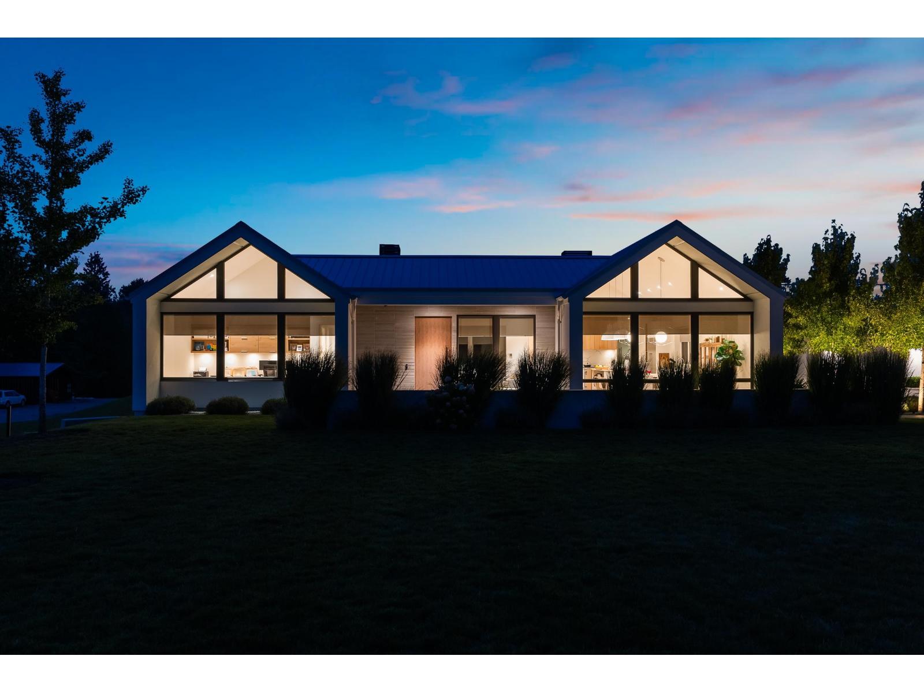
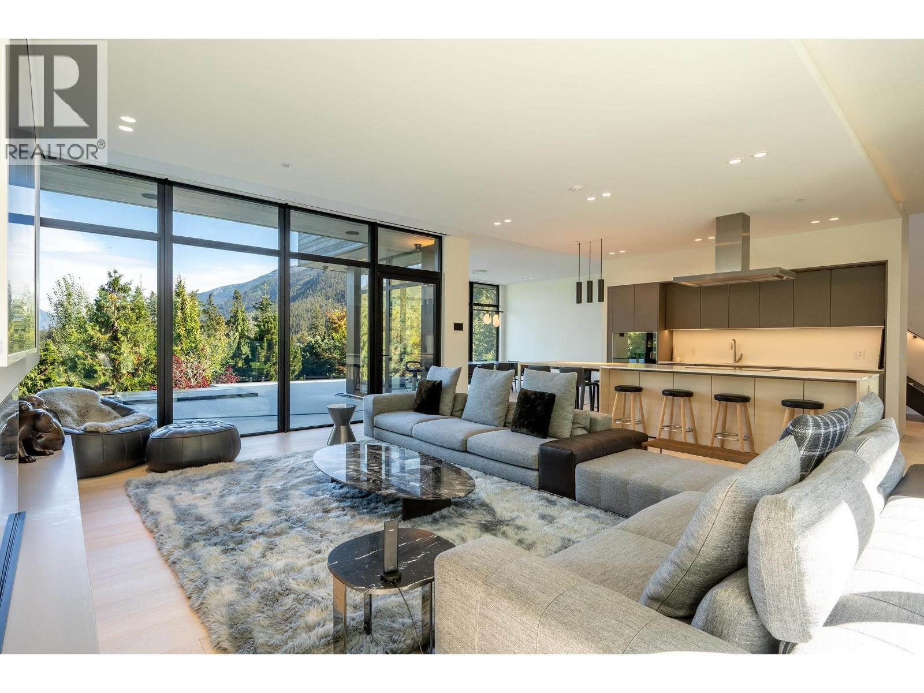
6,000 sq.ft. + 4,000 sq.ft. LUXURY RESIDENCE IN ONE! This custom estate is built for TWO FAMILIES, offering 10,000+ sq.ft. of living space total. Situated on 10 private acres near the end of a quiet no-thru street, the 2018 home features 8 bed, 9 bath, & was built for multigenerational living with two independent, full-size residences under one roof. Built by MEC and designed by Done to the Nines, the high-efficiency home boasts exquisite details throughout, including oversized windows, 2 stunning gourmet kitchens (3 total), in-floor heating, home theatre, gym, abundant storage, & 4-bay garage. Outside, enjoy the pool, pickleball court, & expansive patios perfect for entertaining. The gated, fully fenced acreage includes city water, an outbuilding, garden, small greenhouse, & apple trees. (id:66920)
Key Features
Ranch
Storage - Locker
Exercise Centre
Guest Suite
Whirlpool
Air Conditioning
Mountain view
View (panoramic)
Garage
Open
Natural gas
Hot Water
House
Open House
Sat, May 30th, 2026 @ 2pm - 4pm
No RSVP required. Drop in anytime during the open house window.
Listing courtesy of Fraser Valley Real Estate Board.
The trademarks REALTOR®, REALTORS® and the REALTOR® logo are controlled by
The Canadian Real Estate Association (CREA) and identify real estate professionals who
are members of CREA. Data is deemed reliable but is not guaranteed accurate by CREA.