View full property details, save favourites & contact the agent.
8+ chars with an uppercase, lowercase, number and a special
character (e.g. ! @ # $ %).
By submitting your information, you agree and consent to the following:
✅ Consent to Communicate: I authorize Arun Rahul Group to contact me via email, phone call, or text message in relation to real estate services, property listings, market updates, and other related information.
✅ Opt-In for Marketing & Updates.
✅ No Obligation. Submitting does not obligate me to use your services, and I may unsubscribe at any time. Privacy Assurance: My information will be kept strictly confidential and will not be shared or sold to any third parties.
FIND OUT MORE ABOUT 2901 HARRIET ROAD, VICTORIA BRITISH COLUMBIA V8T4N4 (MLS® #1053191)
✅ Consent to Communicate · ✅ Opt-In for Marketing & Updates · ✅ No Obligation
Privacy Assurance: My information will be kept strictly confidential and will not be shared or sold to any third parties.
✅ Your inquiry has been sent! We'll be in touch shortly.
+5 more
2901 Harriet Road, Victoria, British Columbia
$949,999
3
Beds
2.0
Baths
1,572
Square feet
0.0761
Acres
About 2901 Harriet Road
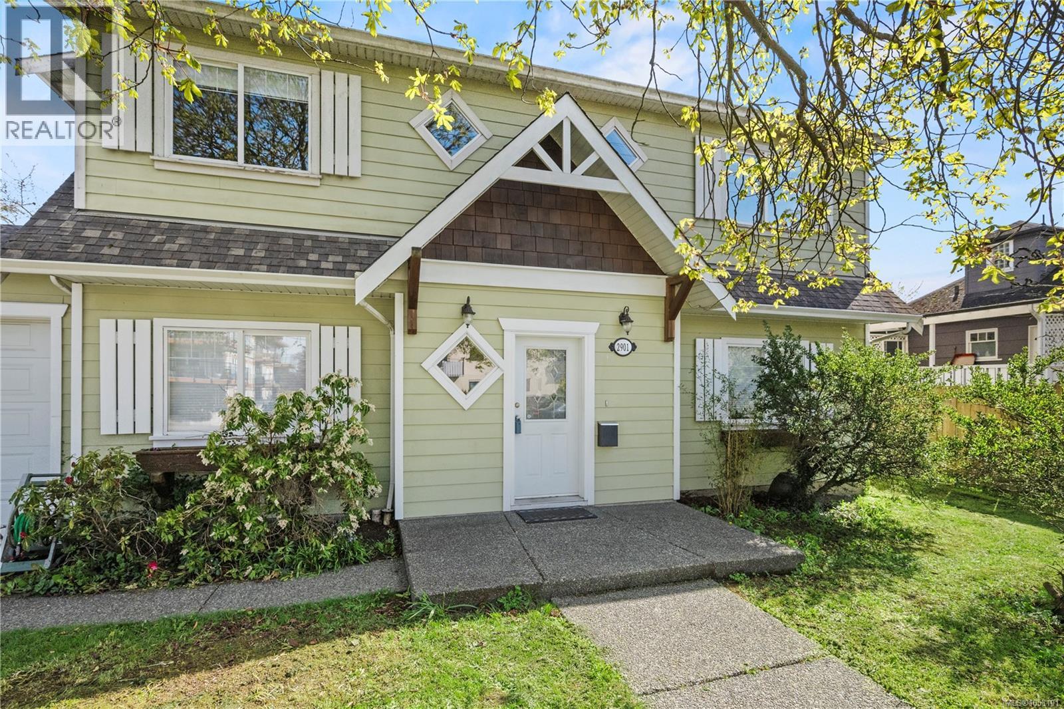
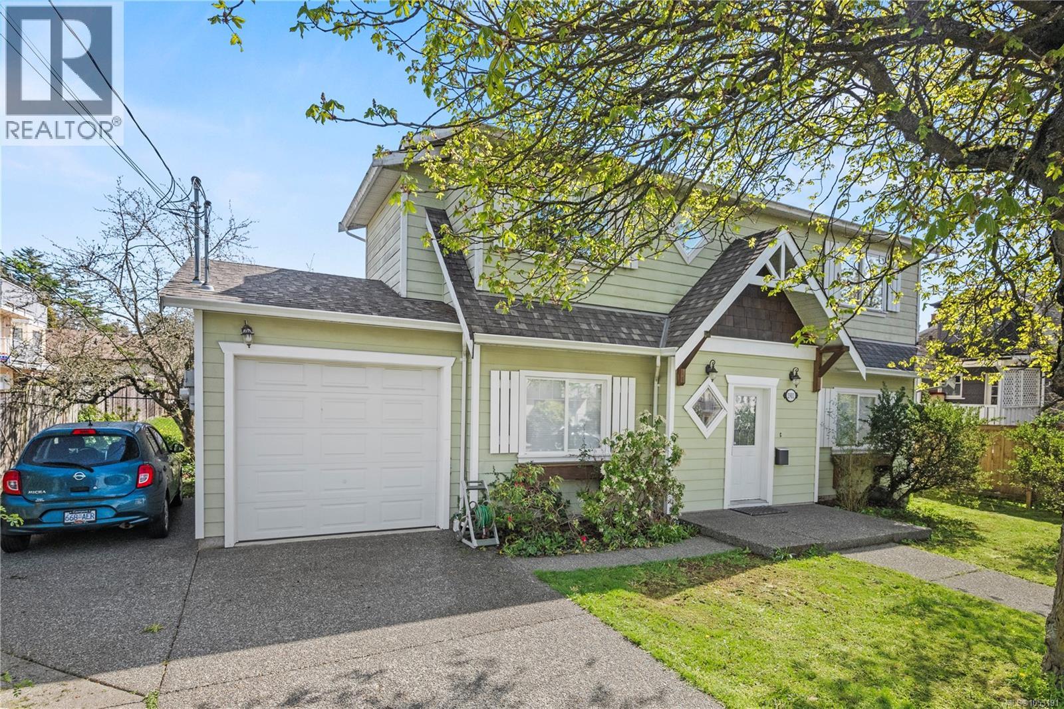
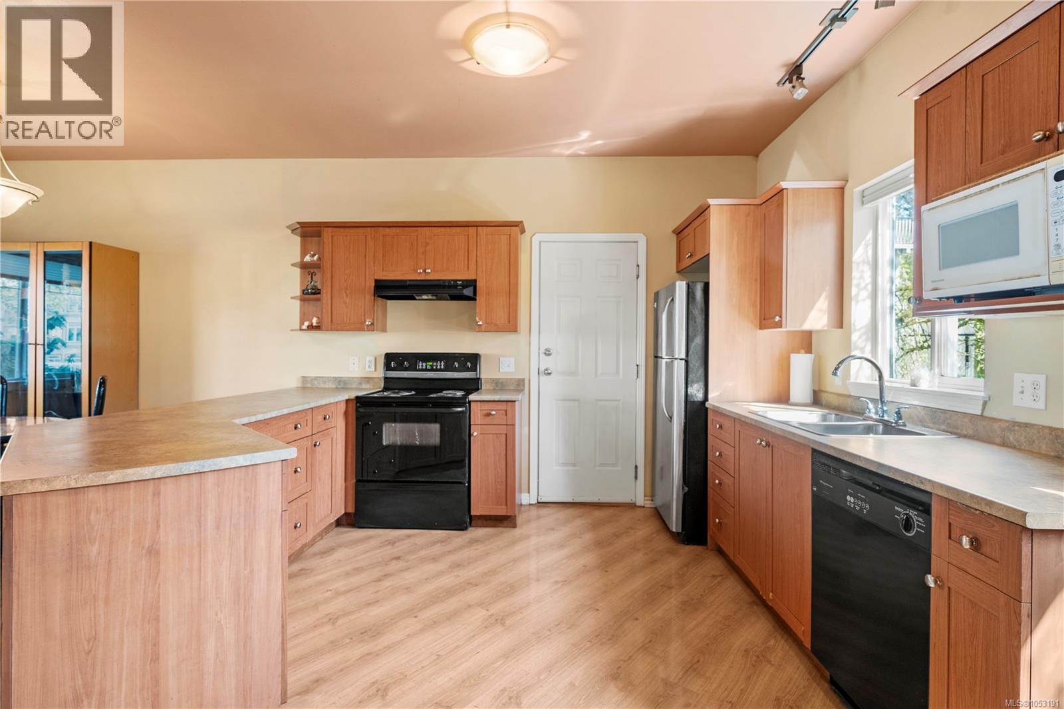
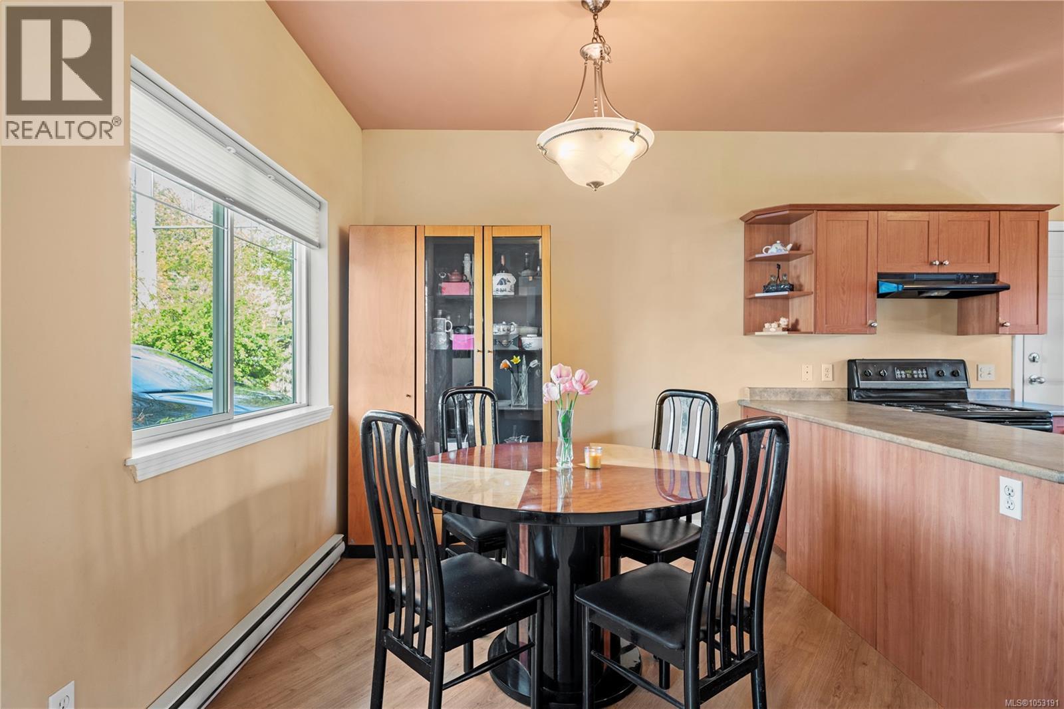
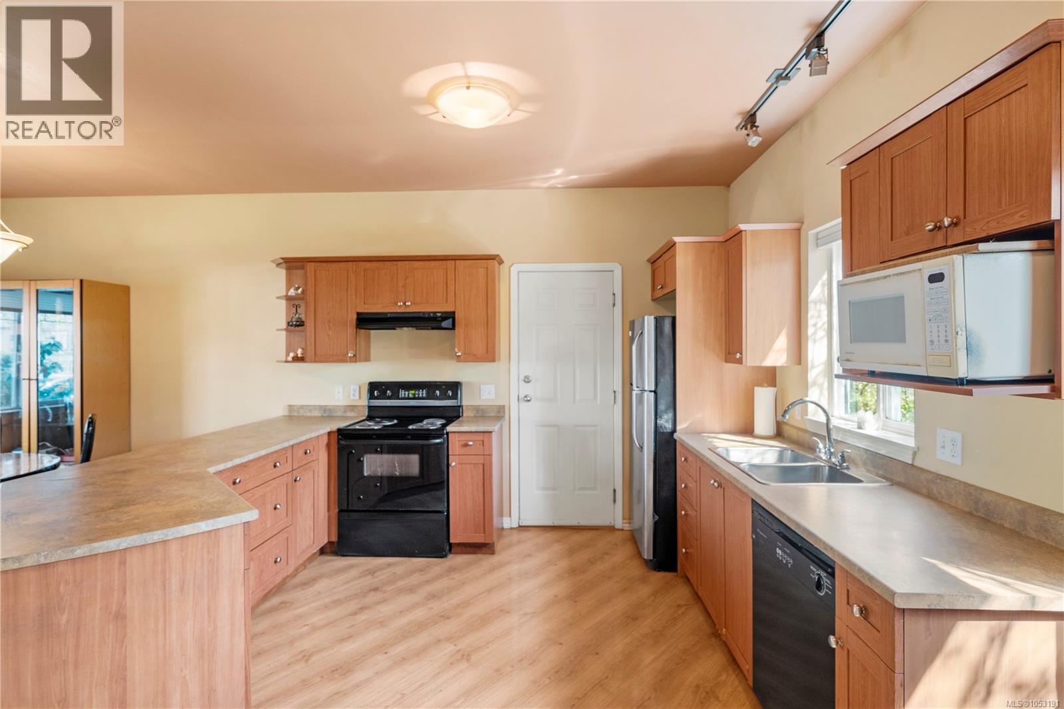
*OPEN HOUSE SUNDAY 1:00-3:00PM* Discover comfort, charm, and everyday convenience in this inviting three-bedroom, two-bathroom home. With 9-foot ceilings, durable laminate flooring, and a thoughtfully designed layout, the interior offers a spacious, welcoming setting that is easy to make your own. The generous living room features a cozy tiled fireplace, creating a comfortable gathering place for quiet evenings or entertaining friends. The well-appointed kitchen includes a wall pantry to keep ingredients and everyday essentials neatly organized and within reach. An oversized primary bedroom provides a relaxing retreat, complete with a walk-in closet and convenient access to the cheater ensuite. Two additional bedrooms offer flexibility for family, guests, a home office, or hobbies. Outside, the private patio is an inviting spot for morning coffee, summer meals, or unwinding at the end of the day. Easy-care landscaping keeps maintenance manageable, while the flat, usable yard offers space to enjoy the outdoors. A garage and ample parking add to the home’s practical appeal. Ideally situated near public transit, shopping, and recreation, this home makes it easy to enjoy the surrounding area. Explore the scenic Gorge Waterway or take advantage of the shops, services, and dining options at nearby Uptown Centre and Mayfair Mall. Whether you’re purchasing your first home, looking to downsize, or considering an investment, this charming, affordable, move-in-ready property is well worth a closer look. (id:66920)
Key Features
Dishwasher
Curb & gutter
Level lot
Rectangular
Character
Garage
Baseboard heaters
Electric
None
House
Open House
Sat, May 30th, 2026 @ 2pm - 4pm
No RSVP required. Drop in anytime during the open house window.
The trademarks REALTOR®, REALTORS® and the REALTOR® logo are controlled by
The Canadian Real Estate Association (CREA) and identify real estate professionals who
are members of CREA. Data is deemed reliable but is not guaranteed accurate by CREA.