View full property details, save favourites & contact the agent.
8+ chars with an uppercase, lowercase, number and a special
character (e.g. ! @ # $ %).
By submitting your information, you agree and consent to the following:
✅ Consent to Communicate: I authorize Arun Rahul Group to contact me via email, phone call, or text message in relation to real estate services, property listings, market updates, and other related information.
✅ Opt-In for Marketing & Updates.
✅ No Obligation. Submitting does not obligate me to use your services, and I may unsubscribe at any time. Privacy Assurance: My information will be kept strictly confidential and will not be shared or sold to any third parties.
FIND OUT MORE ABOUT 2895 JOSEPHINE STREET, CHEMAINUS BRITISH COLUMBIA V0R1K3 (MLS® #1051651)
✅ Consent to Communicate · ✅ Opt-In for Marketing & Updates · ✅ No Obligation
Privacy Assurance: My information will be kept strictly confidential and will not be shared or sold to any third parties.
✅ Your inquiry has been sent! We'll be in touch shortly.
+5 more
2895 Josephine Street, Chemainus, British Columbia
$690,000
5
Beds
2.0
Baths
2,596
Square feet
0.2296
Acres
About 2895 Josephine Street
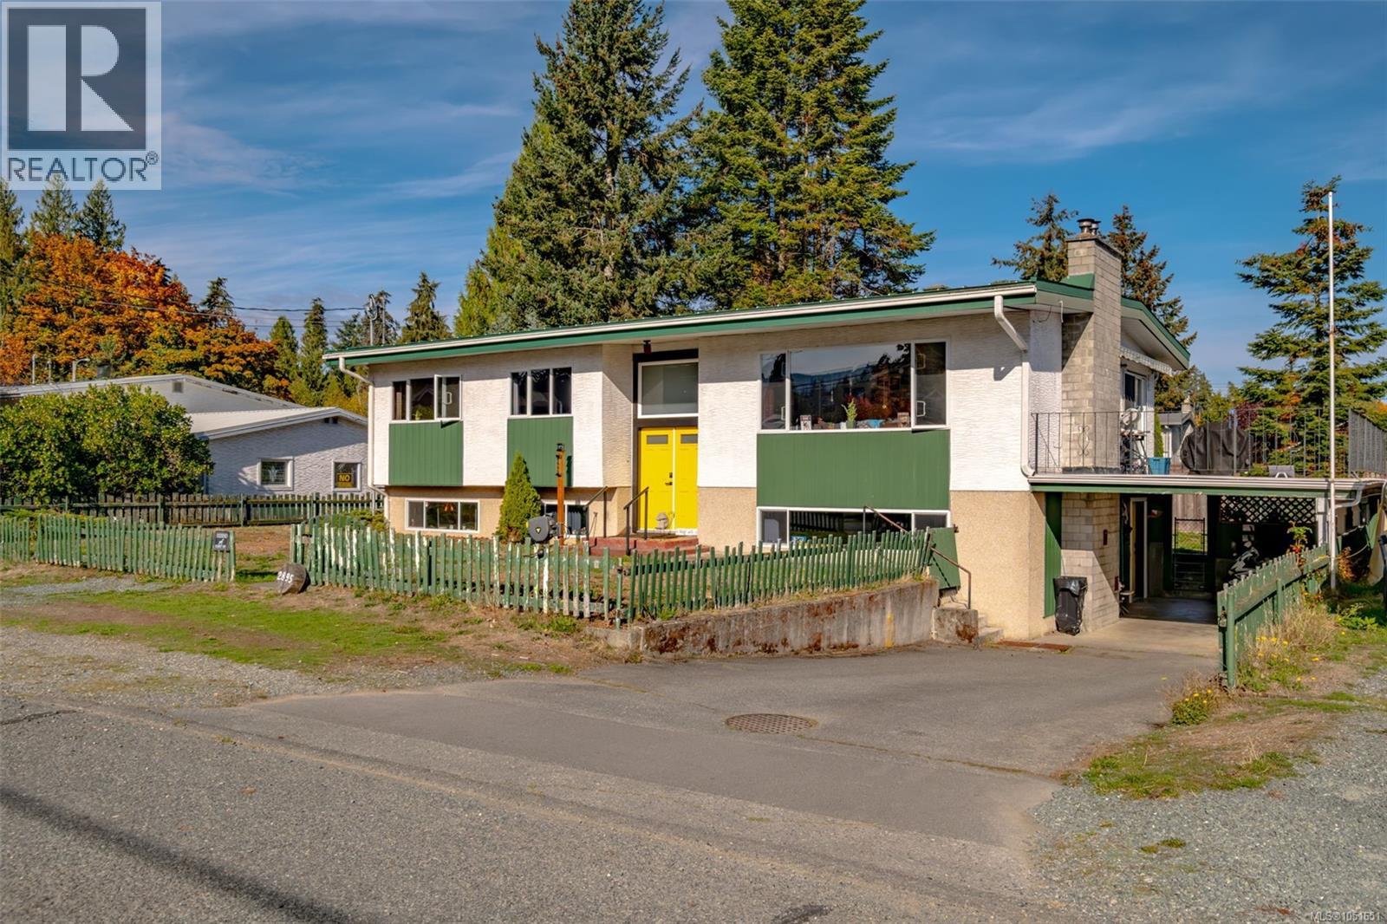
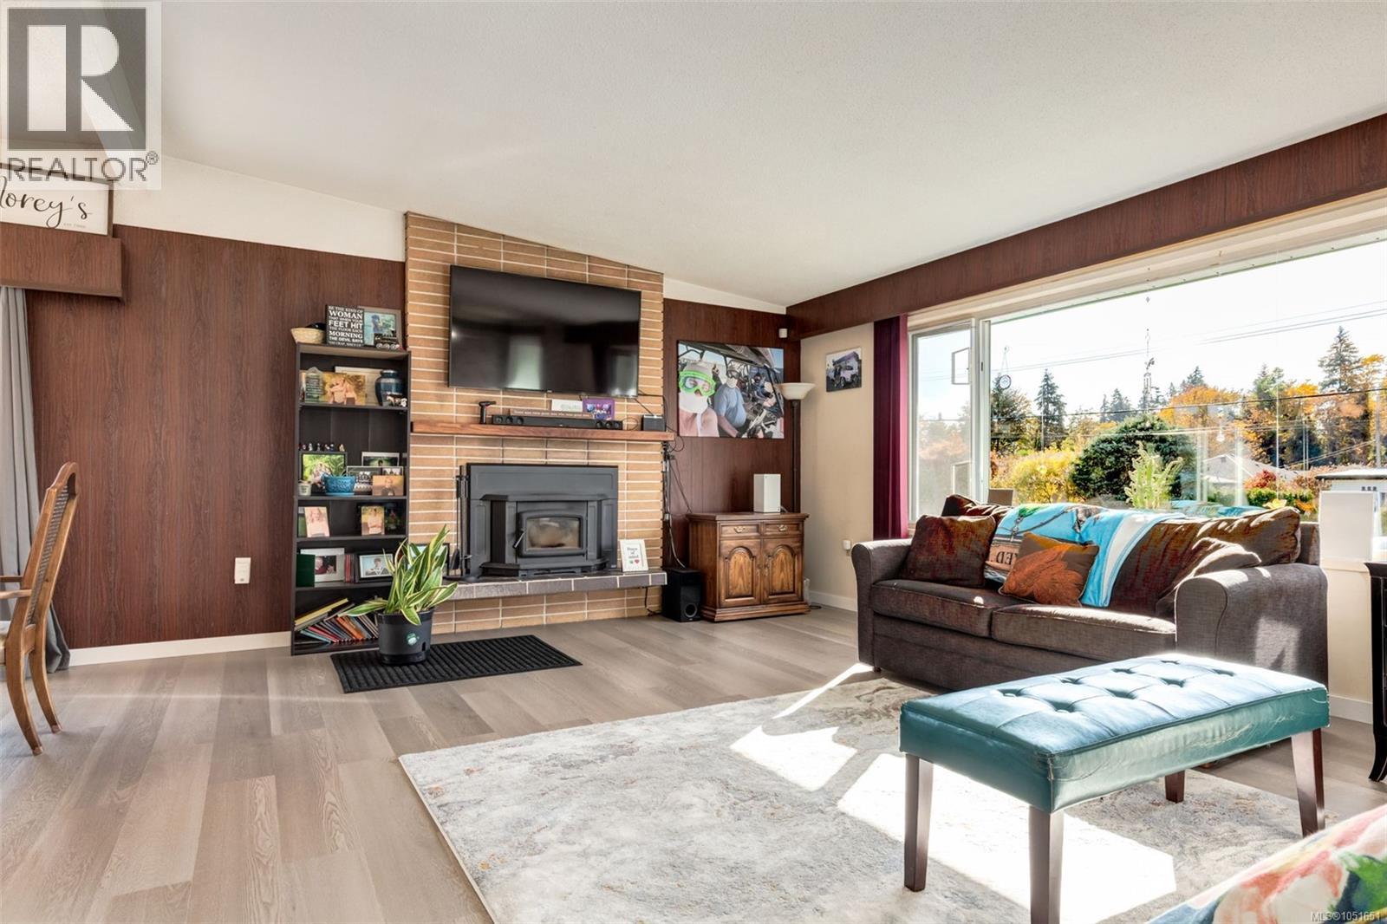
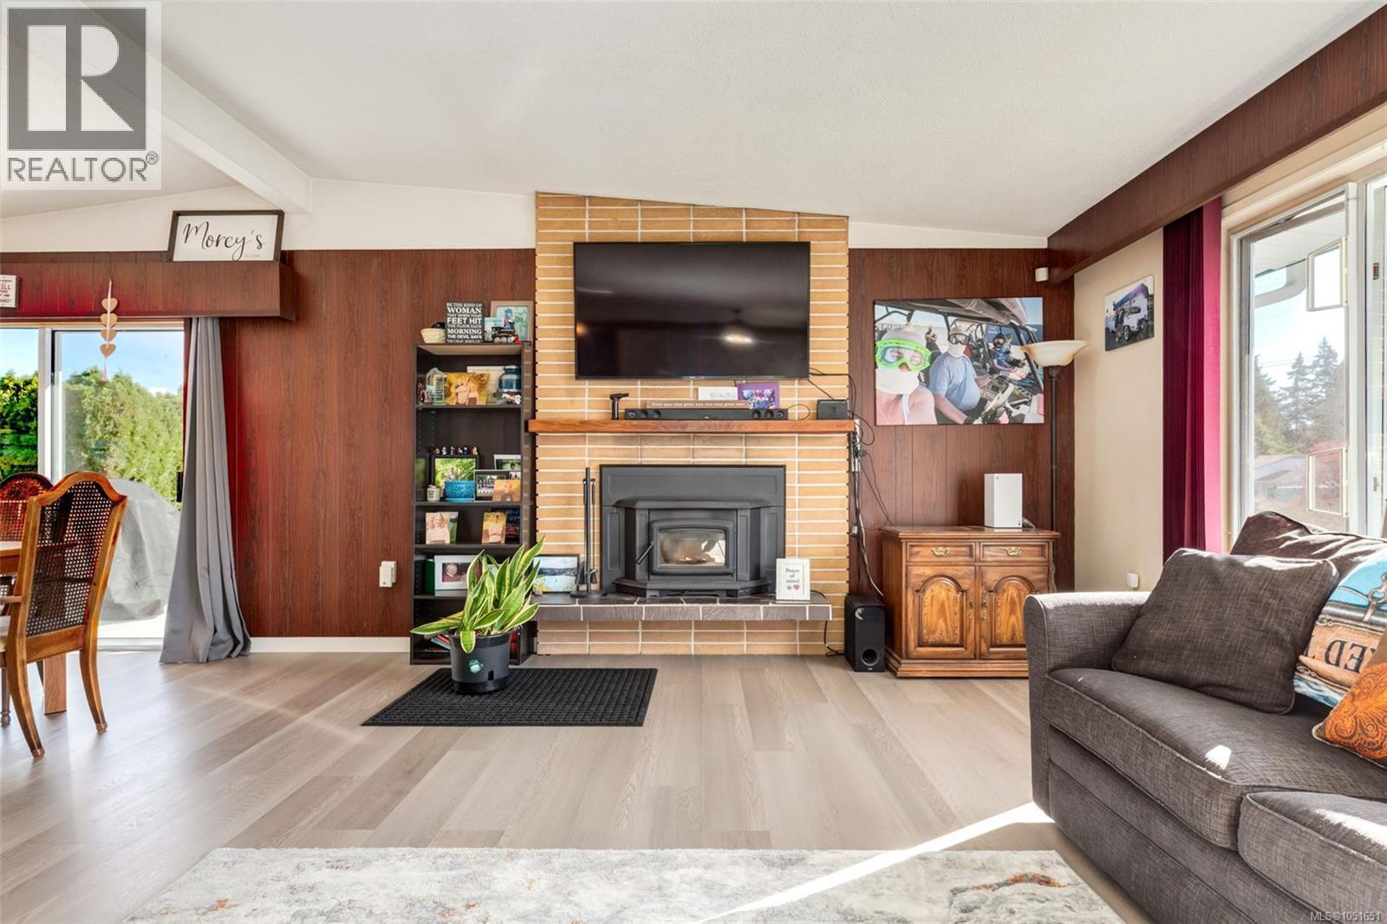
Welcome to 2895 Josephine Street! Open House Sunday, October 25, 1:30 to 3:30 pm. Everyone welcome. No appointment needed. Nestled in a quiet, highly desirable neighborhood in Chemainus, this expansive 5-bedroom, 2-bathroom split-entry home sits on a lovely, sun-drenched 0.23-acre lot with a fully fenced yard and sought-after southern exposure. Offering approx. 2,596 sq ft of flexible living space with many recent updates, this property is an ideal setting for a growing family. Updates include all new plumbing, a brand new hot water tank (2025), a brand new stove (October 2026), two newly redone bedrooms, select new flooring, fresh drywall and finishing work, updated thermal windows, and a durable metal roof approximately 12 to 15 years old. Both fireplaces have been updated to wood-burning and are WETT certified. The main level features a bright, welcoming layout with a spacious living room, a functional kitchen, and three bedrooms. Downstairs you will find a large rec room, two more bedrooms, a laundry room, and a workshop or craft space, perfect for hobbies or a home-based business. Comfort is ensured year-round with an efficient heat pump, air conditioning, and two cozy fireplaces. Step outside to enjoy the fully fenced yard complete with two garden sheds, a carport, and plenty of extra room to park your RV or boat. Centrally located close to shopping, golf, and schools, this property combines quiet neighborhood charm with unbeatable convenience. Don’t miss the opportunity to call this wonderful house your home! (id:66920)
Key Features
Washer
Refrigerator
Dishwasher
Dryer
Microwave
Central location
Level lot
Southern exposure
Other
Mountain view
Carport
RV
Street
Heat Pump
Central air conditioning
House
Open House
Sat, May 30th, 2026 @ 2pm - 4pm
No RSVP required. Drop in anytime during the open house window.
The trademarks REALTOR®, REALTORS® and the REALTOR® logo are controlled by
The Canadian Real Estate Association (CREA) and identify real estate professionals who
are members of CREA. Data is deemed reliable but is not guaranteed accurate by CREA.