View full property details, save favourites & contact the agent.
8+ chars with an uppercase, lowercase, number and a special
character (e.g. ! @ # $ %).
By submitting your information, you agree and consent to the following:
✅ Consent to Communicate: I authorize Arun Rahul Group to contact me via email, phone call, or text message in relation to real estate services, property listings, market updates, and other related information.
✅ Opt-In for Marketing & Updates.
✅ No Obligation. Submitting does not obligate me to use your services, and I may unsubscribe at any time. Privacy Assurance: My information will be kept strictly confidential and will not be shared or sold to any third parties.
FIND OUT MORE ABOUT 2880 CHALET DRIVE, BLIND BAY BRITISH COLUMBIA V0E1H1 (MLS® #10398677)
✅ Consent to Communicate · ✅ Opt-In for Marketing & Updates · ✅ No Obligation
Privacy Assurance: My information will be kept strictly confidential and will not be shared or sold to any third parties.
✅ Your inquiry has been sent! We'll be in touch shortly.
+5 more
2880 Chalet Drive, Blind Bay, British Columbia
$820,000
4
Beds
3.0
Baths
2,738
Square feet
0.3500
Acres
About 2880 Chalet Drive
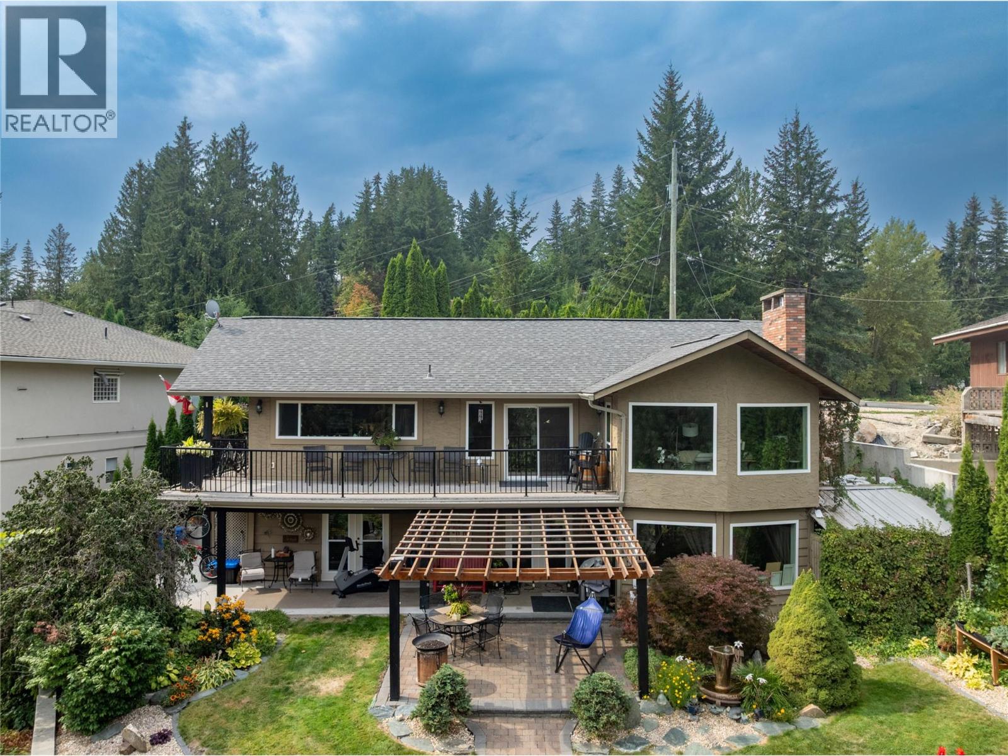
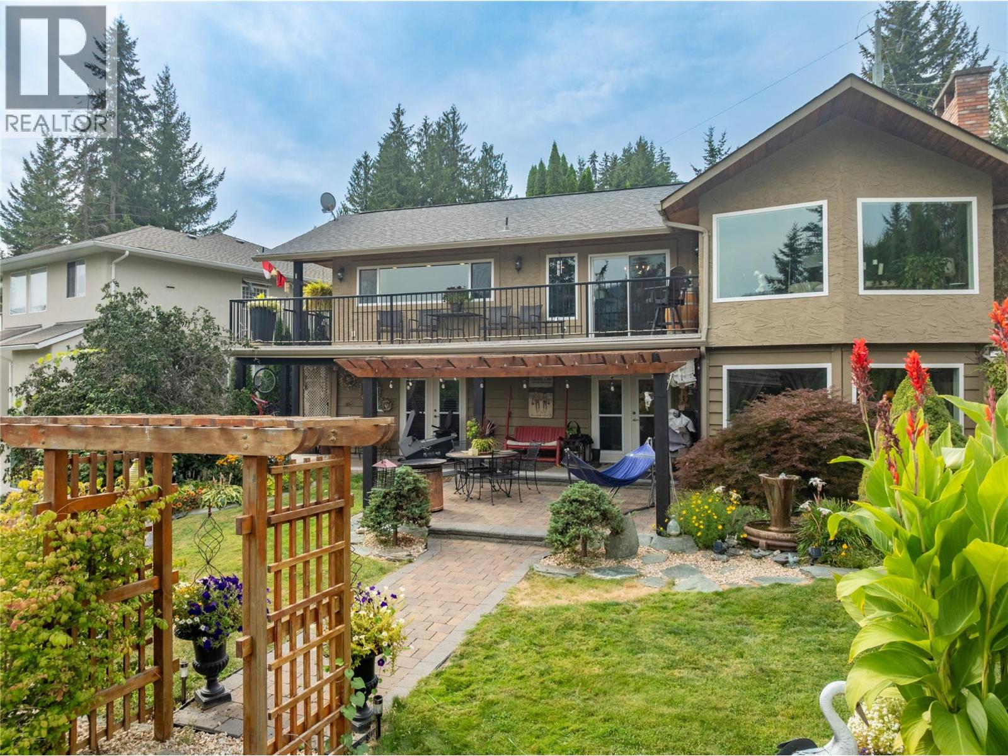
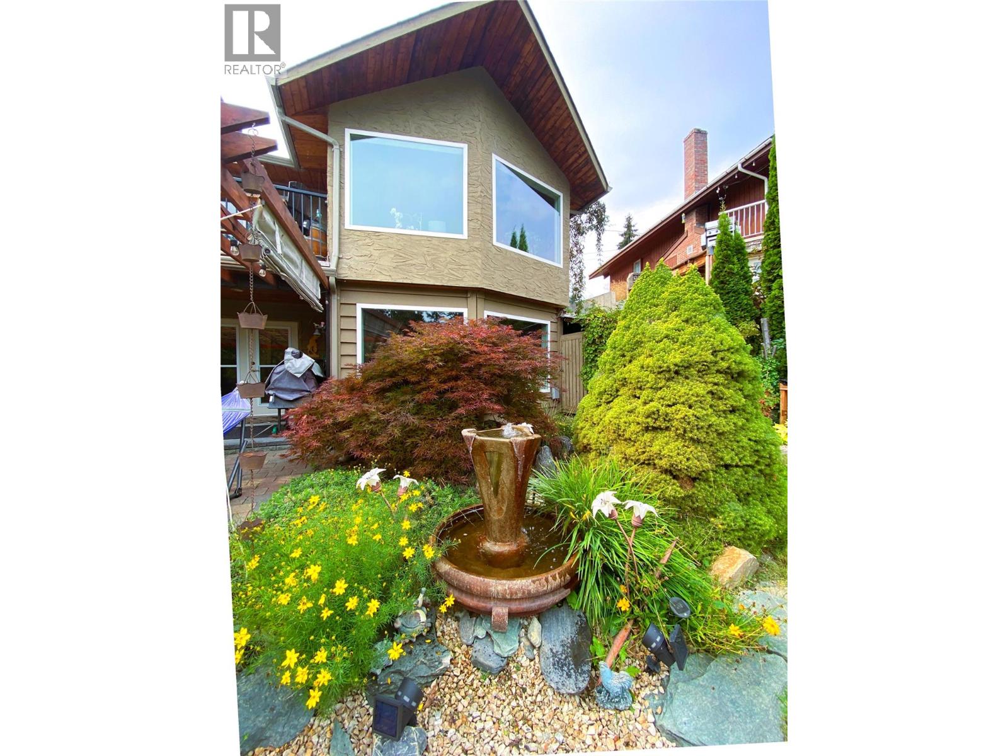
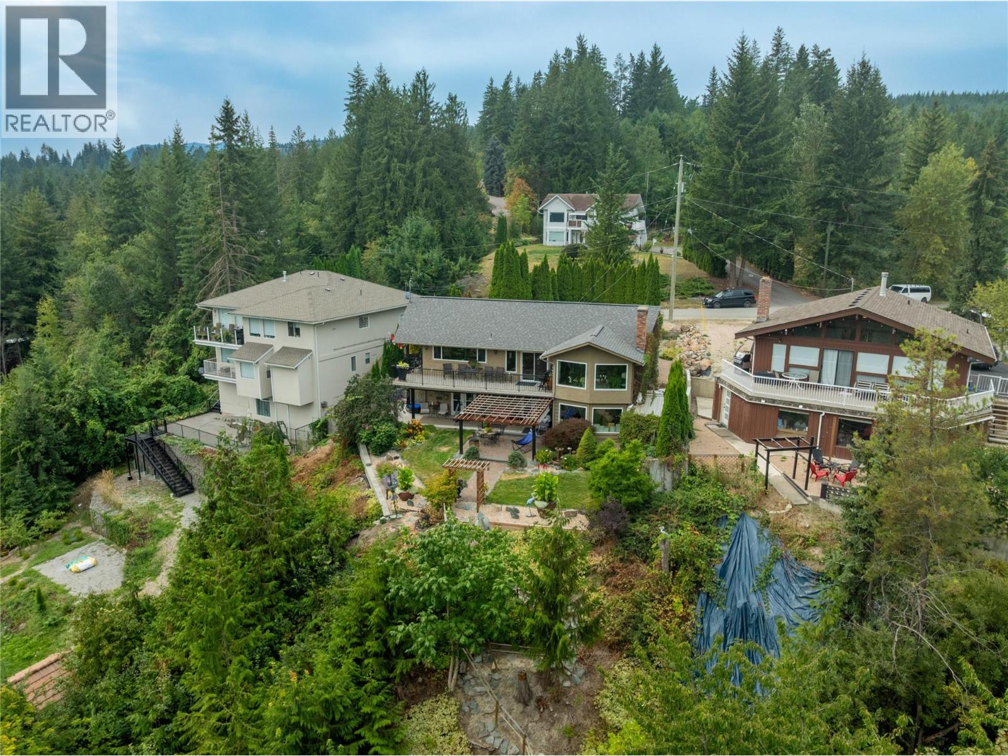
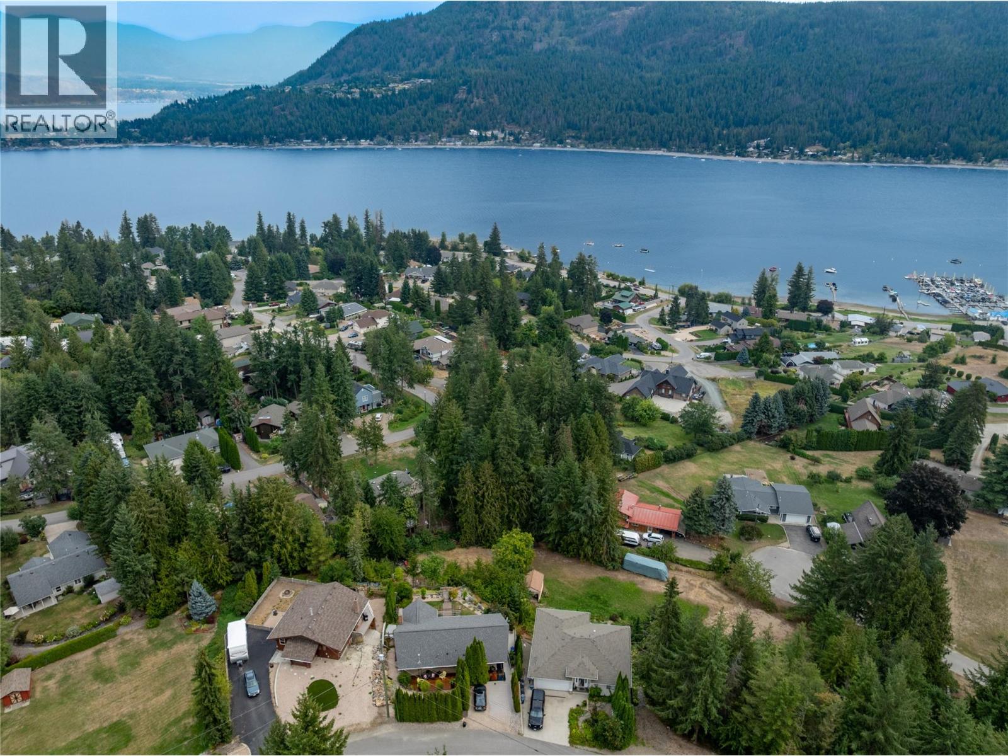
Built in the 1970's but renovated for the present, this 4 Bed/3 Bath lakeview home is ready to tick the boxes on your ""new home must have"" list. Inside & Outdoor spaces have been thoughtfully curated to create both gathering areas, & peaceful places for private reflection. From the driveway, enter via stairs to the porch or by way of an Allen block wheelchair accessible ramp. Main entrance hall leads to open concept Dining/Kitchen space with French doors to raised deck & plenty of windows for enjoying expansive lake & mountain views. Kitchen features Quartz countertops & custom cabinetry with chestnut finish. Generous Living Room with vaulted t & g ceiling is anchored by a fieldstone fireplace updated with gas insert (2023). Main floor Primary Bedroom has 5 pc Ensuite fully updated (including marble-topped double vanity) in 2023. 2nd main floor Bedroom has 3 pc Ensuite also reno'd in 2023. Down the perfect 1970's circular staircase, find the Summer Kitchen with French doors to covered concrete patio & backyard. Huge Family Room also has a stone fireplace with 2023 gas insert. 2 Bedrooms & an updated 3 pc Bathroom provide possibility of creating a Suite. Laundry & Utility rooms complete this floor. The backyard exists on 2 levels. The upper boasts Pergola, Water Feature, Flower gardens with Corkscrew Hazelnut tree, Shed, & raised Garden Beds. Peaceful lower level has firepit & lawns. Front yard features open sundeck & privacy hedge. Close to beaches, golf, amenities & TCH. (id:66920)
Key Features
Washer
Refrigerator
Dishwasher
Wine Fridge
Dryer
Cooktop
Oven - Built-In
Balcony
Other
Lake view
Mountain view
Heat Pump
Baseboard heaters
Forced air
Electric
House
Open House
Sat, May 30th, 2026 @ 2pm - 4pm
No RSVP required. Drop in anytime during the open house window.
Listing courtesy of Association of Interior REALTORS®.
The trademarks REALTOR®, REALTORS® and the REALTOR® logo are controlled by
The Canadian Real Estate Association (CREA) and identify real estate professionals who
are members of CREA. Data is deemed reliable but is not guaranteed accurate by CREA.