View full property details, save favourites & contact the agent.
8+ chars with an uppercase, lowercase, number and a special
character (e.g. ! @ # $ %).
By submitting your information, you agree and consent to the following:
✅ Consent to Communicate: I authorize Arun Rahul Group to contact me via email, phone call, or text message in relation to real estate services, property listings, market updates, and other related information.
✅ Opt-In for Marketing & Updates.
✅ No Obligation. Submitting does not obligate me to use your services, and I may unsubscribe at any time. Privacy Assurance: My information will be kept strictly confidential and will not be shared or sold to any third parties.
FIND OUT MORE ABOUT 2802 WEST BENCH DRIVE, PENTICTON BRITISH COLUMBIA V2A8Z8 (MLS® #10401987)
✅ Consent to Communicate · ✅ Opt-In for Marketing & Updates · ✅ No Obligation
Privacy Assurance: My information will be kept strictly confidential and will not be shared or sold to any third parties.
✅ Your inquiry has been sent! We'll be in touch shortly.
+5 more
2802 West Bench Drive, Penticton, British Columbia
$3,500,000
5
Beds
7.0
Baths
7,562
Square feet
7.2700
Acres
About 2802 West Bench Drive
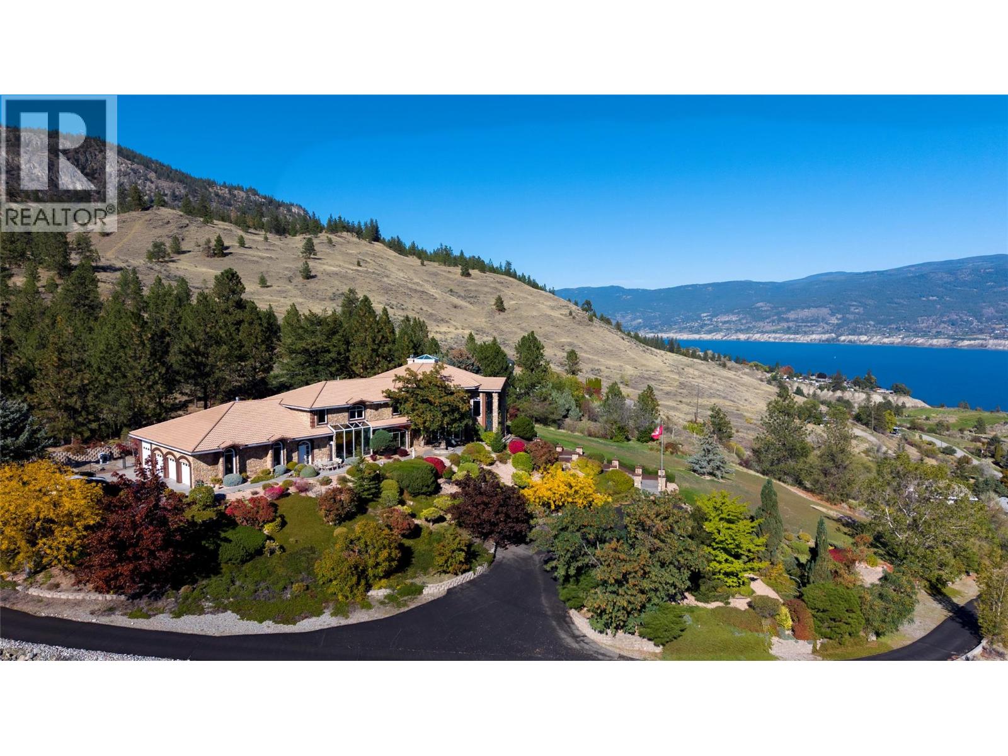
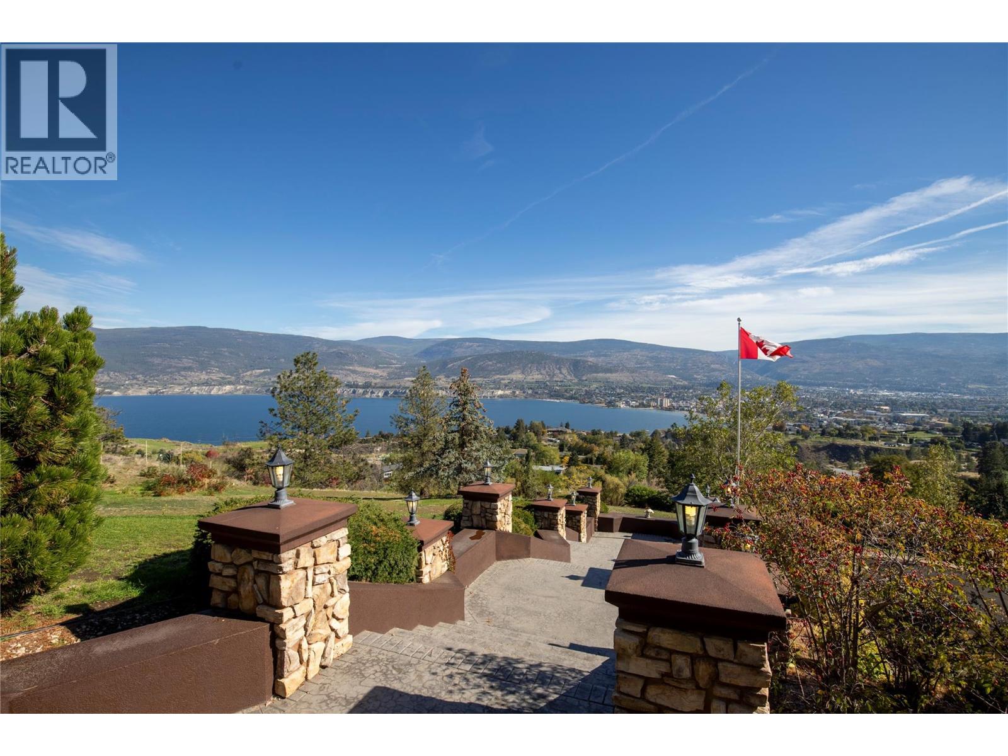
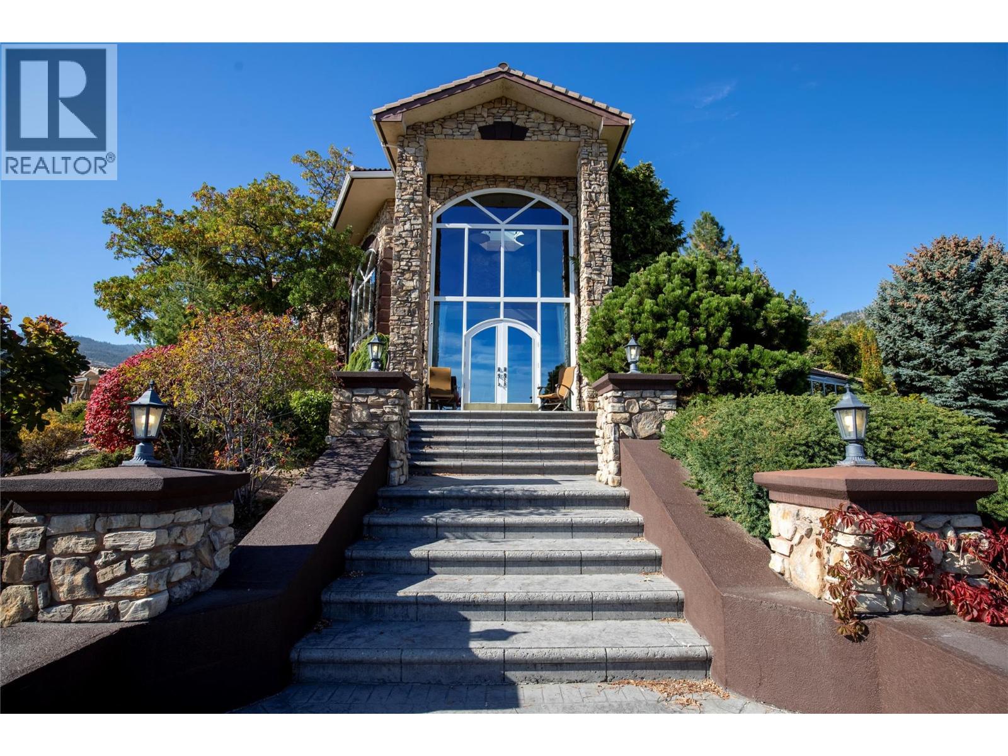
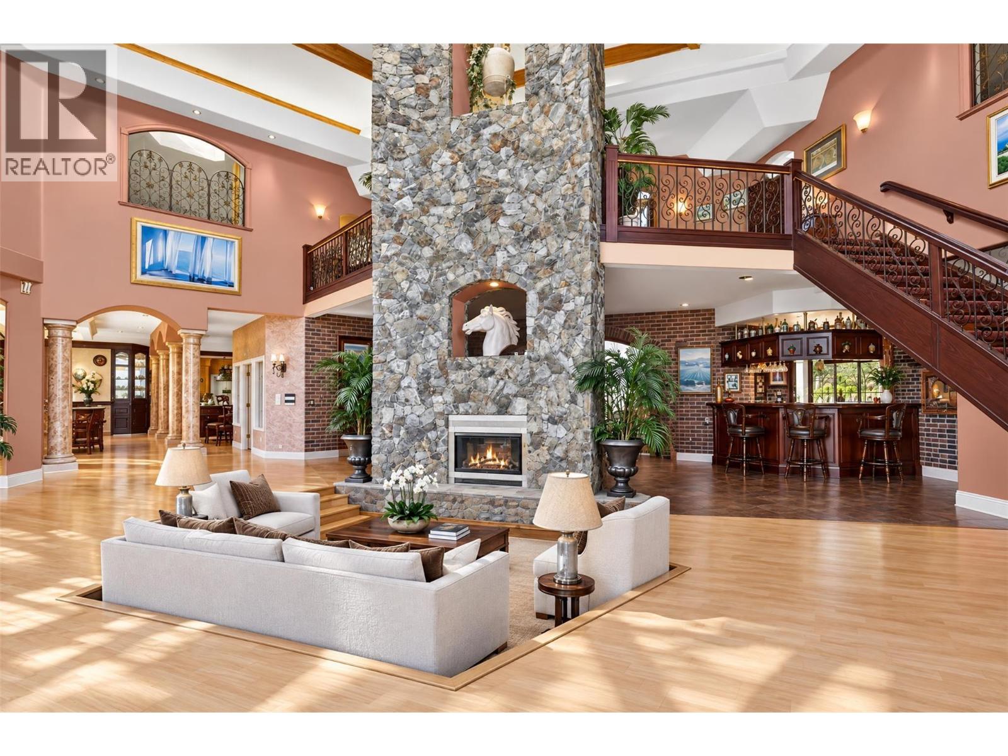
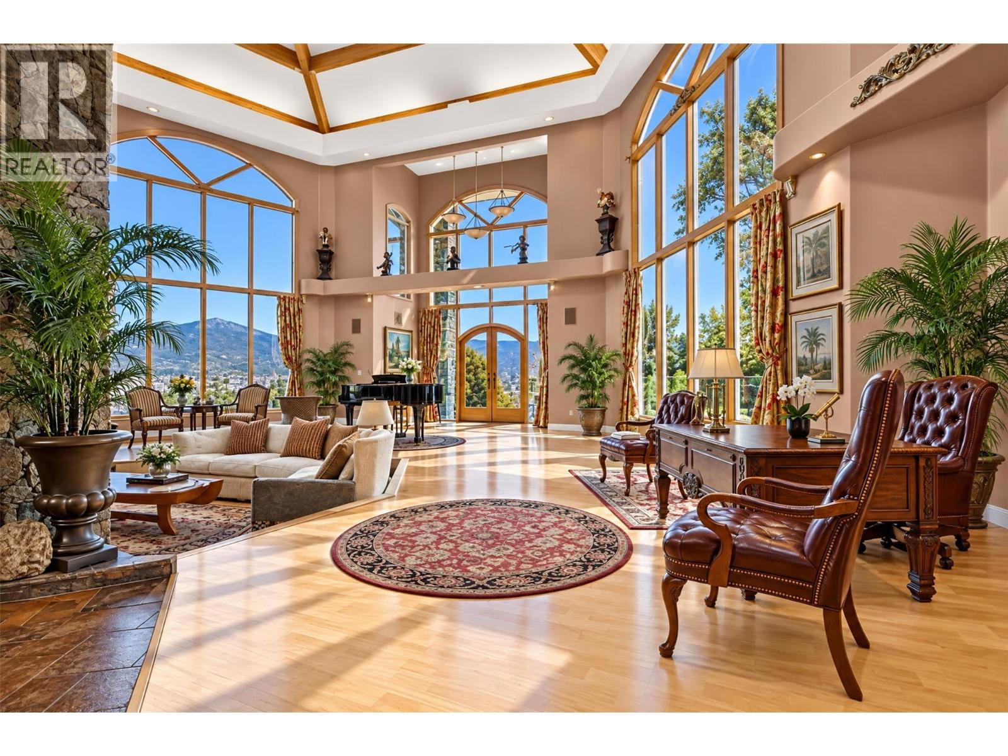
Some homes are remarkable for their architecture and setting. Others become remarkable for the lives lived within them. This extraordinary West Bench estate is both. Set above Penticton on 7.2 acres of gated grounds, the property enjoys panoramic views of Okanagan Lake, the city, mountains and Skaha Lake. Over 7,500 sq. ft. of home unfolds beneath soaring ceilings and exposed timber beams, with towering windows framing the landscape. At its heart, a magnificent three-storey stone fireplace anchors grand living spaces made for gathering, celebrating and creating memories. Five generous bedrooms include a private main-floor primary suite and four upper-level bedrooms with ensuites and a sitting area. There is a four-bay garage plus an additional detached garage or workshop. Beyond the residence, mature gardens, expansive lawns, a private swimming pool and inviting terraces offer space for grand occasions and quiet moments alike. Walking and hiking trails on the property invite exploration just minutes from Penticton. This home has held the people, celebrations and ordinary moments that become a lifetime of memories. Now, its extraordinary setting and enduring architecture await a new vision, new traditions and the lives that will fill these spaces once again. A distinguished estate, ready for its next chapter. All measurements are approximate. Contact your REALTOR® or the listing representative to arrange a private viewing or for more information. (id:66920)
Key Features
Refrigerator
Cooktop - Electric
Cooktop - Gas
Range - Gas
Dishwasher
Cooktop
Washer & Dryer
Private setting
Treed
Central island
Balcony
Rural Setting
Security system
Controlled entry
Smoke Detector Only
City view
Lake view
Mountain view
Valley view
View of water
View (panoramic)
Unknown
Attached Garage
RV
Oversize
Additional Parking
Forced air
See remarks
Central air conditioning
Tile
Hardwood
Carpeted
House
Open House
Sat, May 30th, 2026 @ 2pm - 4pm
No RSVP required. Drop in anytime during the open house window.
Listing courtesy of Association of Interior REALTORS®.
The trademarks REALTOR®, REALTORS® and the REALTOR® logo are controlled by
The Canadian Real Estate Association (CREA) and identify real estate professionals who
are members of CREA. Data is deemed reliable but is not guaranteed accurate by CREA.