View full property details, save favourites & contact the agent.
8+ chars with an uppercase, lowercase, number and a special
character (e.g. ! @ # $ %).
By submitting your information, you agree and consent to the following:
✅ Consent to Communicate: I authorize Arun Rahul Group to contact me via email, phone call, or text message in relation to real estate services, property listings, market updates, and other related information.
✅ Opt-In for Marketing & Updates.
✅ No Obligation. Submitting does not obligate me to use your services, and I may unsubscribe at any time. Privacy Assurance: My information will be kept strictly confidential and will not be shared or sold to any third parties.
FIND OUT MORE ABOUT 2635 5TH AVENUE, PORT ALBERNI BRITISH COLUMBIA V9Y2G2 (MLS® #1050763)
✅ Consent to Communicate · ✅ Opt-In for Marketing & Updates · ✅ No Obligation
Privacy Assurance: My information will be kept strictly confidential and will not be shared or sold to any third parties.
✅ Your inquiry has been sent! We'll be in touch shortly.
+5 more
2635 5th Avenue, Port Alberni, British Columbia
$469,900
3
Beds
1.0
Baths
1,500
Square feet
0.1263
Acres
About 2635 5th Avenue
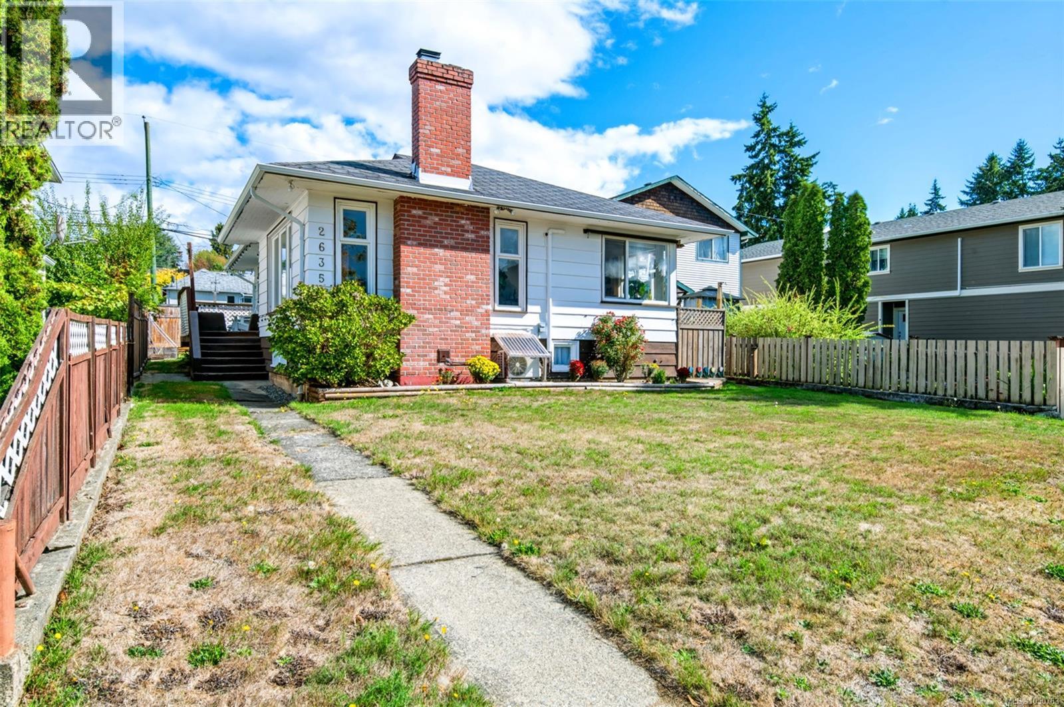
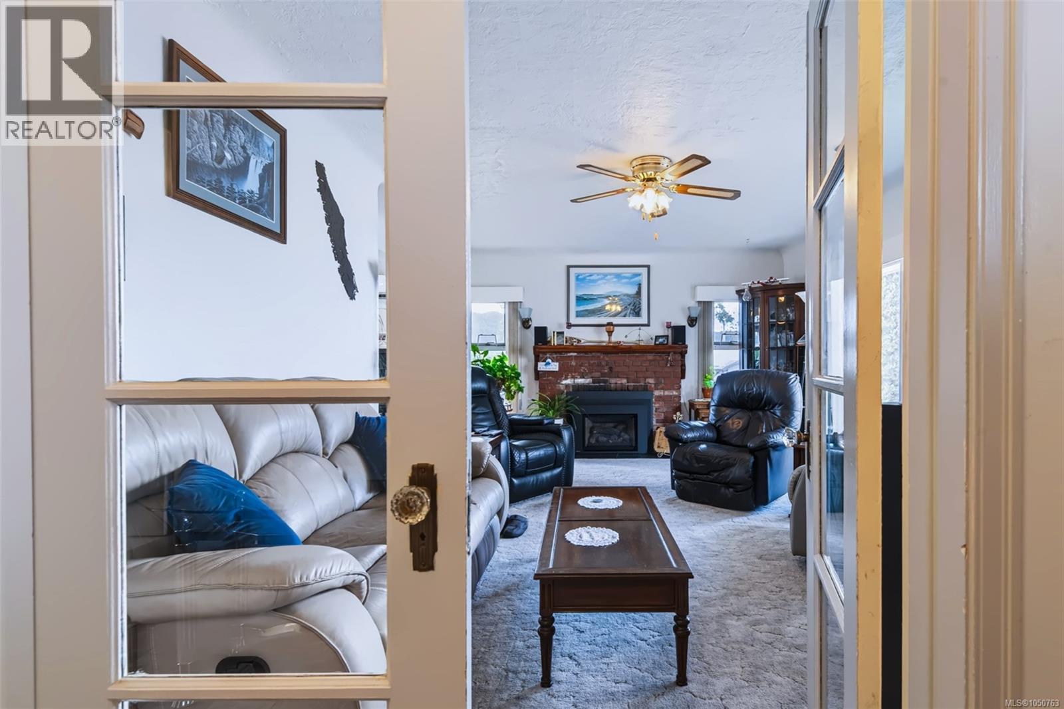
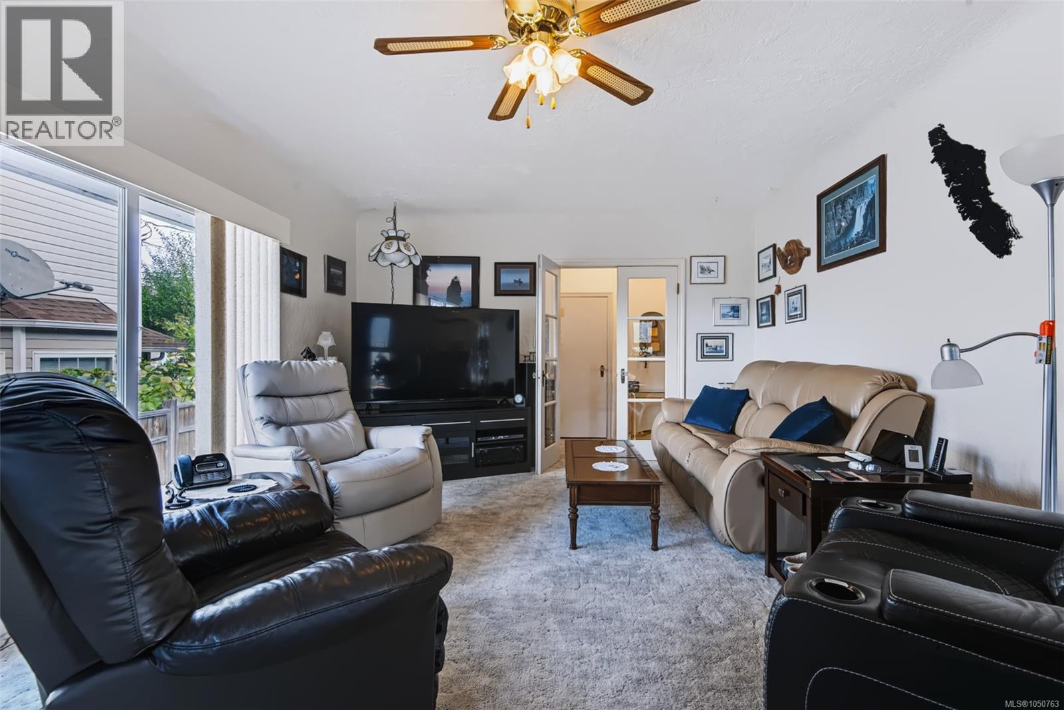
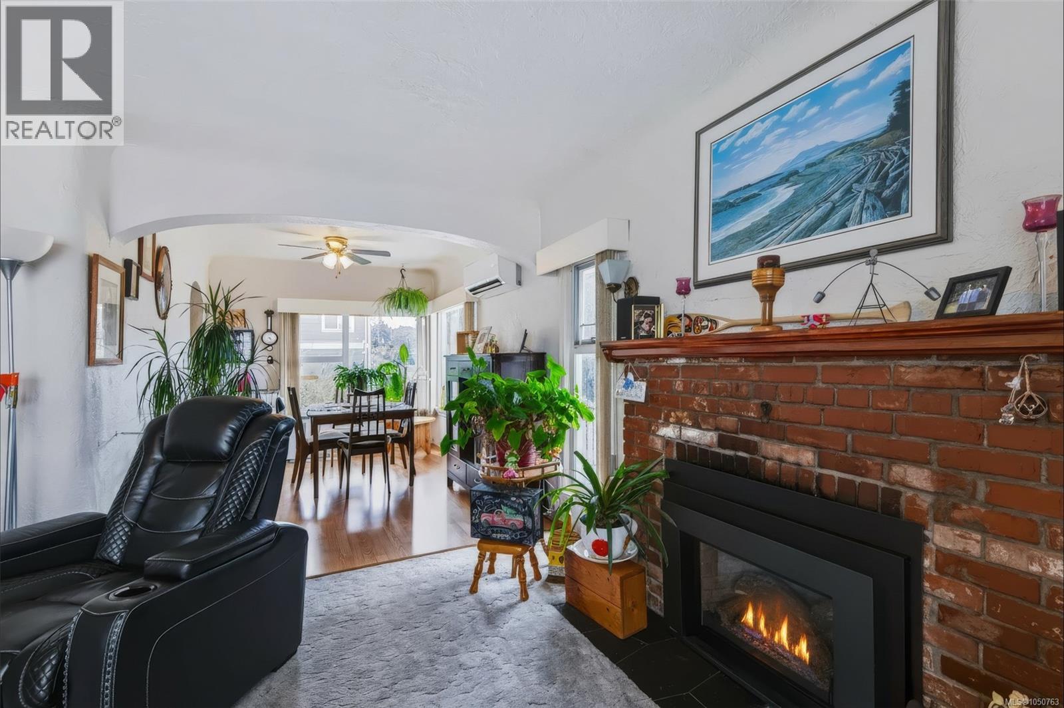
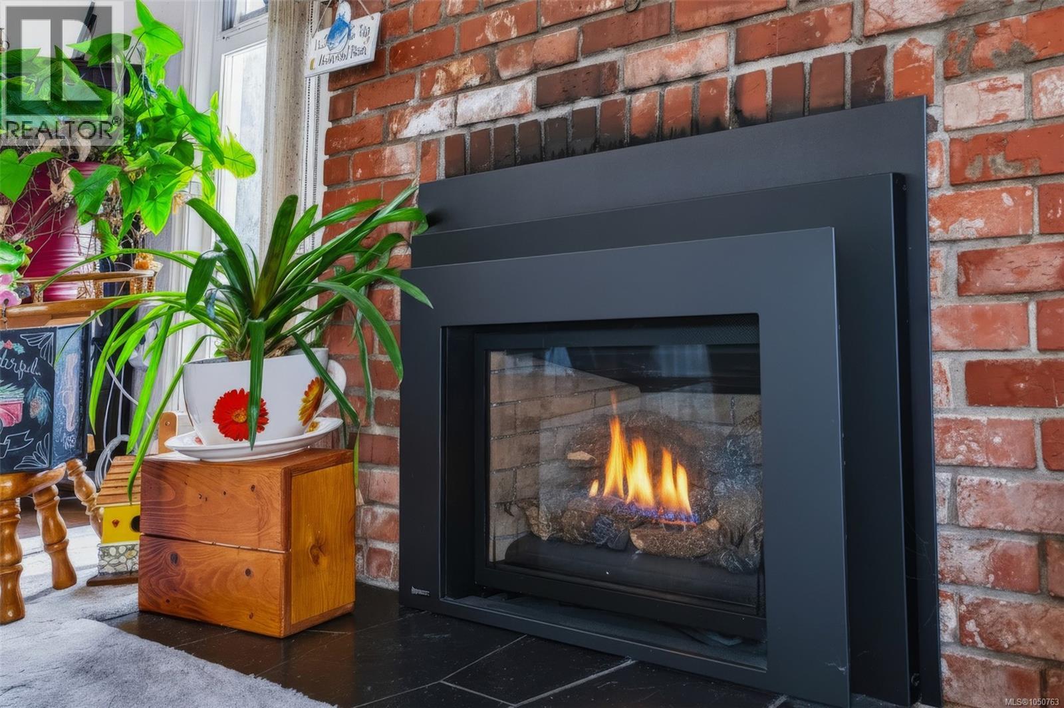
Some homes make you choose between space, location, and room to pursue your own projects. This one doesn't. Set in one of South Alberni's most walkable neighbourhoods, this three-bedroom home pairs everyday family living with a full 525-square-foot detached workshop, a wraparound deck, and a lower-level family room, all within walking distance of the shops, trails, and waterfront that define the area. Step through the french doors off the entry and into a spacious living room warmed by a propane fireplace, framed by large north- and west-facing windows and coved ceilings, with original fir floors underfoot beneath the carpet. The dining room flows naturally from here, catching plenty of light before opening through an arched doorway into a well-equipped kitchen with generous storage, stainless appliances, and a walkout to a private sunroom. The main level continues with a large primary bedroom offering dual closets, a second bedroom, and a full bathroom. Downstairs, a family room, laundry area, third bedroom, and no shortage of storage round out the everyday living space, room to spread out, host, or simply unwind. Outside, a 260-square-foot wraparound deck and raised garden beds make the most of the outdoor living, while the detached workshop and garden shed offer serious space for tools, projects, or a home-based business. A parking pad at the back with laneway access adds everyday convenience. This location puts you within walking distance of Weaver Park, Harbour Quay, the Uptown shopping district, the Savoy Theatre, and a range of restaurants, plus the Quay to Quay Pathway right at your doorstep. Canal Beach and the Alberni Inlet Trail trailhead are just a short trip away. A heat pump keeps things comfortable through every season. Picture your mornings on that deck, your evenings by the fireplace, and your weekends just minutes from the waterfront. Reach out any time to arrange your private viewing. (id:66920)
Key Features
Washer
Refrigerator
Range - Electric
Dishwasher
Dryer
Other
Rectangular
Marine Oriented
Detached Garage
Garage
RV
Street
Additional Parking
Heat Pump
Forced air
Oil
Air Conditioned
House
Open House
Sat, May 30th, 2026 @ 2pm - 4pm
No RSVP required. Drop in anytime during the open house window.
Listing courtesy of Vancouver Island Real Estate Board.
The trademarks REALTOR®, REALTORS® and the REALTOR® logo are controlled by
The Canadian Real Estate Association (CREA) and identify real estate professionals who
are members of CREA. Data is deemed reliable but is not guaranteed accurate by CREA.