View full property details, save favourites & contact the agent.
8+ chars with an uppercase, lowercase, number and a special
character (e.g. ! @ # $ %).
By submitting your information, you agree and consent to the following:
✅ Consent to Communicate: I authorize Arun Rahul Group to contact me via email, phone call, or text message in relation to real estate services, property listings, market updates, and other related information.
✅ Opt-In for Marketing & Updates.
✅ No Obligation. Submitting does not obligate me to use your services, and I may unsubscribe at any time. Privacy Assurance: My information will be kept strictly confidential and will not be shared or sold to any third parties.
FIND OUT MORE ABOUT 26 388 DUNCAN STREET, NEW WESTMINSTER BRITISH COLUMBIA V3M0P9 (MLS® #R3115061)
✅ Consent to Communicate · ✅ Opt-In for Marketing & Updates · ✅ No Obligation
Privacy Assurance: My information will be kept strictly confidential and will not be shared or sold to any third parties.
✅ Your inquiry has been sent! We'll be in touch shortly.
+5 more
26 388 DUNCAN Street, New Westminster, British Columbia
$1,119,900
3
Beds
3.0
Baths
1,518
Square feet
About 26 388 DUNCAN Street
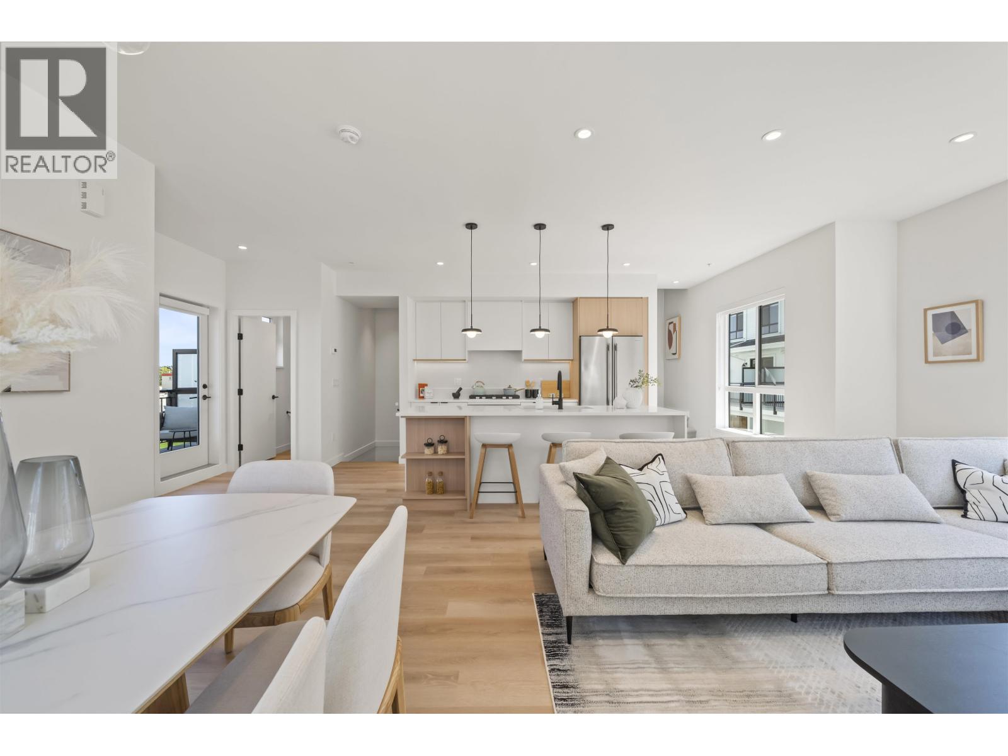
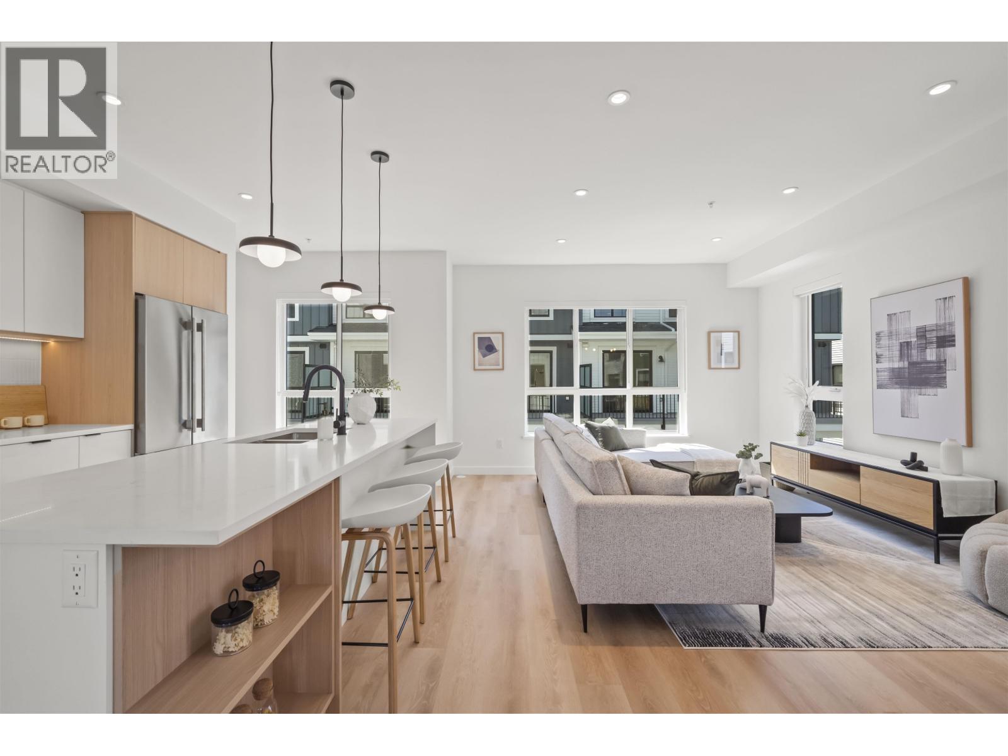
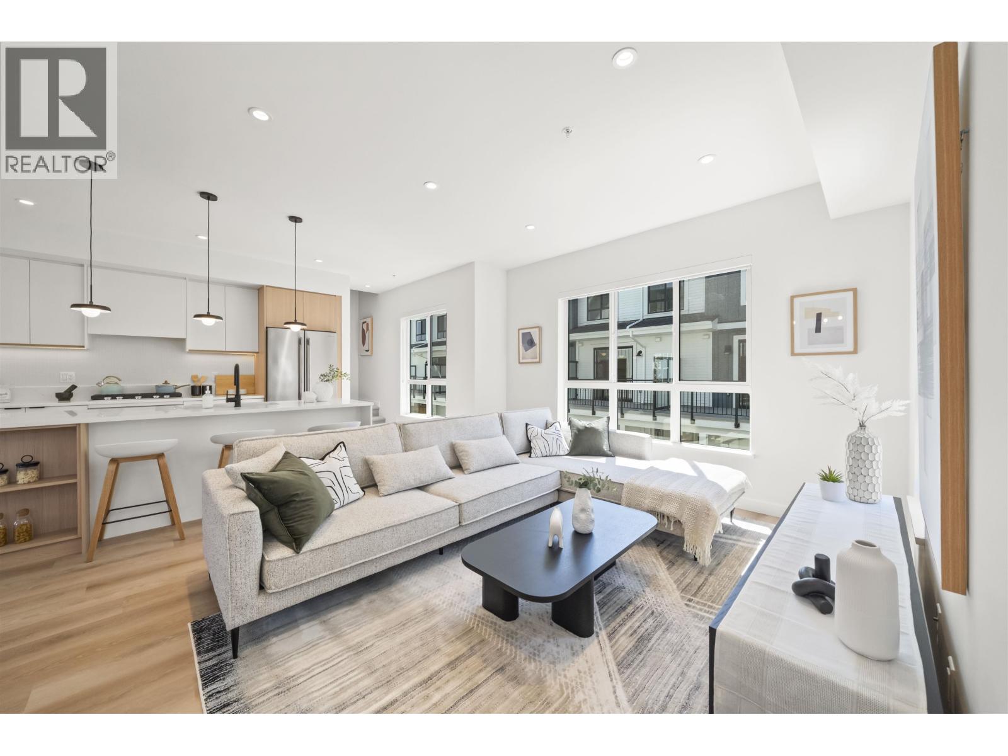
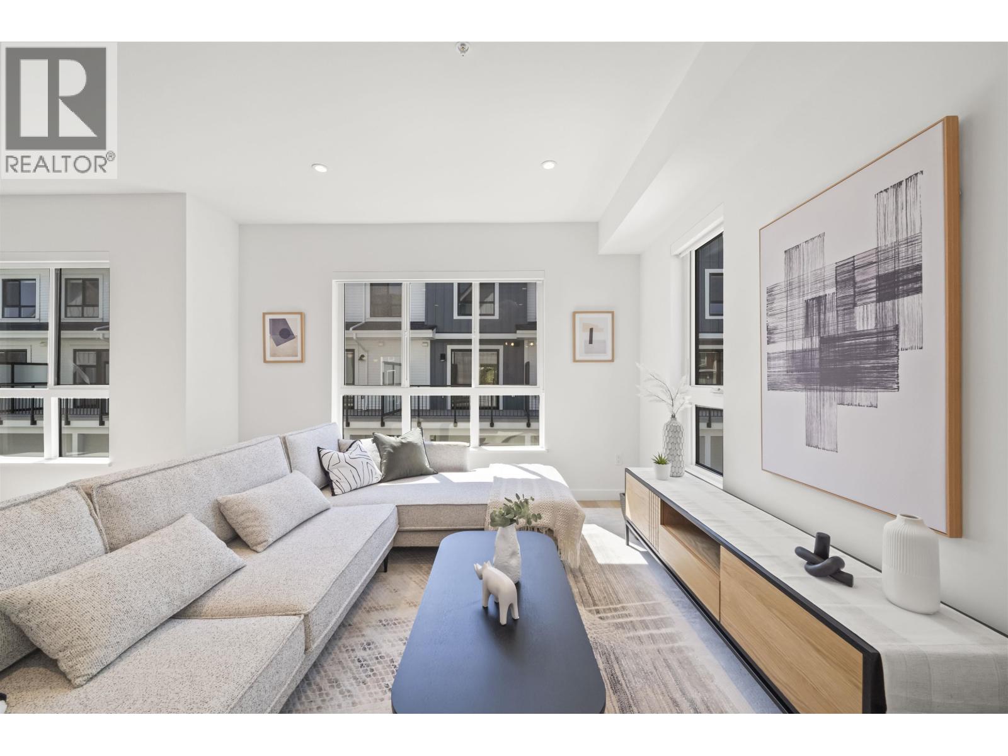
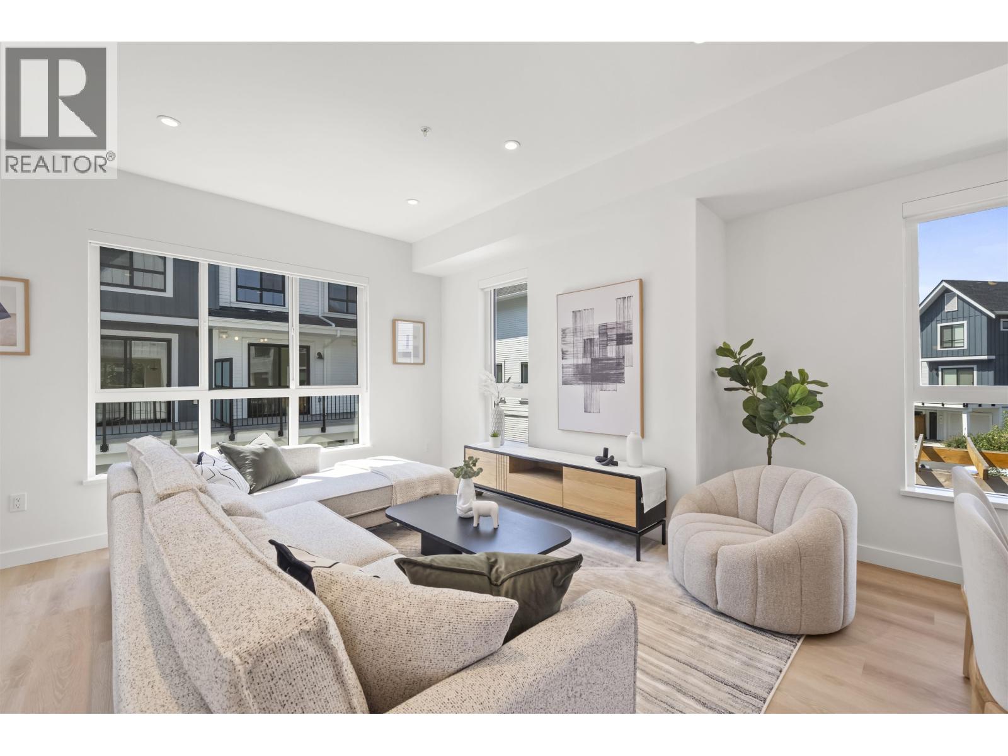
Welcome to Mercer Village, New Westminster´s most anticipated master-planned community. This MOVE-IN READY 3 bed + den, 3 bath townhome backs onto the park and is designed for functional, family-friendly living. The main level features 9´ ceilings with pot lights, luxury vinyl plank flooring, a powder room, and an expansive 11' kitchen island. The chef-inspired kitchen includes a full-size 36" fridge, 5-burner gas cooktop, wall oven, and 3-rack dishwasher. Enjoy a large balcony with BBQ gas bib, a patio with hose bib, and a side-by-side garage with Level 2 EV outlet. Upstairs offers 3 bedrooms and 2 spa-inspired bathrooms with floating vanities and terrazzo tile. Unit 26 is the LIGHT colour scheme. Fenced yard + pet friendly. Visit our Sales Centre at 260 Ewen Ave open Sat-Tues, 12-5PM & by appointment for availability & incentives. Images may not accurately represent the development. Select images may be virtually staged or depict a different staged home and are for illustrative purposes only. (id:66920)
Key Features
Laundry - In Suite
Pets Allowed With Restrictions
Rentals Allowed With Restrictions
Garage
Forced air
Air Conditioned
Row / Townhouse
Open House
Sat, May 30th, 2026 @ 2pm - 4pm
No RSVP required. Drop in anytime during the open house window.
The trademarks REALTOR®, REALTORS® and the REALTOR® logo are controlled by
The Canadian Real Estate Association (CREA) and identify real estate professionals who
are members of CREA. Data is deemed reliable but is not guaranteed accurate by CREA.