View full property details, save favourites & contact the agent.
8+ chars with an uppercase, lowercase, number and a special
character (e.g. ! @ # $ %).
By submitting your information, you agree and consent to the following:
✅ Consent to Communicate: I authorize Arun Rahul Group to contact me via email, phone call, or text message in relation to real estate services, property listings, market updates, and other related information.
✅ Opt-In for Marketing & Updates.
✅ No Obligation. Submitting does not obligate me to use your services, and I may unsubscribe at any time. Privacy Assurance: My information will be kept strictly confidential and will not be shared or sold to any third parties.
FIND OUT MORE ABOUT 2578 THOMPSON DRIVE, KAMLOOPS BRITISH COLUMBIA V2C4L4 (MLS® #10390985)
✅ Consent to Communicate · ✅ Opt-In for Marketing & Updates · ✅ No Obligation
Privacy Assurance: My information will be kept strictly confidential and will not be shared or sold to any third parties.
✅ Your inquiry has been sent! We'll be in touch shortly.
+5 more
2578 Thompson Drive, Kamloops, British Columbia
$1,224,900
3
Beds
2.0
Baths
1,711
Square feet
0.3600
Acres
About 2578 Thompson Drive
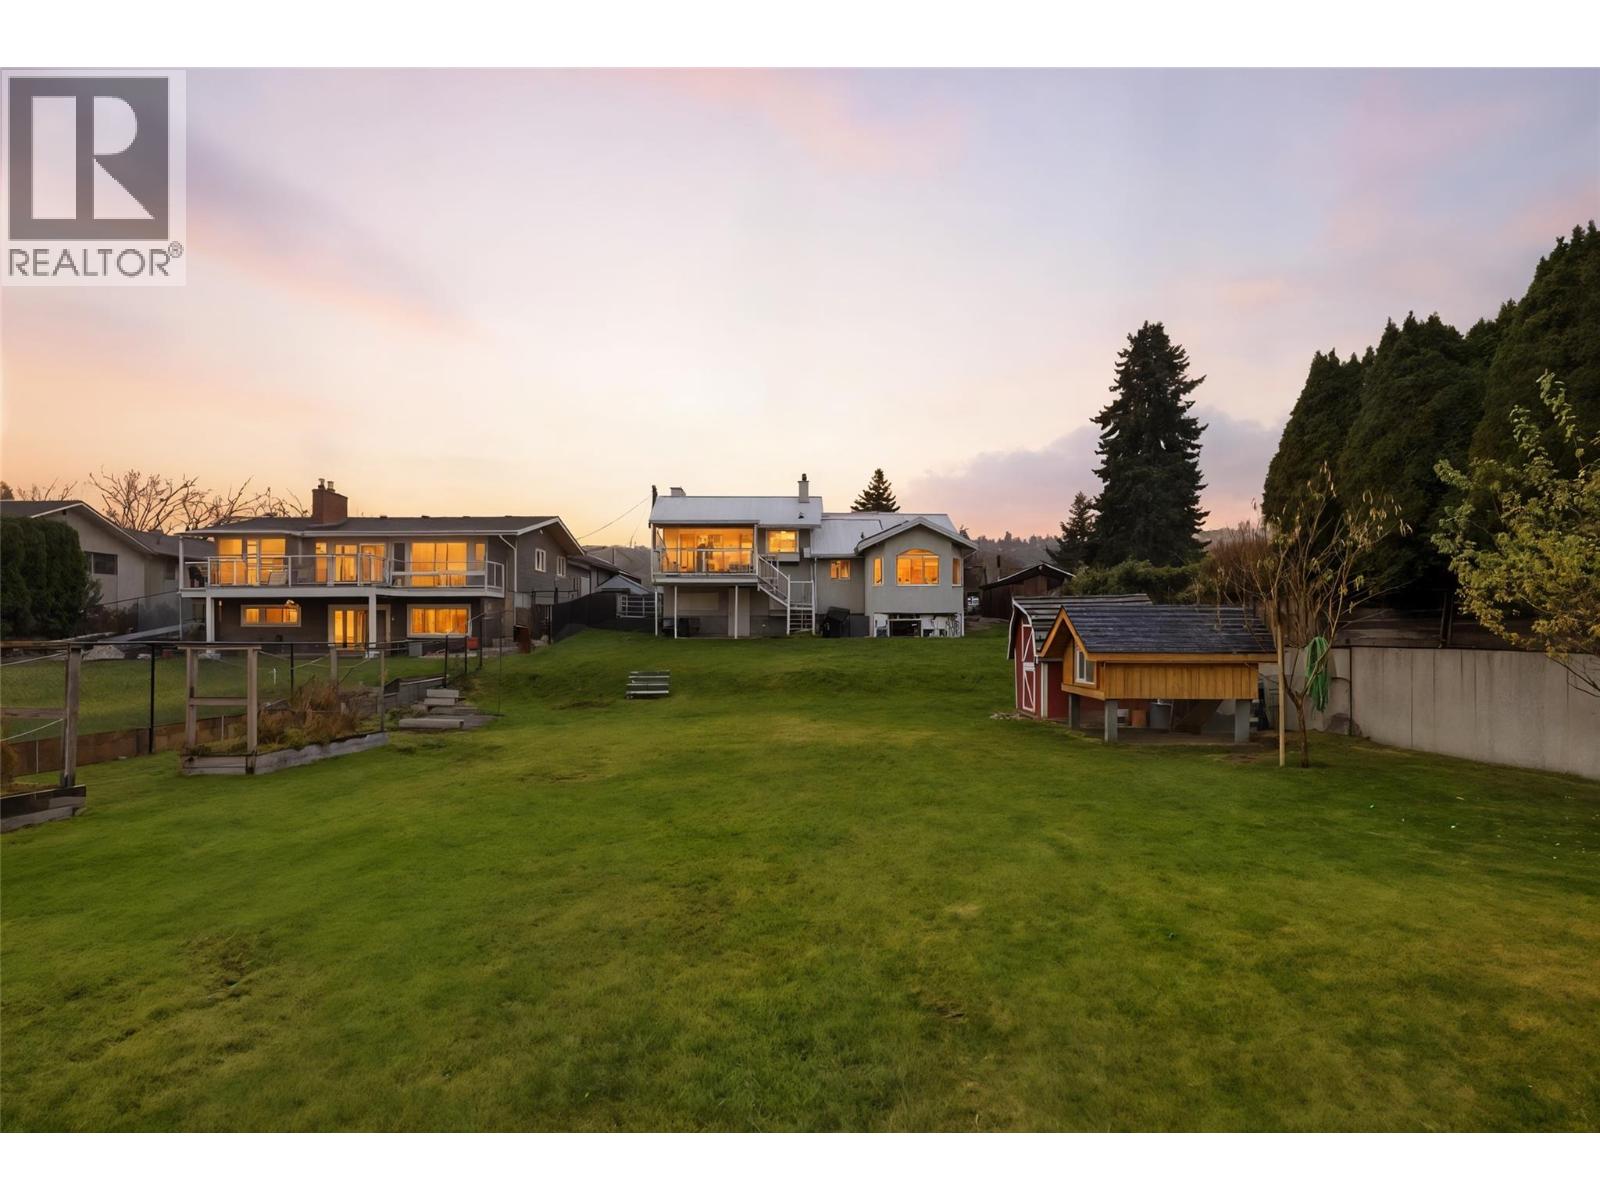
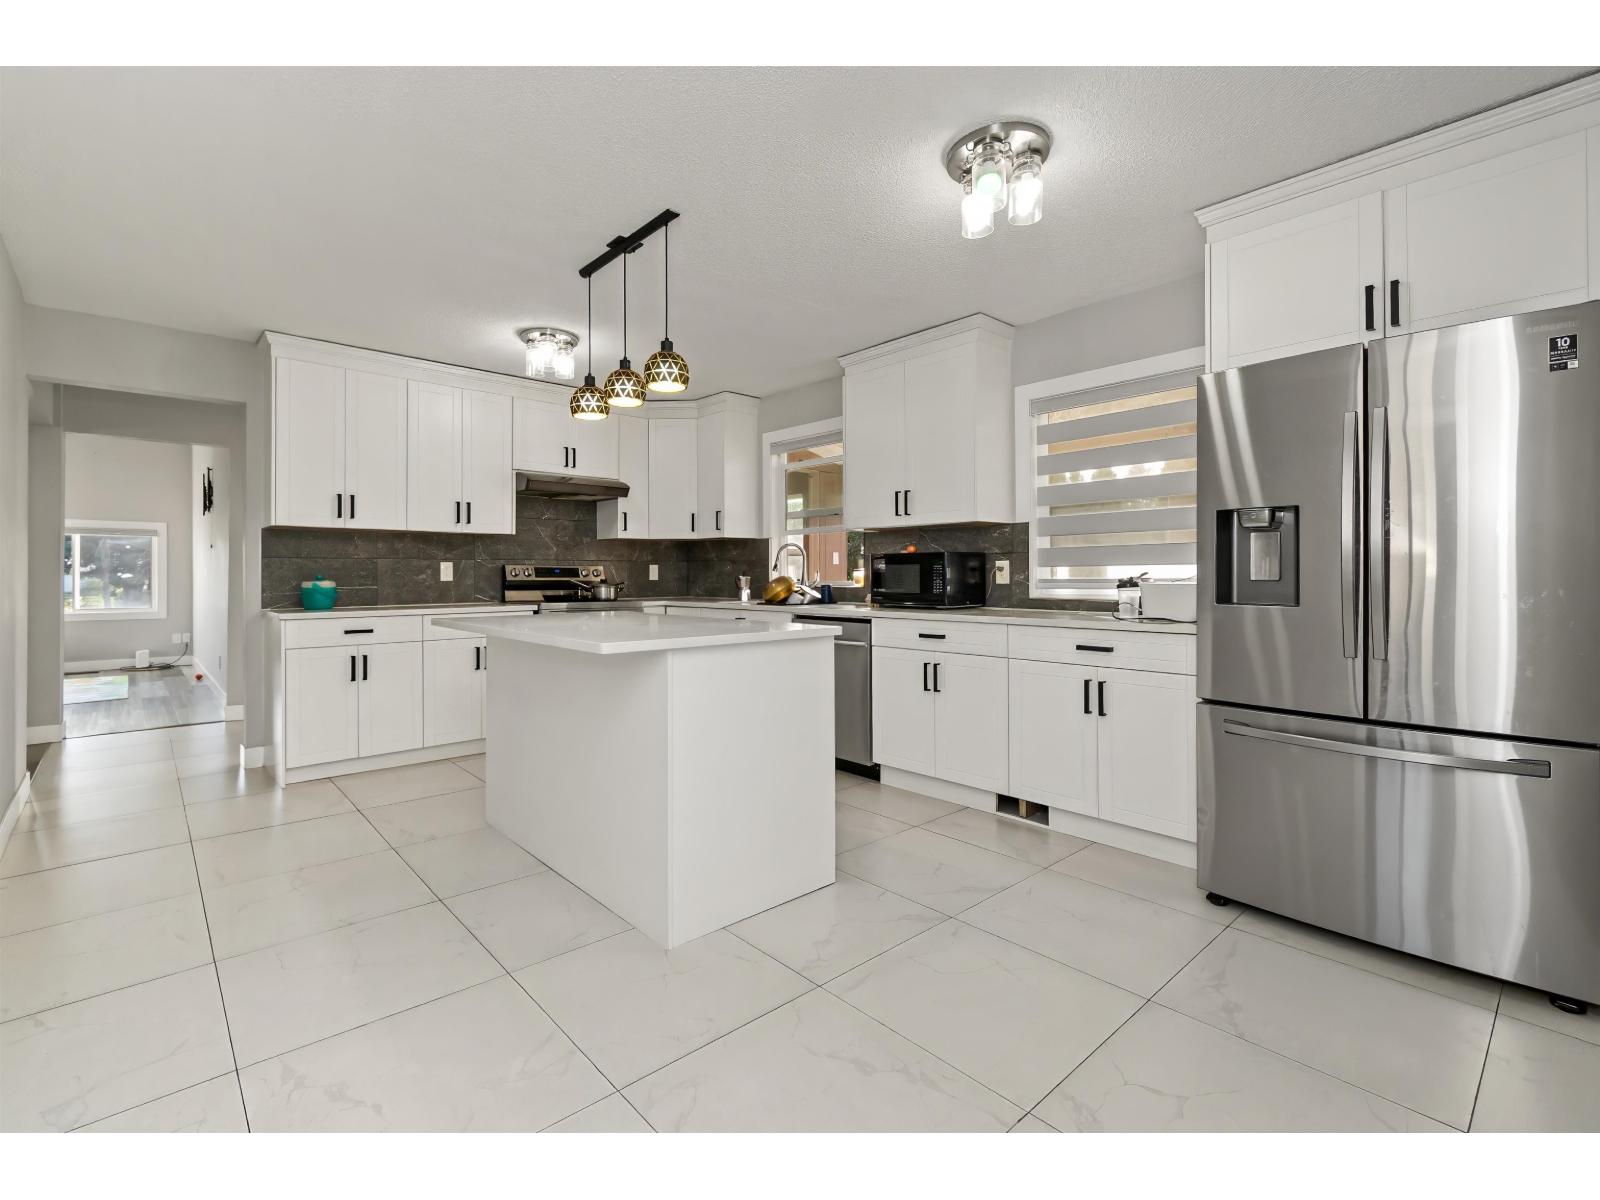
Discover exceptional value and modern efficiency in this beautifully customized 3-bed, 2-bath waterfront home with its own private dock. With extensive updates completed within the past year, the property offers long-term savings, enhanced reliability, and an elevated lakeside lifestyle. The interior has been refreshed with new drywall, premium flooring, and renovated kitchen and bathrooms. The high-end custom kitchen features top-tier stainless steel appliances that bring both style and convenience. This home is built for efficiency with a new 50-year standing seam metal roof, high-efficiency furnace and heat pump, a new hot water tank, a $42,000 solar system, upgraded 200-amp service, a 50-amp RV plug, a generator backup panel, and advanced water treatment through a H.E.R.O. reverse osmosis system and a Novo whole-house chlorine remover. Two fireplaces, one gas on the lower level and one wood-burning upstairs, offer flexible heating. Outside, the property includes 22 fruit trees, 15 of them high-density apple trees, plus a chicken coop and a landscaped yard leading to newly built wooden steps and your private dock. Additional features include underground sprinklers and architectural renderings for a future three-storey carriage house or shop, offering potential for added income, workspace, or expansion. This rare waterfront property blends efficiency, comfort, and long-term value. (id:66920)
Key Features
Washer
Refrigerator
Dishwasher
Range
Dryer
Multi-level
Forced air
See remarks
Central air conditioning
House
Open House
Sat, May 30th, 2026 @ 2pm - 4pm
No RSVP required. Drop in anytime during the open house window.
Listing courtesy of Association of Interior REALTORS®.
The trademarks REALTOR®, REALTORS® and the REALTOR® logo are controlled by
The Canadian Real Estate Association (CREA) and identify real estate professionals who
are members of CREA. Data is deemed reliable but is not guaranteed accurate by CREA.