View full property details, save favourites & contact the agent.
8+ chars with an uppercase, lowercase, number and a special
character (e.g. ! @ # $ %).
By submitting your information, you agree and consent to the following:
✅ Consent to Communicate: I authorize Arun Rahul Group to contact me via email, phone call, or text message in relation to real estate services, property listings, market updates, and other related information.
✅ Opt-In for Marketing & Updates.
✅ No Obligation. Submitting does not obligate me to use your services, and I may unsubscribe at any time. Privacy Assurance: My information will be kept strictly confidential and will not be shared or sold to any third parties.
FIND OUT MORE ABOUT 2568 TUSCANY DRIVE, WEST KELOWNA BRITISH COLUMBIA V4T3B6 (MLS® #10402182)
✅ Consent to Communicate · ✅ Opt-In for Marketing & Updates · ✅ No Obligation
Privacy Assurance: My information will be kept strictly confidential and will not be shared or sold to any third parties.
✅ Your inquiry has been sent! We'll be in touch shortly.
+5 more
2568 Tuscany Drive, West Kelowna, British Columbia
$1,374,800
3
Beds
2.0
Baths
1,674
Square feet
0.3800
Acres
About 2568 Tuscany Drive
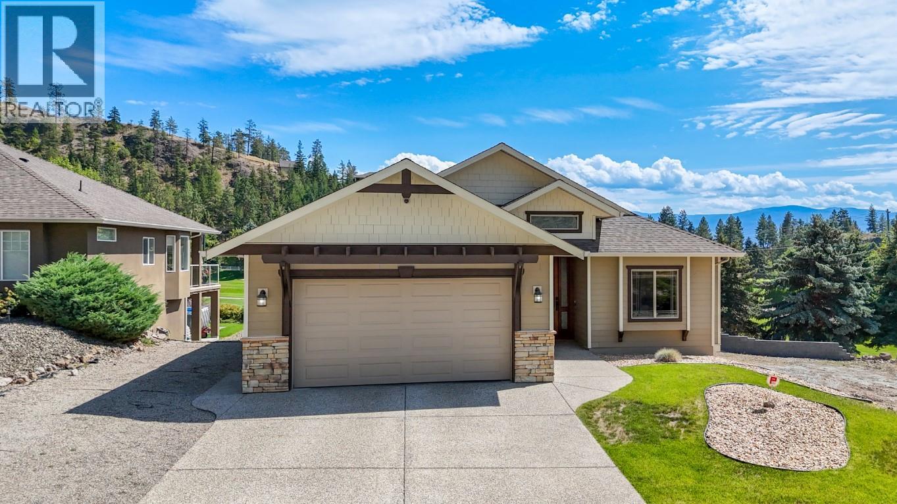
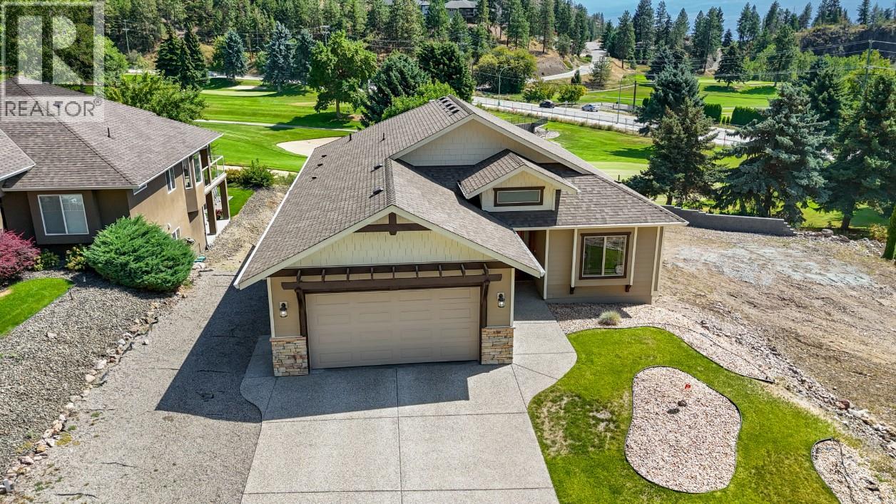
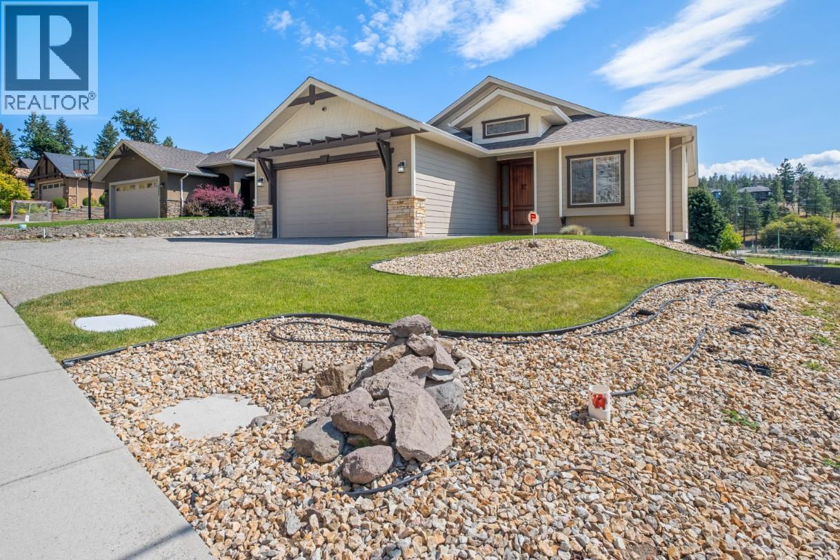
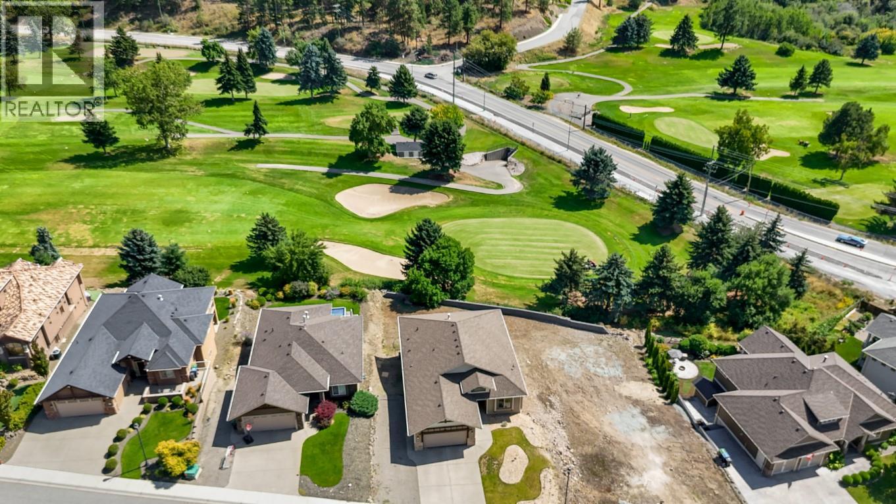
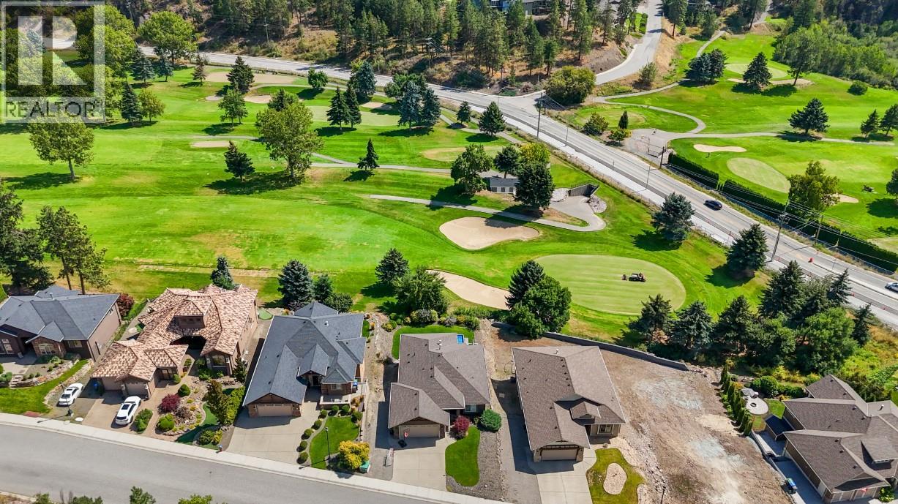
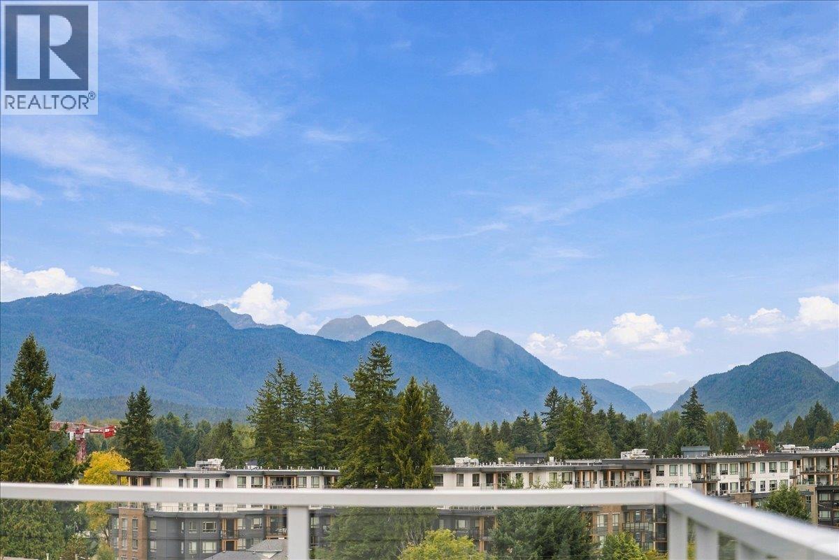
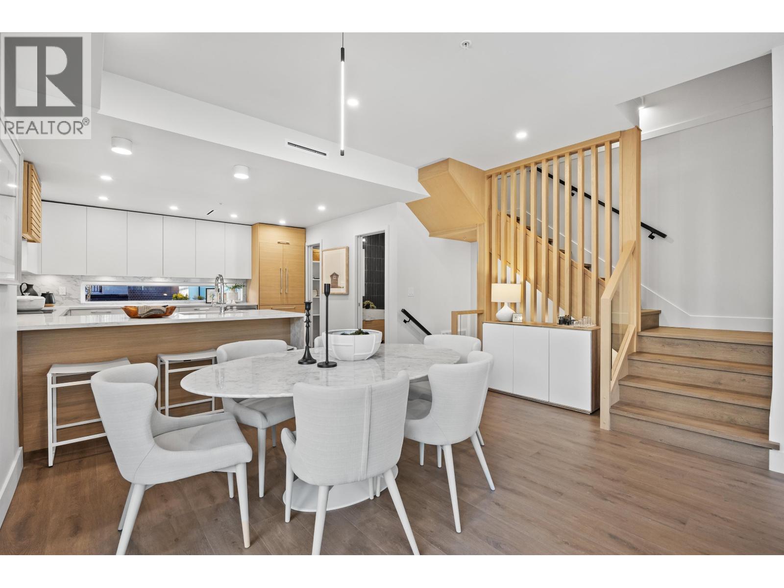
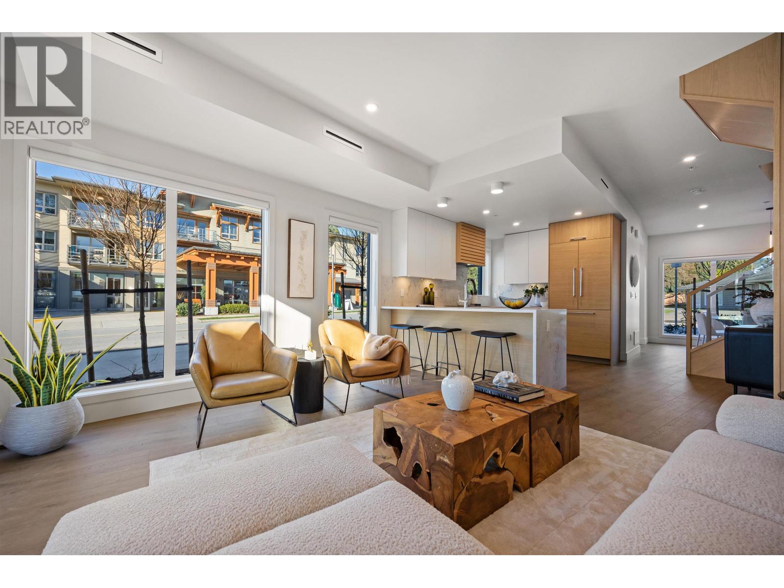
Live the dream! Situated on the Shannon Lake Golf Course, you can not get any better. This 3 bedroom, 2 full bath home is waiting for you! Rancher style with full unfinished walkout basement offers loads of room and potential. Large .38 acre lot in the heart of Shannon Lake. The opportunities are endless. Open concept, island in your spacious kitchen, stainless steel appliances, vaulted ceilings, stone faced gas fireplace, central AC, B/I vacuum, tile, hardwood, gas bbq hookup, hardi plank siding with stucco and cultured stone, covered deck and patio below. The list goes on! Walking trails close by, stroll over to the golf course for a round or a bite to eat. Just a short drive to all amenities that you need. Box stores, professional services, recreation, and plenty of golf! Home is suite-able and lot is sub-dividable! Rare find. Take a short drive to the Heart of Wine Country and enjoy your choices. This home has been priced to sell. Give your agent a call today! (id:66920)
Key Features
Refrigerator
Range - Electric
Dishwasher
Microwave
Washer & Dryer
Level lot
Central island
Balcony
Ranch
Mountain view
View (panoramic)
Attached Garage
Forced air
Central air conditioning
Tile
Hardwood
Carpeted
House
Open House
Sat, May 30th, 2026 @ 2pm - 4pm
No RSVP required. Drop in anytime during the open house window.
Listing courtesy of Association of Interior REALTORS®.
The trademarks REALTOR®, REALTORS® and the REALTOR® logo are controlled by
The Canadian Real Estate Association (CREA) and identify real estate professionals who
are members of CREA. Data is deemed reliable but is not guaranteed accurate by CREA.