View full property details, save favourites & contact the agent.
8+ chars with an uppercase, lowercase, number and a special
character (e.g. ! @ # $ %).
By submitting your information, you agree and consent to the following:
✅ Consent to Communicate: I authorize Arun Rahul Group to contact me via email, phone call, or text message in relation to real estate services, property listings, market updates, and other related information.
✅ Opt-In for Marketing & Updates.
✅ No Obligation. Submitting does not obligate me to use your services, and I may unsubscribe at any time. Privacy Assurance: My information will be kept strictly confidential and will not be shared or sold to any third parties.
FIND OUT MORE ABOUT 25515 TWP ROAD 511 A, RURAL PARKLAND COUNTY ALBERTA T7Y1A8 (MLS® #E4510299)
✅ Consent to Communicate · ✅ Opt-In for Marketing & Updates · ✅ No Obligation
Privacy Assurance: My information will be kept strictly confidential and will not be shared or sold to any third parties.
✅ Your inquiry has been sent! We'll be in touch shortly.
+5 more
25515 TWP ROAD 511 A, Rural Parkland County, Alberta
$3,250,000
4
Beds
5.0
Baths
3,710
Square feet
1.2600
Acres
About 25515 TWP ROAD 511 A
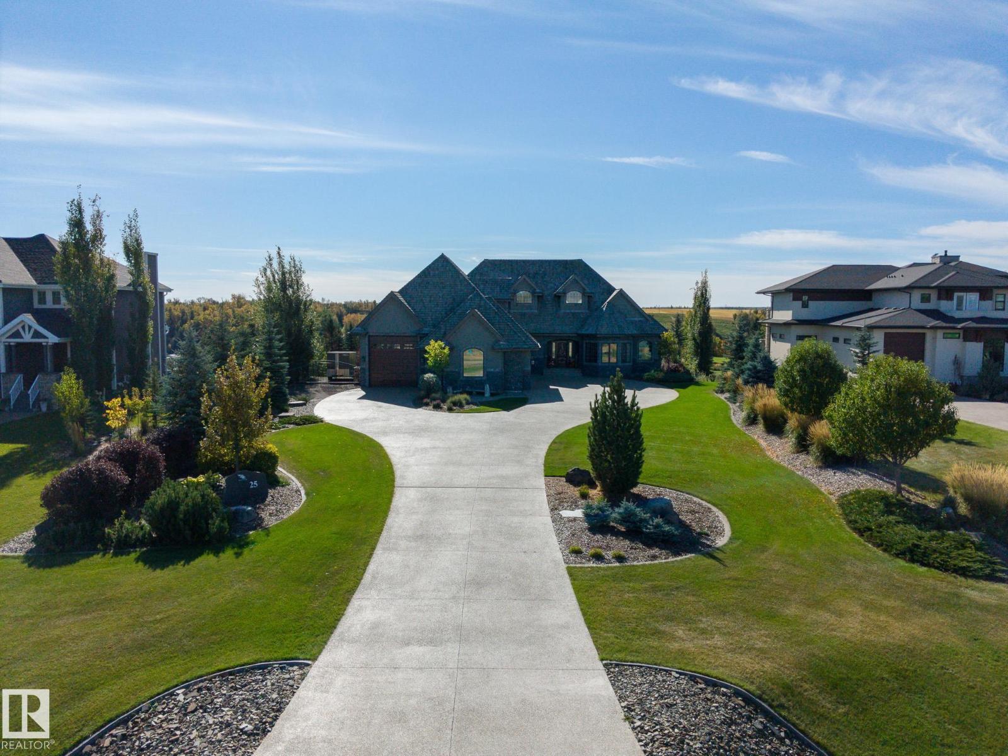
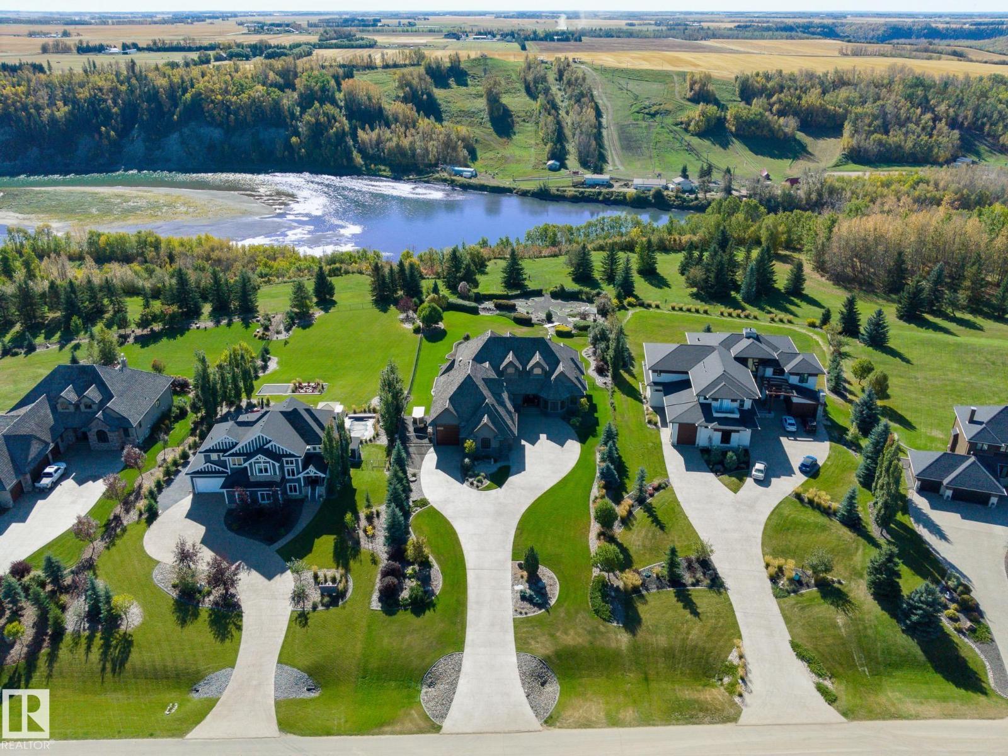
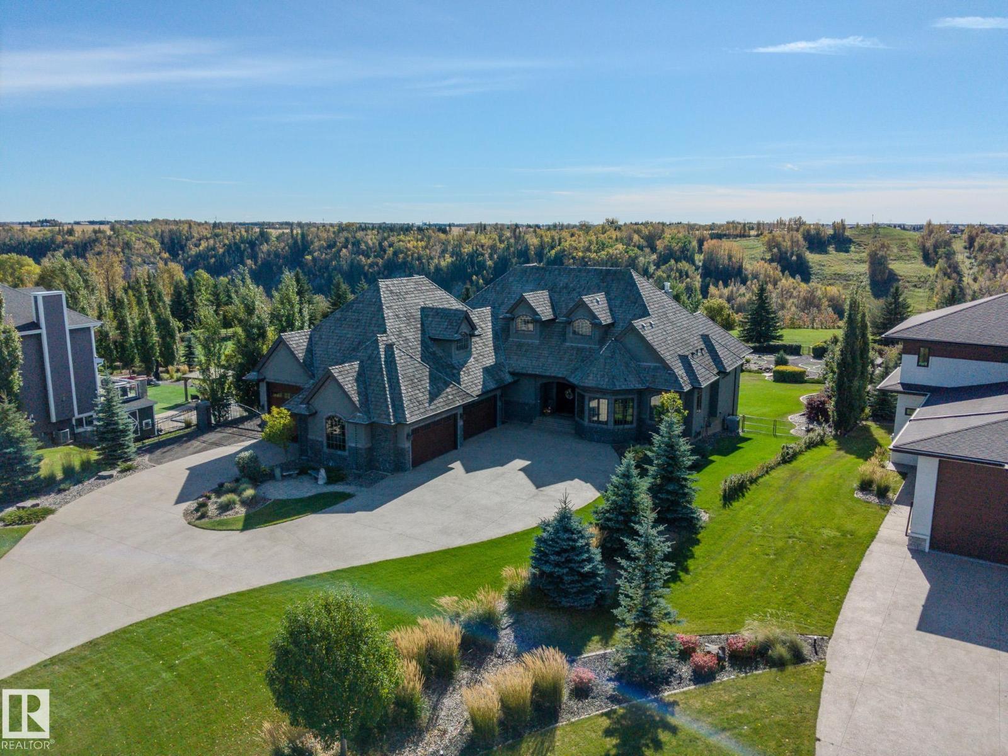
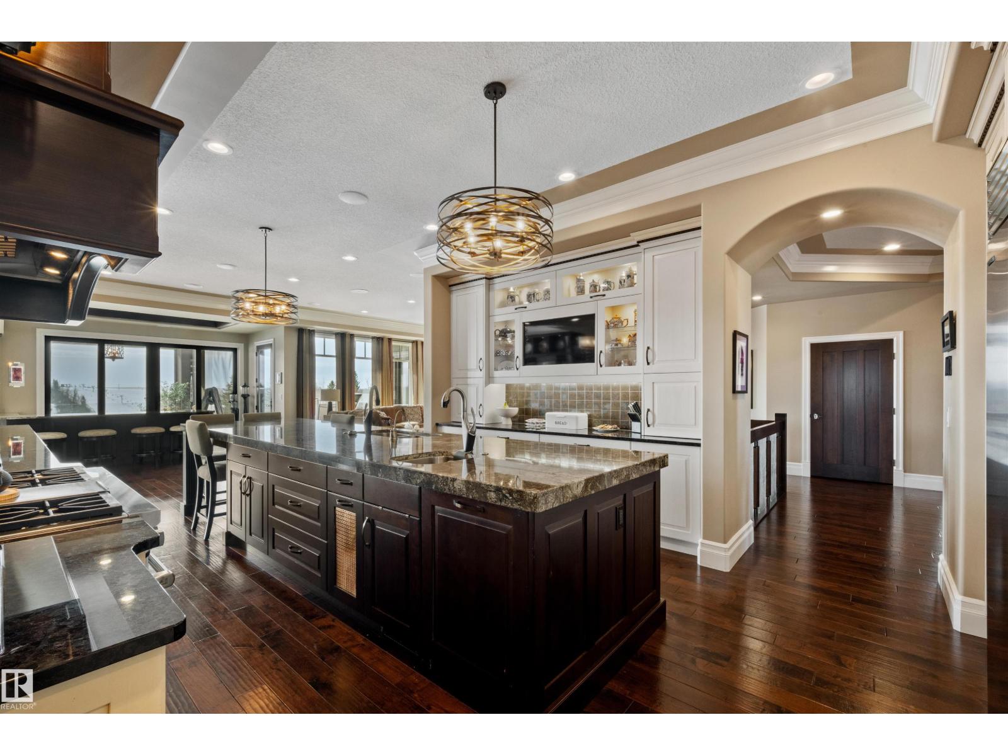
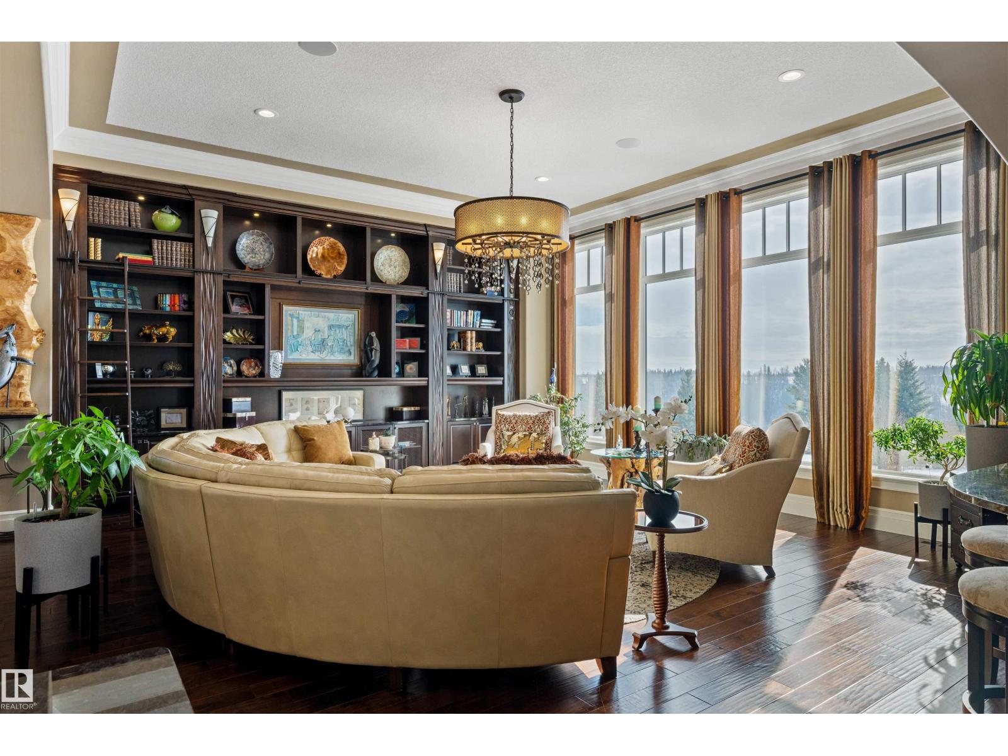
All the details thought of, so you don't have to. Perched above the river on 1.26 fenced acres in Blackhawk, this walkout estate commands south-facing views that shift with every season, from the river's movement in summer to the glow of ski slopes on a crisp winter evening. Adam Jensen landscaping and Astoria lighting frame the approach after dark. Set to command the view, the home makes nature a constant, whether you're in the kitchen or out on the terrace. Inside, Crestron automation and Wolf and Sub-Zero appliances define the standard carried through 6,800 square feet of refined space. 2,300 square feet of garage, four bays plus a dedicated RV bay. Every detail, every system chosen to endure. Blackhawk offers something increasingly hard to find this close to the city: acreage privacy, mature natural surroundings, and one of the region's premier golf and country clubs just down the road. This estate is designed to make the most out of all of it. Visit the REALTOR® website for additional information. (id:66920)
Key Features
Washer
Gas stove(s)
Dishwasher
Wine Fridge
Alarm System
Hood Fan
See remarks
Storage Shed
Window Coverings
Garage door opener remote(s)
Two Refrigerators
Paved lane
Bungalow
Attached Garage
RV
Forced air
In Floor Heating
Central air conditioning
House
Open House
Sat, May 30th, 2026 @ 2pm - 4pm
No RSVP required. Drop in anytime during the open house window.
Listing courtesy of REALTORS® Association of Edmonton.
The trademarks REALTOR®, REALTORS® and the REALTOR® logo are controlled by
The Canadian Real Estate Association (CREA) and identify real estate professionals who
are members of CREA. Data is deemed reliable but is not guaranteed accurate by CREA.