View full property details, save favourites & contact the agent.
8+ chars with an uppercase, lowercase, number and a special
character (e.g. ! @ # $ %).
By submitting your information, you agree and consent to the following:
✅ Consent to Communicate: I authorize Arun Rahul Group to contact me via email, phone call, or text message in relation to real estate services, property listings, market updates, and other related information.
✅ Opt-In for Marketing & Updates.
✅ No Obligation. Submitting does not obligate me to use your services, and I may unsubscribe at any time. Privacy Assurance: My information will be kept strictly confidential and will not be shared or sold to any third parties.
FIND OUT MORE ABOUT 2538 BRANCH AVENUE, COURTENAY BRITISH COLUMBIA V9N9J9 (MLS® #1049357)
✅ Consent to Communicate · ✅ Opt-In for Marketing & Updates · ✅ No Obligation
Privacy Assurance: My information will be kept strictly confidential and will not be shared or sold to any third parties.
✅ Your inquiry has been sent! We'll be in touch shortly.
+5 more
2538 Branch Avenue, Courtenay, British Columbia
$979,900
3
Beds
3.0
Baths
2,038
Square feet
0.1230
Acres
About 2538 Branch Avenue
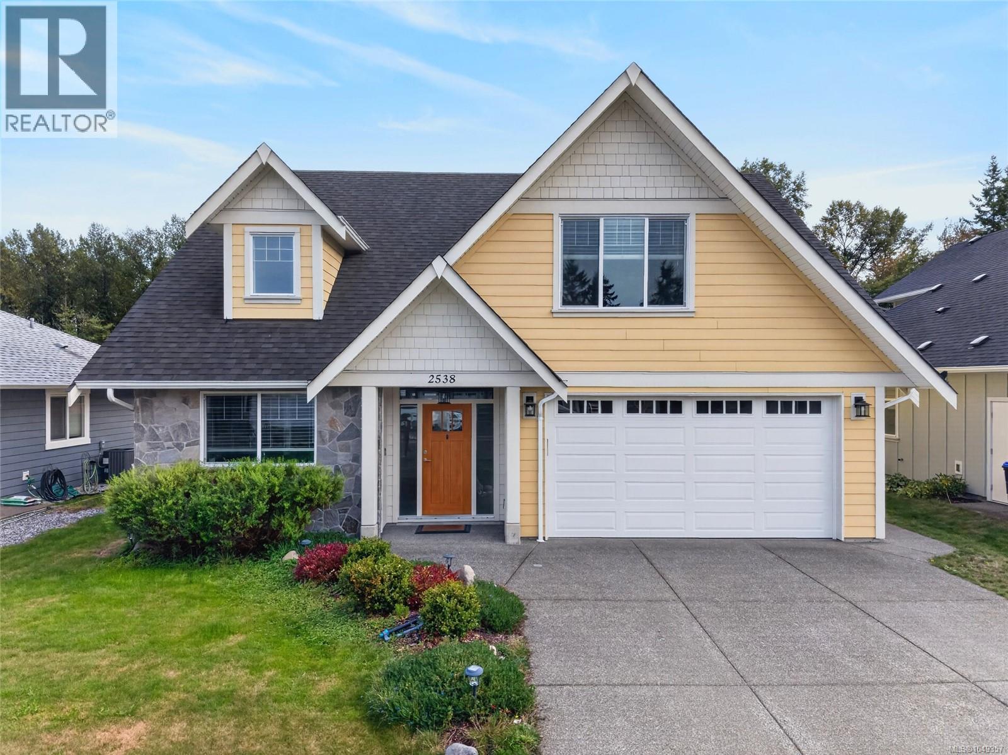
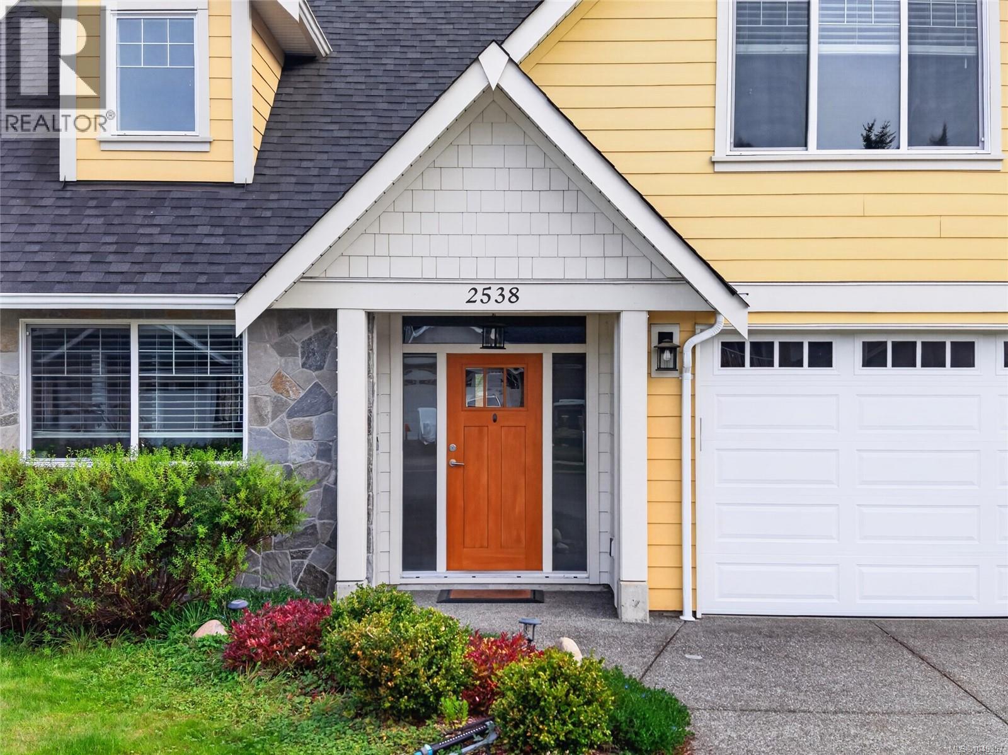
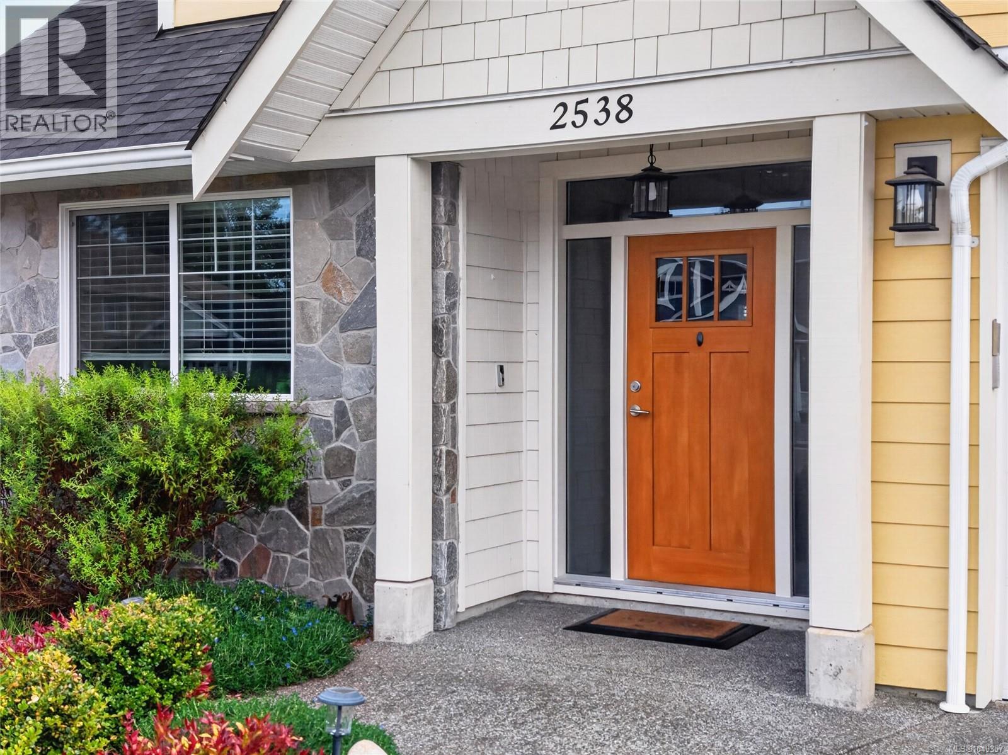
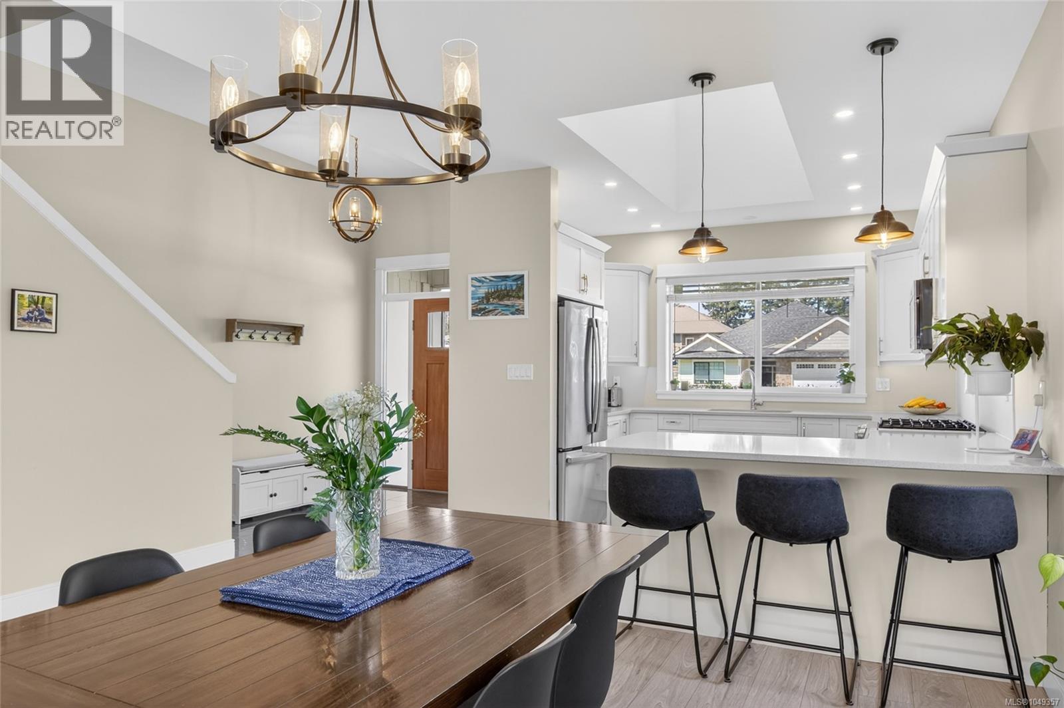
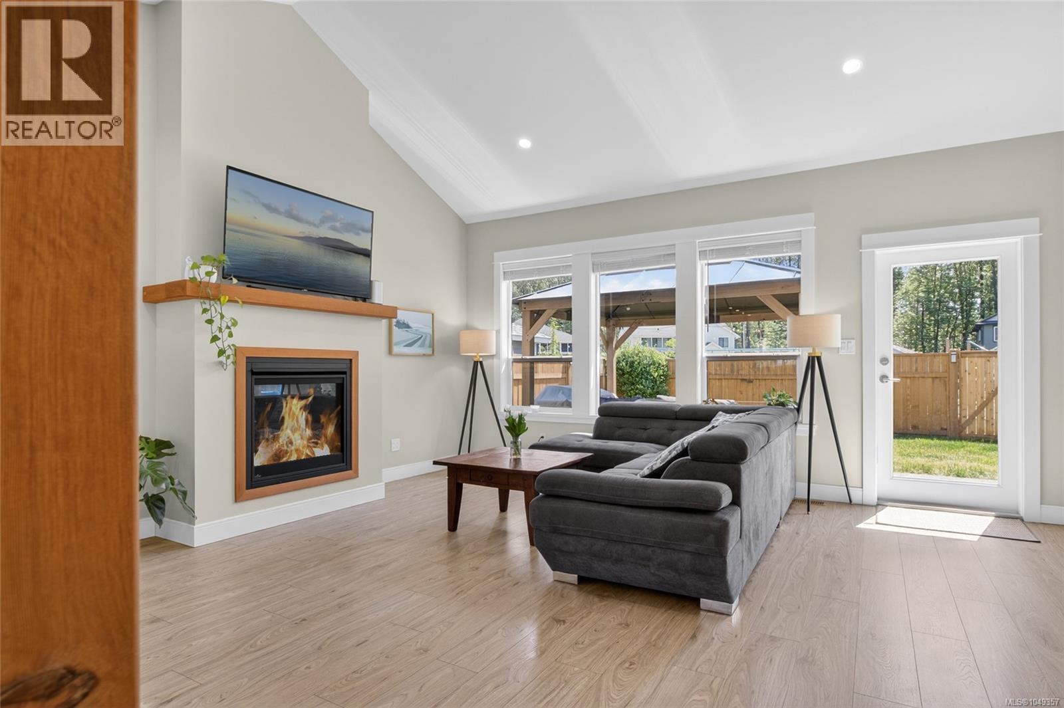
Perfectly positioned backing onto a park in one of Courtenay's most welcoming neighbourhoods, this beautifully designed home strikes the ideal balance between modern style and everyday livability, whether you're raising a family or looking for a forever home to settle into. A Hardie plank and stonework exterior gives the home a polished, contemporary look that carries right through the front door. The welcoming entrance draws you into a stunning kitchen, featuring gleaming quartz countertops, ample cabinetry, and bar seating perfect for casual mornings or entertaining guests. The kitchen connects effortlessly to the dining area and living room, creating a great room that is as functional as it is beautiful. Vaulted ceilings soar overhead, a gas fireplace anchors the space with warmth, and large windows frame a serene view of the fenced backyard and patio, complete with a BBQ hookup for summer gatherings. The main floor primary bedroom features a large walk-in closet that provides exceptional storage, while the luxurious ensuite pampers with quartz countertops, twin sinks, and a beautifully tiled custom shower. Head upstairs to find two generously sized bedrooms, a full bathroom, and a versatile bonus room that adapts effortlessly to your needs, whether as a 4th bedroom, family room, home office, or playroom. The flexibility of this upper level ensures the home grows with you. Practical features abound: a heat pump for year-round comfort, a double garage, crawlspace storage, and a charming custom shed in the backyard for all your tools and toys. Step outside and enjoy the fully fenced garden space that backs directly onto a park, offering a rare sense of openness and greenery right in your backyard. A nearby network of trails means adventure and nature are always just steps away. (id:66920)
Key Features
Garage
Heat Pump
Electric
Natural gas
Air Conditioned
House
Open House
Sat, May 30th, 2026 @ 2pm - 4pm
No RSVP required. Drop in anytime during the open house window.
Listing courtesy of Vancouver Island Real Estate Board.
The trademarks REALTOR®, REALTORS® and the REALTOR® logo are controlled by
The Canadian Real Estate Association (CREA) and identify real estate professionals who
are members of CREA. Data is deemed reliable but is not guaranteed accurate by CREA.