View full property details, save favourites & contact the agent.
8+ chars with an uppercase, lowercase, number and a special
character (e.g. ! @ # $ %).
By submitting your information, you agree and consent to the following:
✅ Consent to Communicate: I authorize Arun Rahul Group to contact me via email, phone call, or text message in relation to real estate services, property listings, market updates, and other related information.
✅ Opt-In for Marketing & Updates.
✅ No Obligation. Submitting does not obligate me to use your services, and I may unsubscribe at any time. Privacy Assurance: My information will be kept strictly confidential and will not be shared or sold to any third parties.
FIND OUT MORE ABOUT 2520 206 ST NW, EDMONTON ALBERTA T6M1P1 (MLS® #E4513276)
✅ Consent to Communicate · ✅ Opt-In for Marketing & Updates · ✅ No Obligation
Privacy Assurance: My information will be kept strictly confidential and will not be shared or sold to any third parties.
✅ Your inquiry has been sent! We'll be in touch shortly.
+5 more
2520 206 ST NW, Edmonton, Alberta
$685,000
3
Beds
3.0
Baths
2,294
Square feet
0.0079
Acres
About 2520 206 ST NW
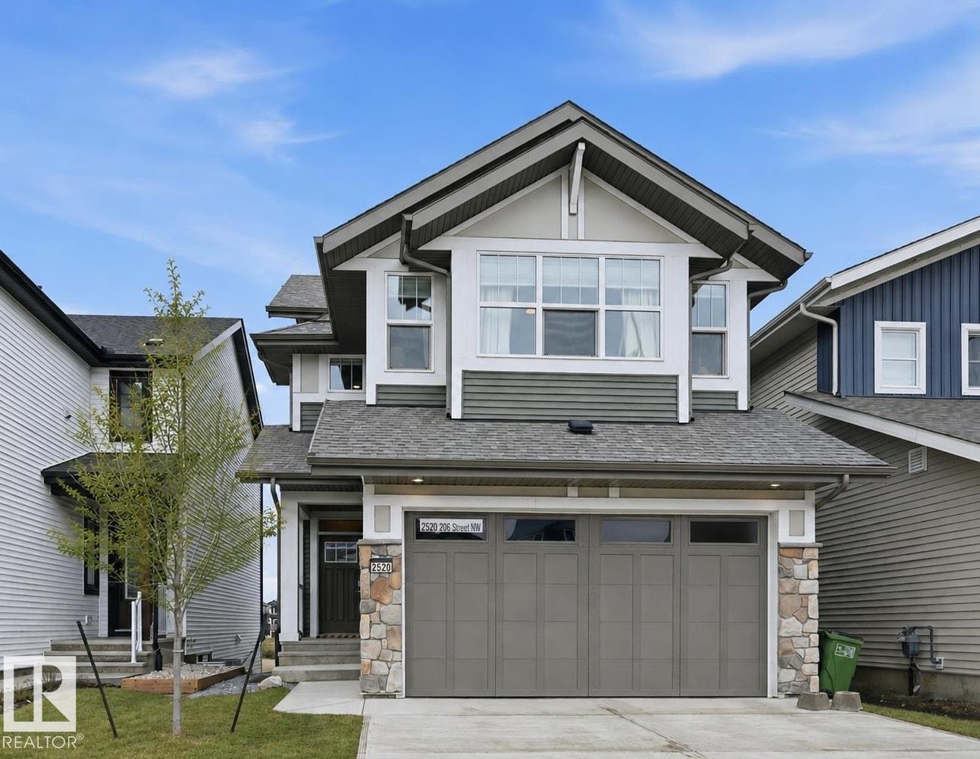
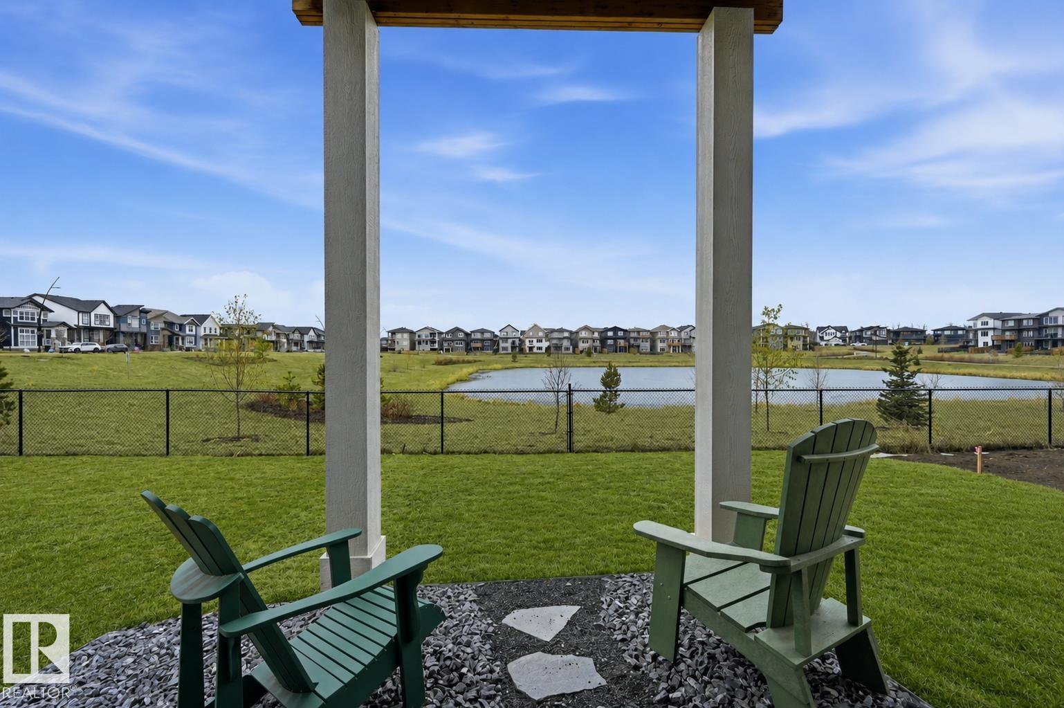
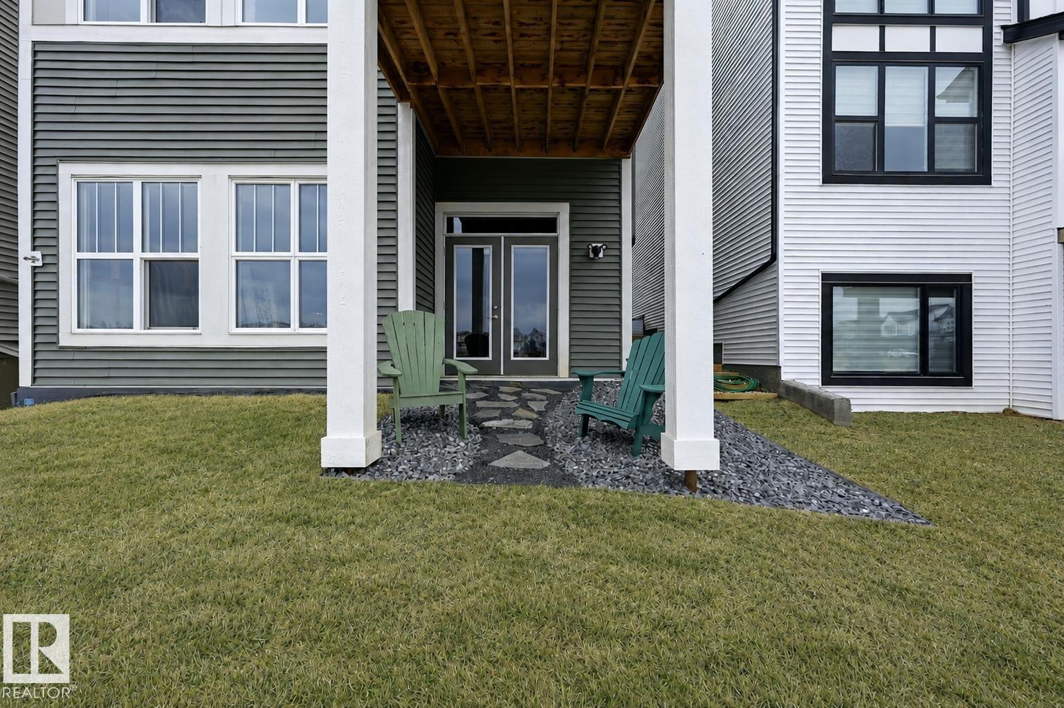
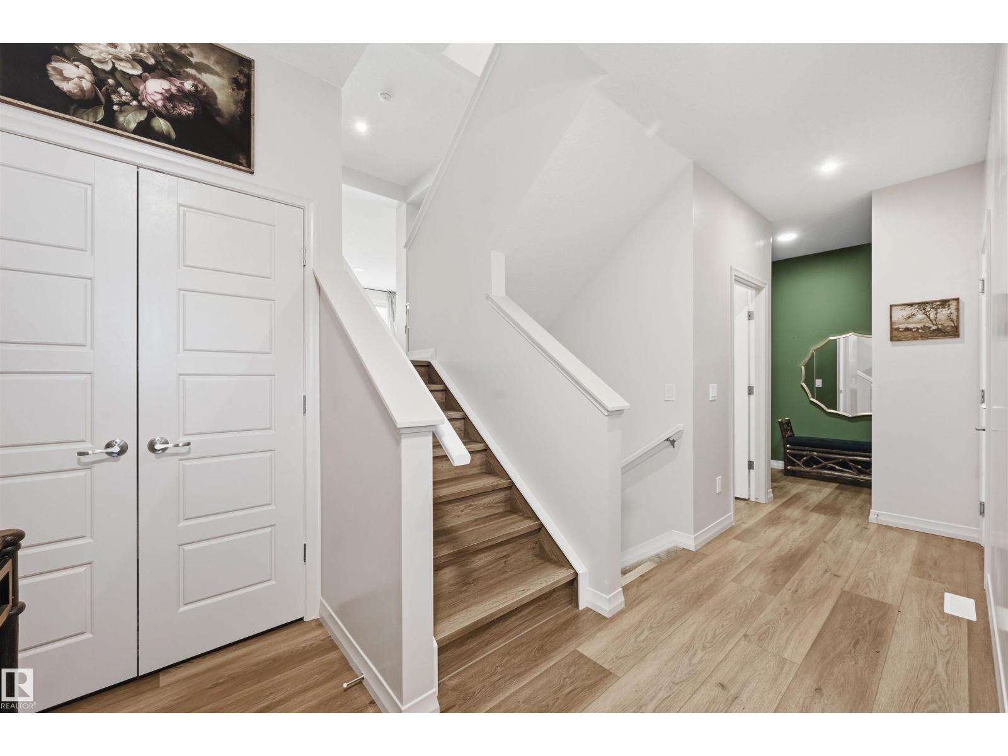
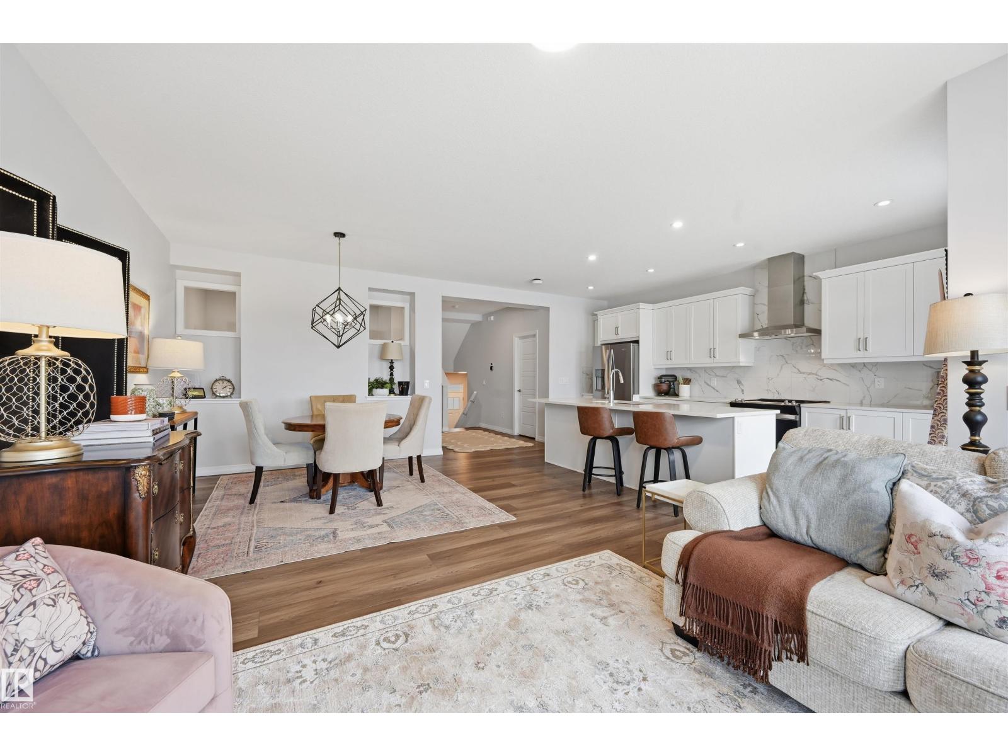
WALKOUT BASEMENT BACKING POND that shows like NEW (w/out the price tag)! This gorgeous 2-story split level home stands out from the others w/ a unique but functional layout (9' ceilings)! Open concept living rm, dining rm & kitchen all boast stunning views of the pond behind. Natural light shines through the home w/ oversized windows & a blend of modern finishes + warmth from wood tones. Massive quartz island is a chef's dream paired w/ addtl cabinetry & a massive walk-in pantry. Plus main floor den/flex room! Head upstairs to a true primary suite: massive bdrm, elongated walk-in closet & ensuite w/ modern tile features (including dual sinks, soaker tub, tiled shower & wash-closet. Next level has a cozy bonus rm, full laundry rm & 2 extra bedrms (w/ pond views)! Walk-out basement is ready for development & boasts 10' ceilings & oversized windows! Landscaped & WEST upper deck! Quality Jayman built (Elliot 24 model) w/ solar panels, SMART tech, UV Air purifier, 220V in garage & tankless H20. Turn-key ready! (id:66920)
Key Features
Washer
Refrigerator
Dishwasher
Stove
Dryer
Microwave
Hood Fan
Window Coverings
Garage door opener
Garage door opener remote(s)
See remarks
Ceiling - 9ft
Ceiling - 10ft
Lake Privileges
Attached Garage
Forced air
House
Open House
Sat, May 30th, 2026 @ 2pm - 4pm
No RSVP required. Drop in anytime during the open house window.
Listing courtesy of REALTORS® Association of Edmonton.
The trademarks REALTOR®, REALTORS® and the REALTOR® logo are controlled by
The Canadian Real Estate Association (CREA) and identify real estate professionals who
are members of CREA. Data is deemed reliable but is not guaranteed accurate by CREA.