View full property details, save favourites & contact the agent.
8+ chars with an uppercase, lowercase, number and a special
character (e.g. ! @ # $ %).
By submitting your information, you agree and consent to the following:
✅ Consent to Communicate: I authorize Arun Rahul Group to contact me via email, phone call, or text message in relation to real estate services, property listings, market updates, and other related information.
✅ Opt-In for Marketing & Updates.
✅ No Obligation. Submitting does not obligate me to use your services, and I may unsubscribe at any time. Privacy Assurance: My information will be kept strictly confidential and will not be shared or sold to any third parties.
FIND OUT MORE ABOUT 2455 5TH AVENUE NORTHEAST, SALMON ARM BRITISH COLUMBIA V1E1Y9 (MLS® #10403949)
✅ Consent to Communicate · ✅ Opt-In for Marketing & Updates · ✅ No Obligation
Privacy Assurance: My information will be kept strictly confidential and will not be shared or sold to any third parties.
✅ Your inquiry has been sent! We'll be in touch shortly.
+5 more
2455 5TH Avenue Northeast, Salmon Arm, British Columbia
$559,900
4
Beds
3.0
Baths
2,776
Square feet
0.1100
Acres
About 2455 5TH Avenue Northeast
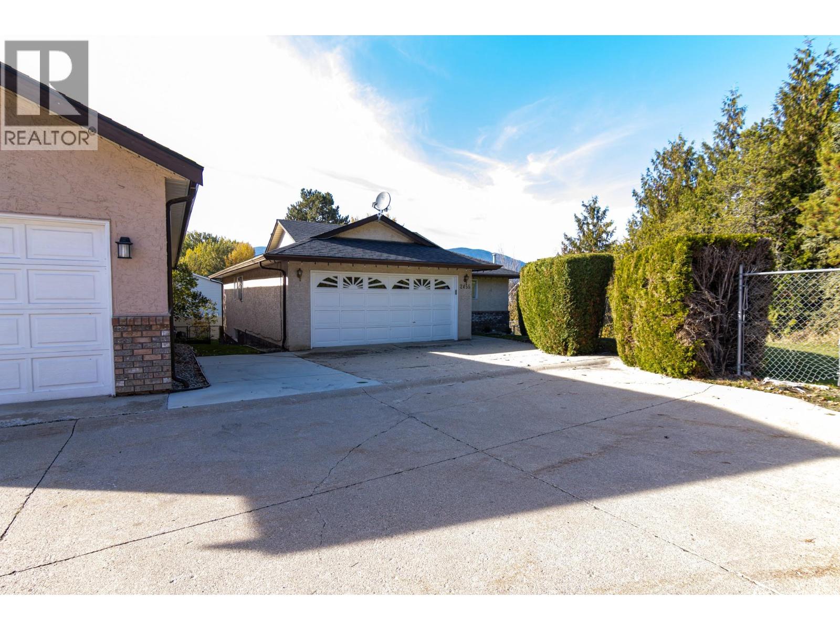
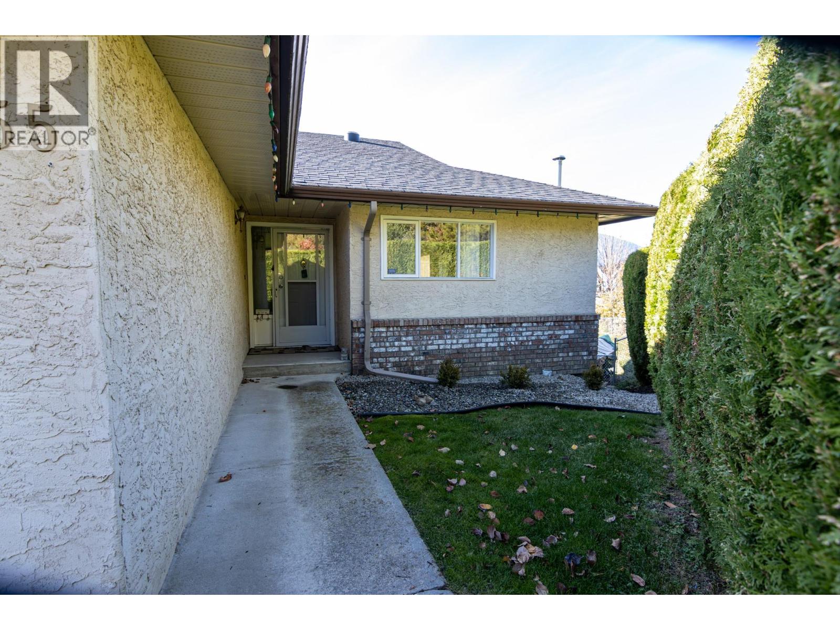
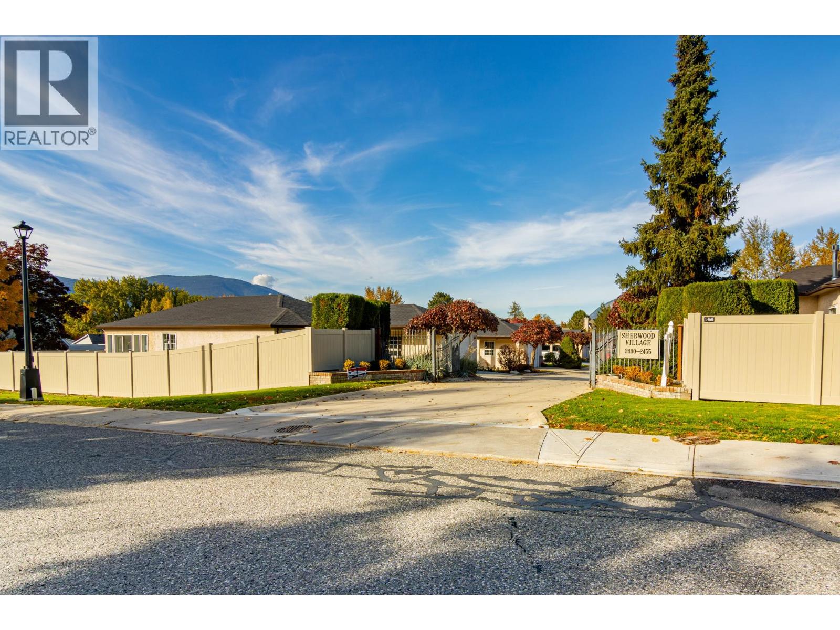
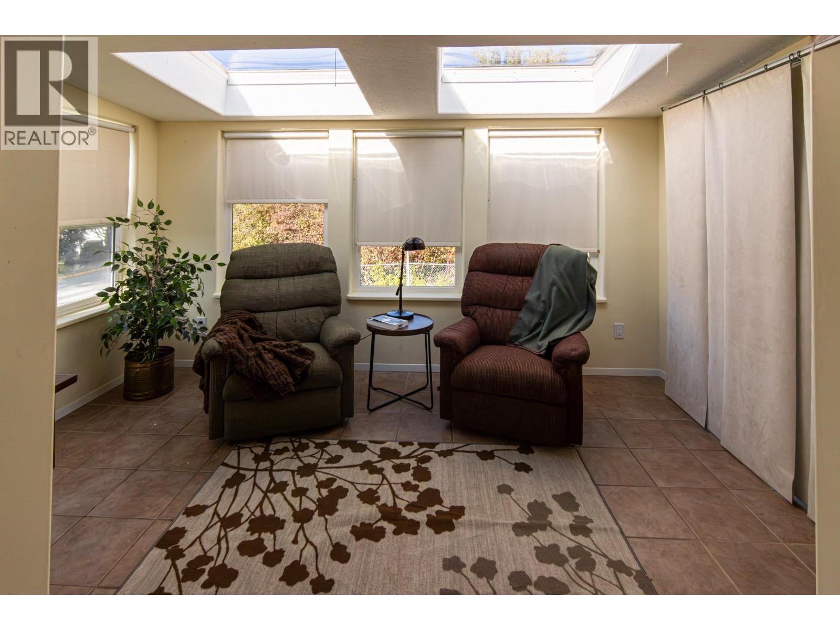
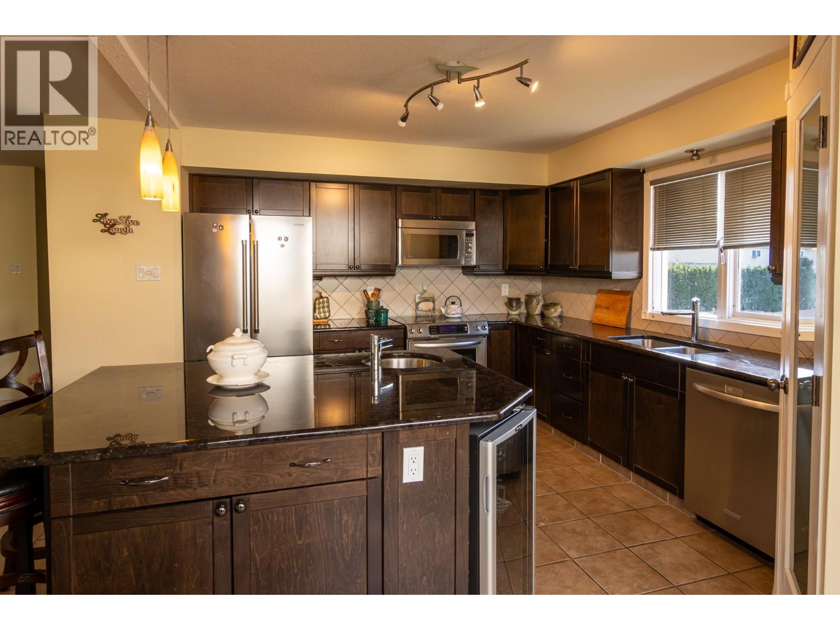
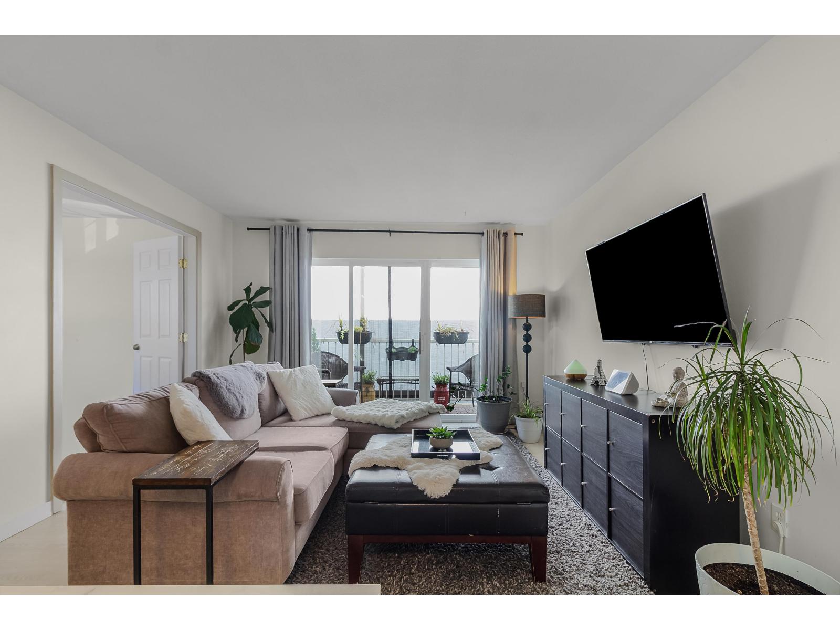
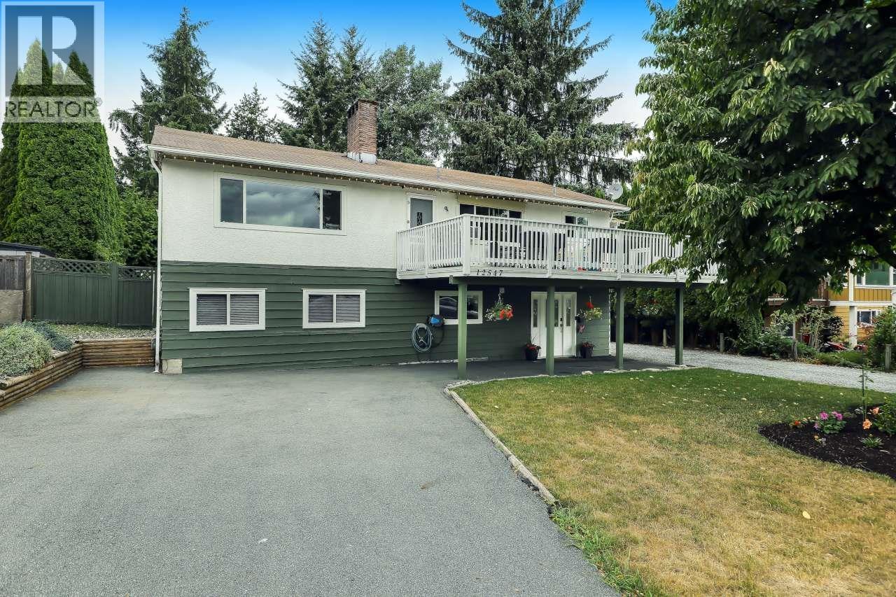
Active Adult Estate (55+) - Space to lLive, Not Just Downsize! Enjoy the benefits of an age-qualified community without sacrificing space. This expansive home is perfect for those who want a vibrant lifestyle with room to host family, pursue hobbies, or work from home. Bonus: Only One Household Member needs to be 55+ to qualify. Level Entry opens onto a main floor with a comfortble sitting room/dining area, and a kitchen that features granite counter tops, a large island with bar sink, and wine fridge. There's a pantry for your storage needs, and the adjacent sun room is ideal for morning coffee, read a good book, listen to music or have an afternoon nap. The bright spacious primary bedroom has his & hers closets and an en-suite with a walk-in bathtub. There are wo additional bedrooms, and a full bath with walk-in shower. Recent updates include central air, new hot water tank, walk-in bathtub, and refrigerator. The down stairs with two additional bedrooms and a full bathroom, is ideal for extended family and visiting friends. There is a workshop space, an additional sitting room, and plenty of storage for your crafts and hobbies. The full garage features built in storage and room for a larger vehicle. Located in a quiet area within walking distance to restaurants, pub, community centre, arena, and grocery store. Pets are permitted, restrictions apply. (id:66920)
Key Features
Washer
Refrigerator
Range - Electric
Dishwasher
Wine Fridge
Dryer
Microwave
Central island
Ranch
Seniors Oriented
Pets Allowed
Attached Garage
Forced air
Central air conditioning
Tile
Carpeted
Vinyl
Wood
House
Open House
Sat, May 30th, 2026 @ 2pm - 4pm
No RSVP required. Drop in anytime during the open house window.
Listing courtesy of Association of Interior REALTORS®.
The trademarks REALTOR®, REALTORS® and the REALTOR® logo are controlled by
The Canadian Real Estate Association (CREA) and identify real estate professionals who
are members of CREA. Data is deemed reliable but is not guaranteed accurate by CREA.