View full property details, save favourites & contact the agent.
8+ chars with an uppercase, lowercase, number and a special
character (e.g. ! @ # $ %).
By submitting your information, you agree and consent to the following:
✅ Consent to Communicate: I authorize Arun Rahul Group to contact me via email, phone call, or text message in relation to real estate services, property listings, market updates, and other related information.
✅ Opt-In for Marketing & Updates.
✅ No Obligation. Submitting does not obligate me to use your services, and I may unsubscribe at any time. Privacy Assurance: My information will be kept strictly confidential and will not be shared or sold to any third parties.
FIND OUT MORE ABOUT 245 WEST 63RD AVENUE, VANCOUVER BRITISH COLUMBIA V5X2H9 (MLS® #R3155796)
✅ Consent to Communicate · ✅ Opt-In for Marketing & Updates · ✅ No Obligation
Privacy Assurance: My information will be kept strictly confidential and will not be shared or sold to any third parties.
✅ Your inquiry has been sent! We'll be in touch shortly.
+5 more
245 West 63RD Avenue, Vancouver, British Columbia
$1,799,900
5
Beds
3.0
Baths
2,790
Square feet
0.0895
Acres
About 245 West 63RD Avenue
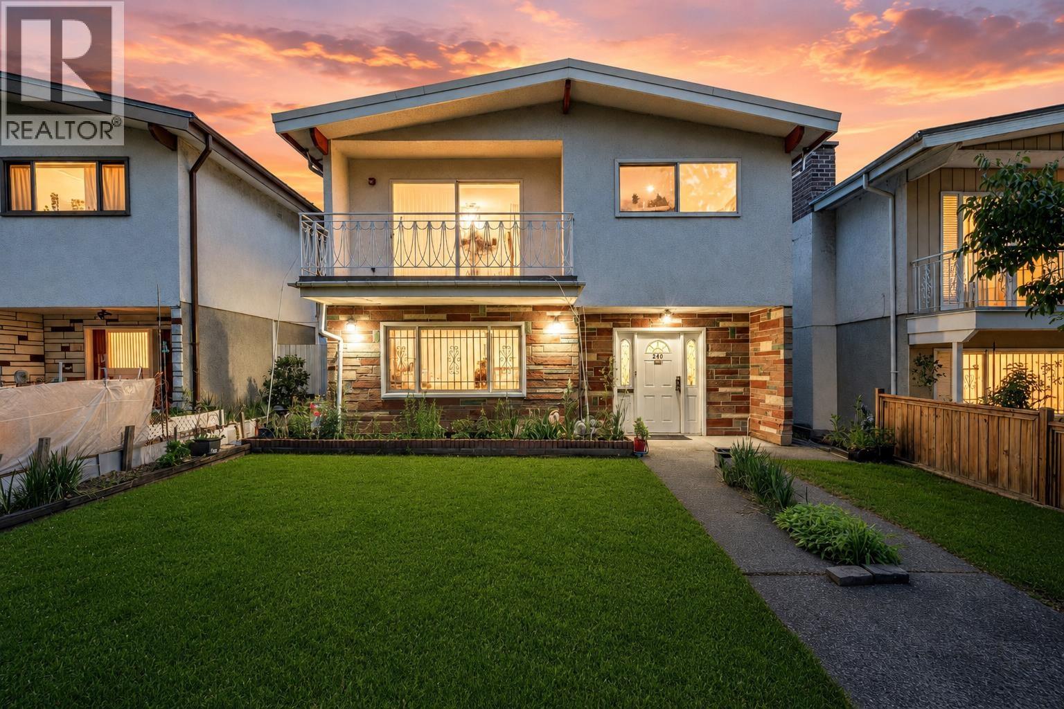
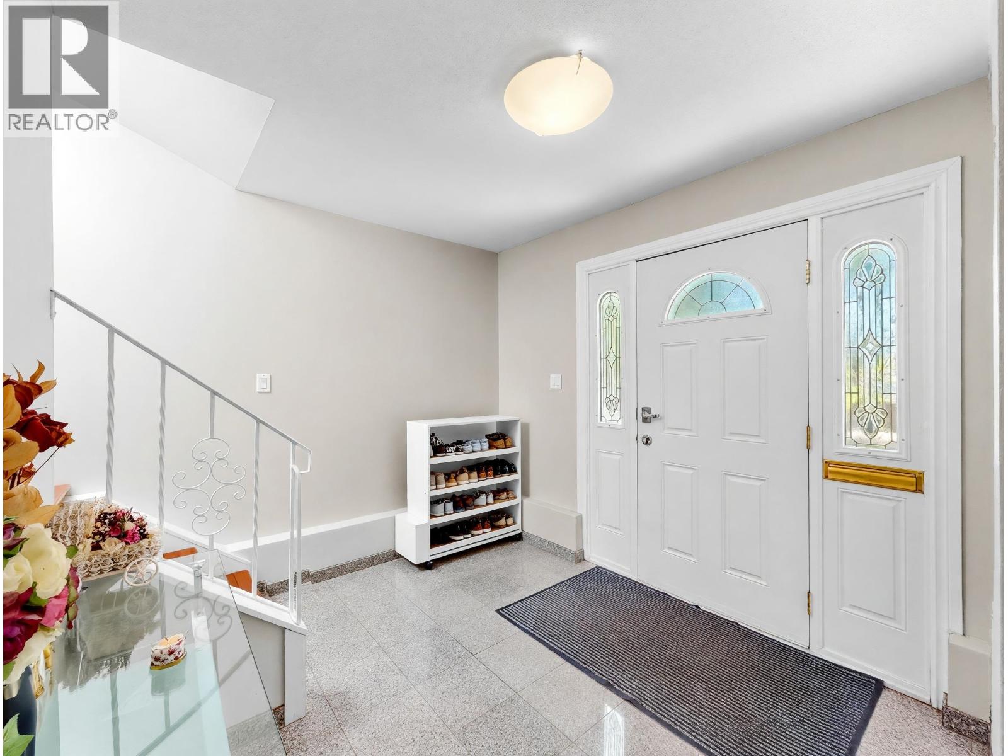
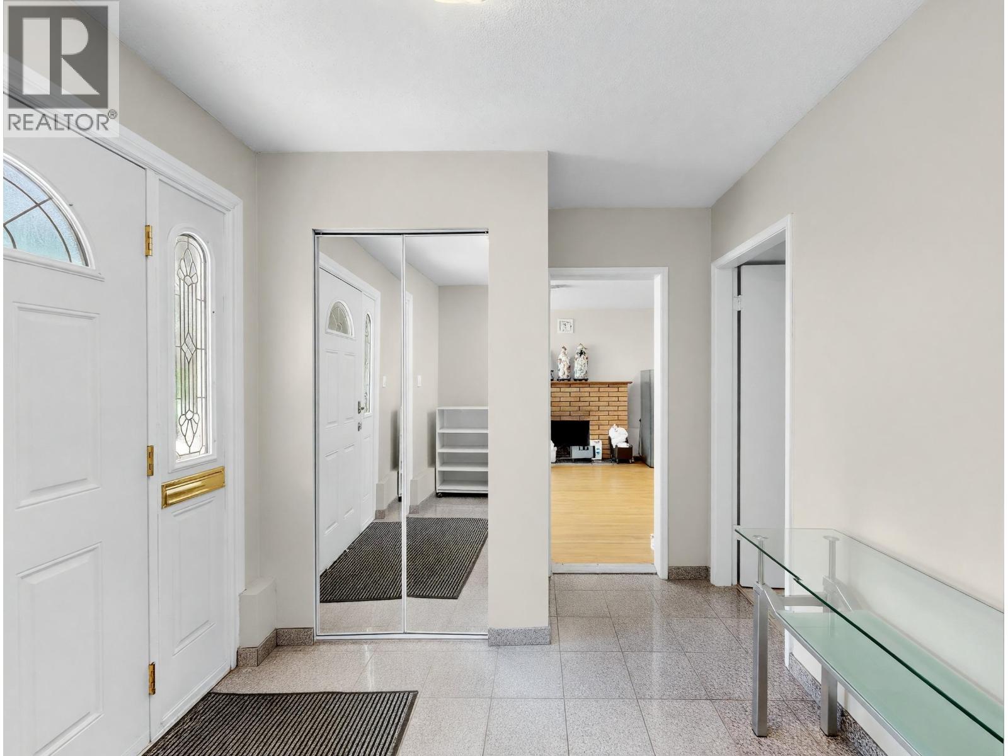
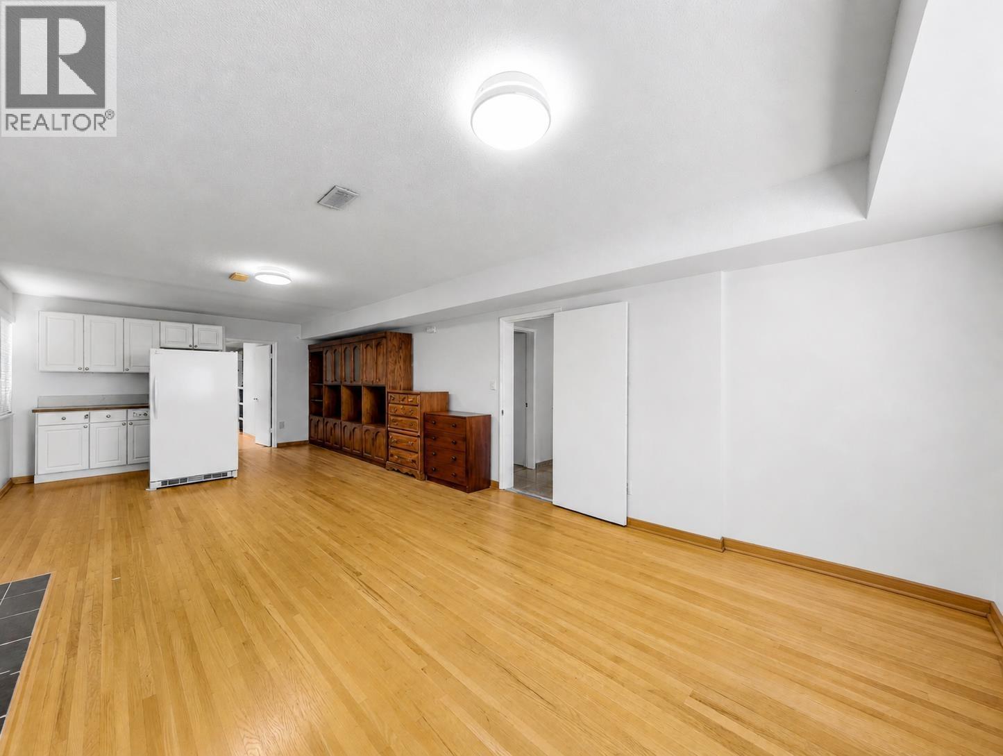
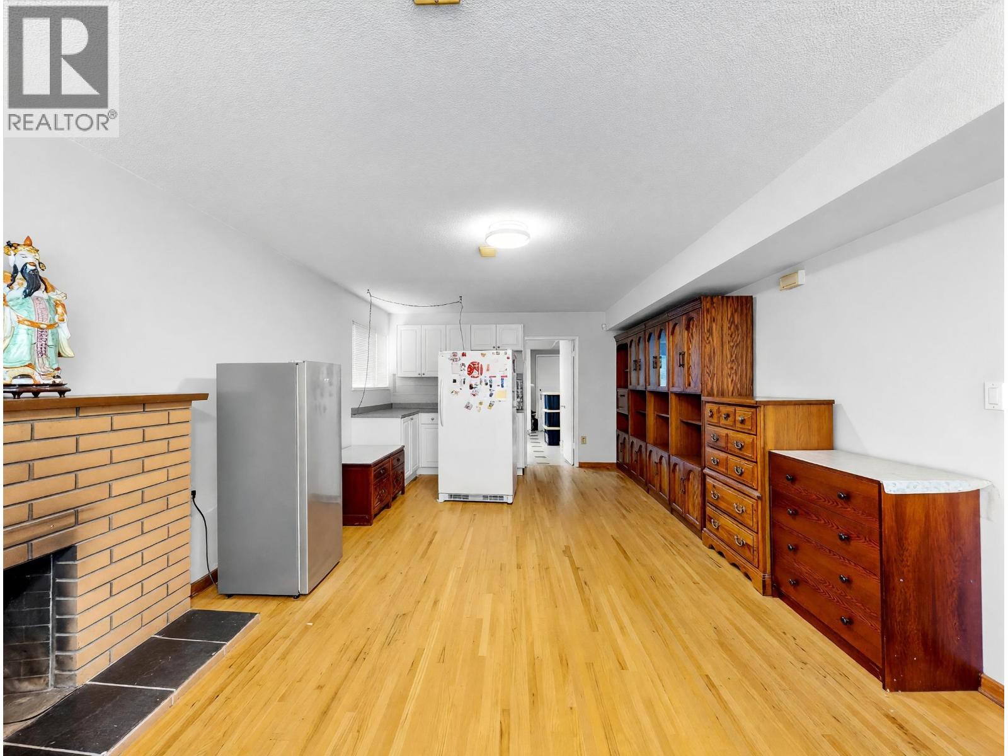
An exceptional & rarely available opportunity in Vancouver´s prestigious Cambie Corridor, this well-kept property offers 2,790sf well-designed living space, sits on a 3,899.58sf lot. This residence is situated w/in the Marpole Community Plan. The home has been carefully maintained & features durable vinyl windows, timeless hardwood flooring, & a bright, funct'l kitchen with ample cabinetry, generous counter space, & an efficient layout ideal for both everyday living & entertaining. The north-facing backyard provides consistent natural light & a comfortable outdoor setting, complemented by a generous rear porch perfect for gatherings. The main flr offers 2 spacious BR suitable for guest suites/a home office, while the 2nd flr features 3 addt'l generously sized bedrooms to accommodate growing families. Ideally located just a short walk to the Canada Line SkyTrain, Marine Gateway, T&T Supermarket, Cineplex, banks, restaurants, & a vibrant mix of retail & everyday conveniences. (id:66920)
Key Features
Central location
2 Level
Laundry - In Suite
Garage
Forced air
Natural gas
House
Open House
Sat, May 30th, 2026 @ 2pm - 4pm
No RSVP required. Drop in anytime during the open house window.
The trademarks REALTOR®, REALTORS® and the REALTOR® logo are controlled by
The Canadian Real Estate Association (CREA) and identify real estate professionals who
are members of CREA. Data is deemed reliable but is not guaranteed accurate by CREA.