View full property details, save favourites & contact the agent.
8+ chars with an uppercase, lowercase, number and a special
character (e.g. ! @ # $ %).
By submitting your information, you agree and consent to the following:
✅ Consent to Communicate: I authorize Arun Rahul Group to contact me via email, phone call, or text message in relation to real estate services, property listings, market updates, and other related information.
✅ Opt-In for Marketing & Updates.
✅ No Obligation. Submitting does not obligate me to use your services, and I may unsubscribe at any time. Privacy Assurance: My information will be kept strictly confidential and will not be shared or sold to any third parties.
FIND OUT MORE ABOUT 2429 FAIRWAYS DRIVE, SUN PEAKS BRITISH COLUMBIA V0E5N0 (MLS® #10392835)
✅ Consent to Communicate · ✅ Opt-In for Marketing & Updates · ✅ No Obligation
Privacy Assurance: My information will be kept strictly confidential and will not be shared or sold to any third parties.
✅ Your inquiry has been sent! We'll be in touch shortly.
+5 more
2429 Fairways Drive, Sun Peaks, British Columbia
$1,474,999
4
Beds
3.0
Baths
2,765
Square feet
0.2900
Acres
About 2429 Fairways Drive
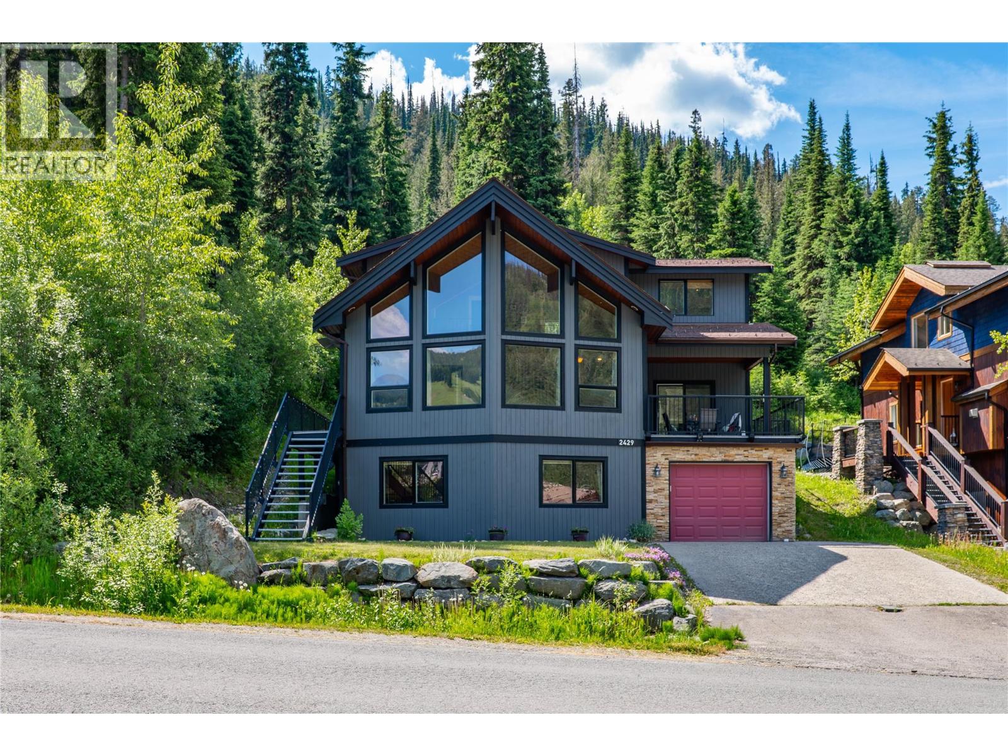
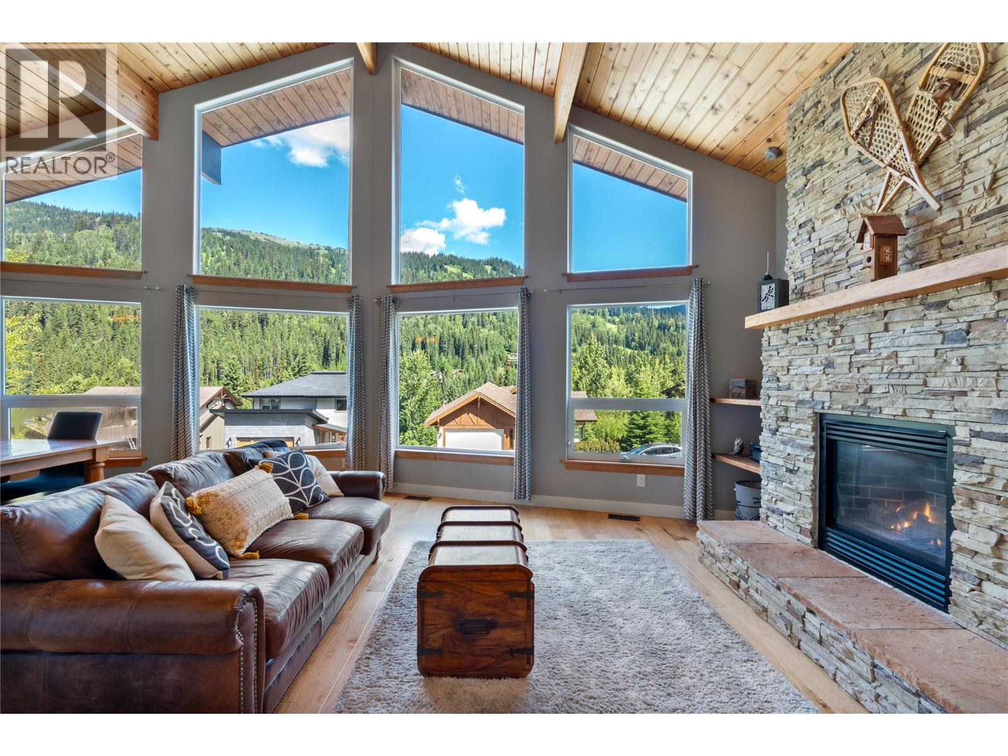
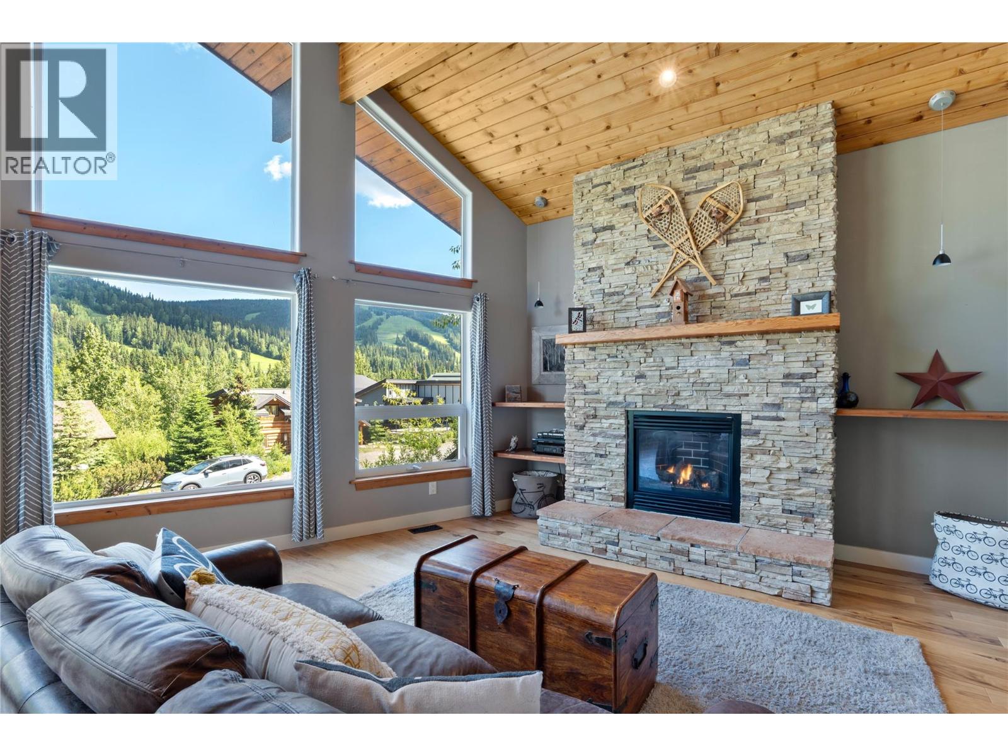
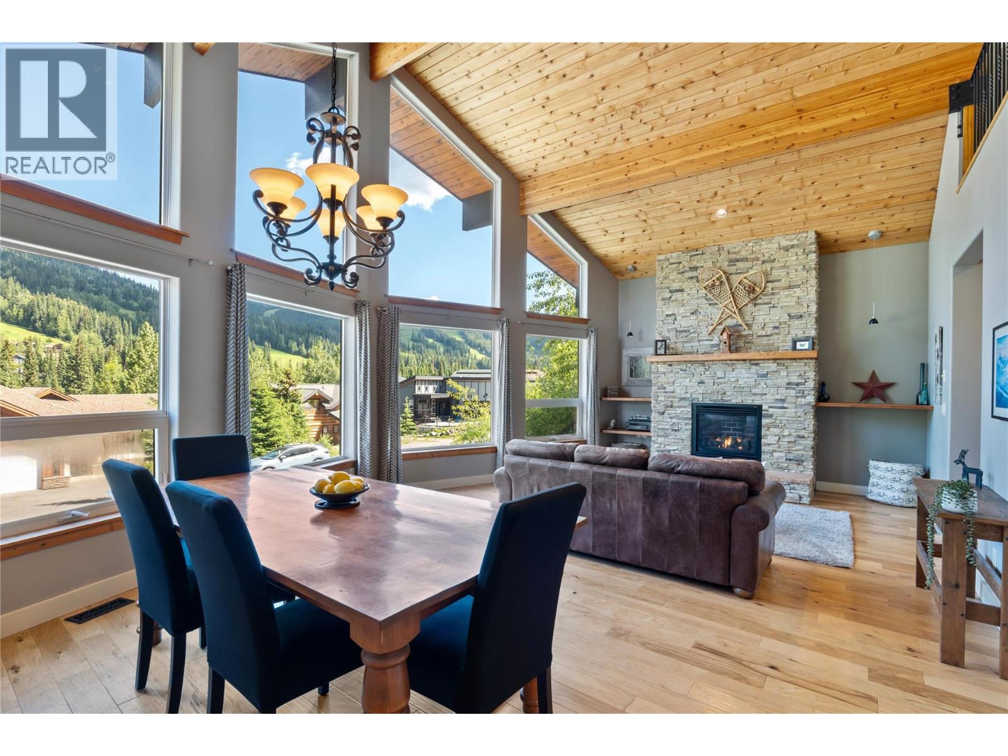
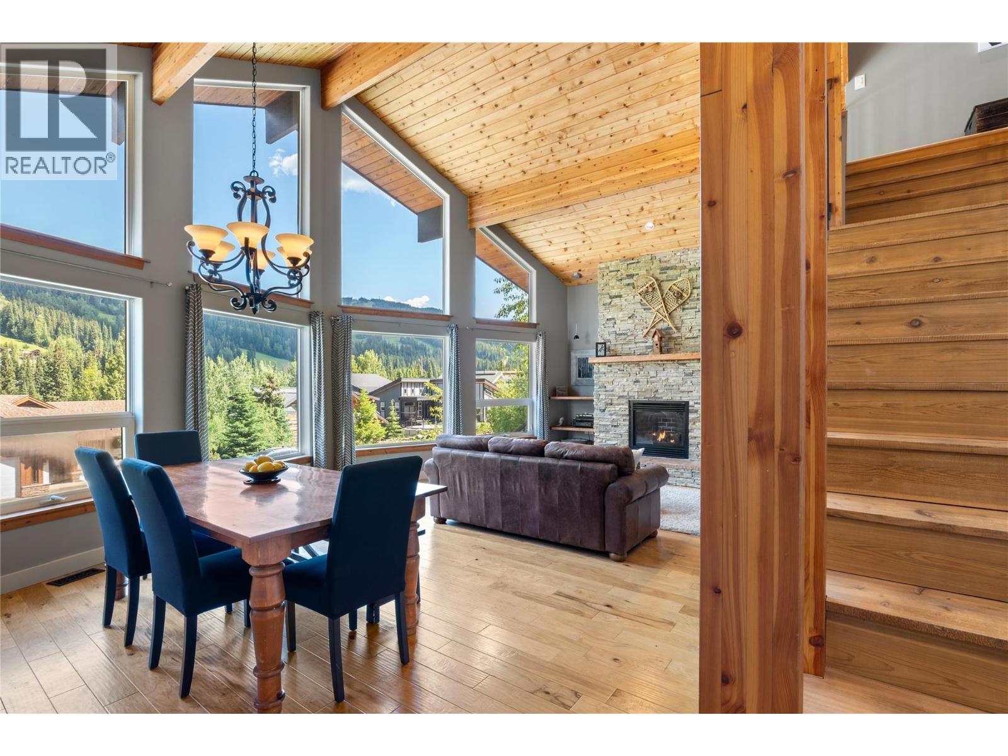
Experience the best of Sun Peaks living from this charming 4-bedroom, 3-bathroom Chalet, positioned in one of the resort's most desirable locations, Fairways Drive. Offering 2,700 sq.ft. over three levels, this thoughtfully designed home combines mountain character, modern comfort, and excellent revenue potential with a self-contained 1-bedroom suite. The inviting main living area showcases soaring vaulted ceilings, a dramatic wall of windows framing panoramic mountain views, wood flooring, and a stunning floor-to-ceiling rock fireplace that creates the perfect gathering space after a day on the slopes. Step outside to enjoy the peaceful, private backyard setting overlooking mature forest, where you can ski directly to your backyard in winter and enjoy the easy access to nature trails year-round. Recent exterior improvements, including new paint, updated decks and railings, enhance both curb appeal and functionality. The tandem garage provides ample space for vehicles and mountain gear, while the home's unbeatable location places you just a short stroll from the chairlifts, golf course, village shops, restaurants, and year-round resort amenities. Offered furnished and GST exempt. See listing for video & 3D tours. (id:66920)
Key Features
Refrigerator
Oven - gas
Dishwasher
Microwave
Washer & Dryer
Balcony
Multi-level
Mountain view
Attached Garage
Baseboard heaters
Forced air
Electric
See remarks
Tile
Hardwood
Laminate
Carpeted
Mixed Flooring
House
Open House
Sat, May 30th, 2026 @ 2pm - 4pm
No RSVP required. Drop in anytime during the open house window.
Listing courtesy of Association of Interior REALTORS®.
The trademarks REALTOR®, REALTORS® and the REALTOR® logo are controlled by
The Canadian Real Estate Association (CREA) and identify real estate professionals who
are members of CREA. Data is deemed reliable but is not guaranteed accurate by CREA.