View full property details, save favourites & contact the agent.
8+ chars with an uppercase, lowercase, number and a special
character (e.g. ! @ # $ %).
By submitting your information, you agree and consent to the following:
✅ Consent to Communicate: I authorize Arun Rahul Group to contact me via email, phone call, or text message in relation to real estate services, property listings, market updates, and other related information.
✅ Opt-In for Marketing & Updates.
✅ No Obligation. Submitting does not obligate me to use your services, and I may unsubscribe at any time. Privacy Assurance: My information will be kept strictly confidential and will not be shared or sold to any third parties.
FIND OUT MORE ABOUT 242 TUSSLEWOOD GROVE NORTHWEST, CALGARY ALBERTA T3L2Y4 (MLS® #A2347154)
✅ Consent to Communicate · ✅ Opt-In for Marketing & Updates · ✅ No Obligation
Privacy Assurance: My information will be kept strictly confidential and will not be shared or sold to any third parties.
✅ Your inquiry has been sent! We'll be in touch shortly.
+5 more
242 Tusslewood Grove Northwest, Calgary, Alberta
$869,000
4
Beds
4.0
Baths
2,472
Square feet
0.0250
Acres
About 242 Tusslewood Grove Northwest
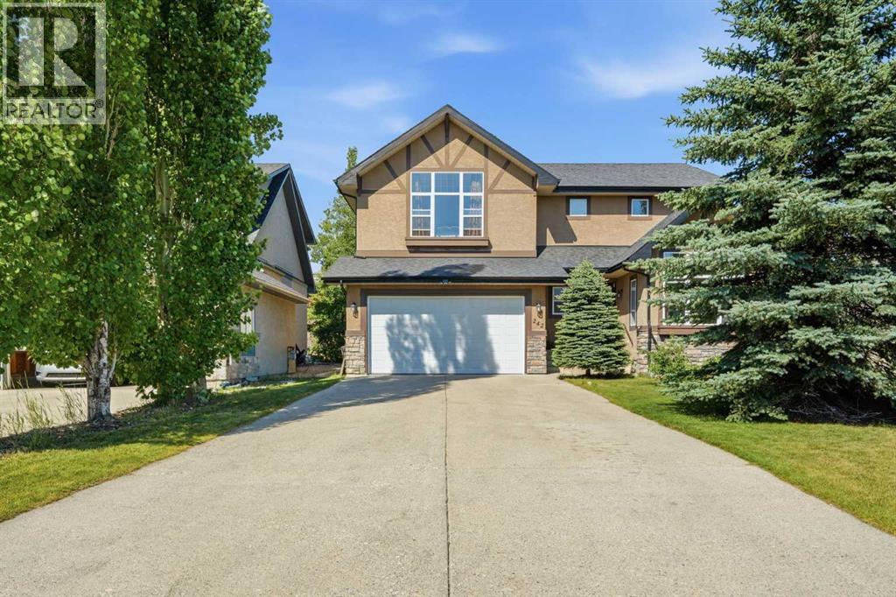
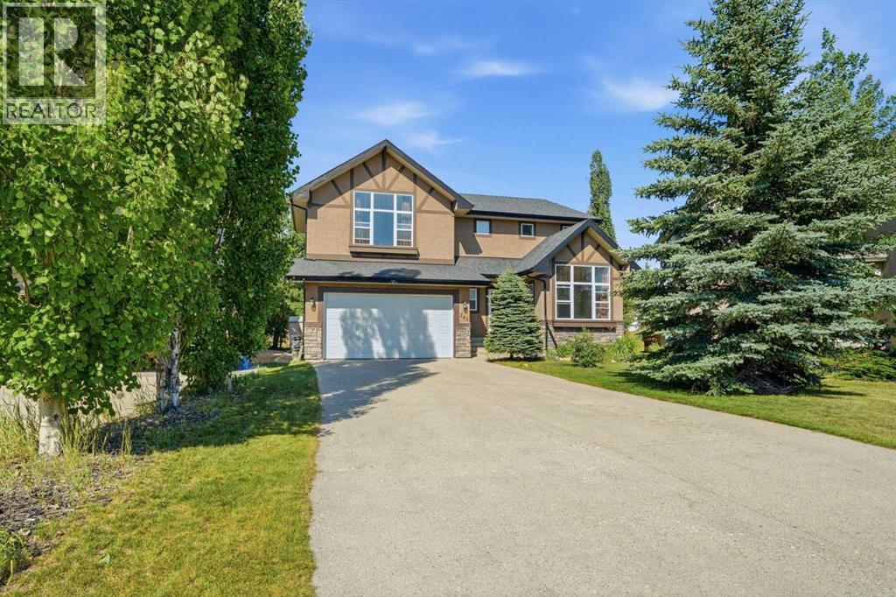
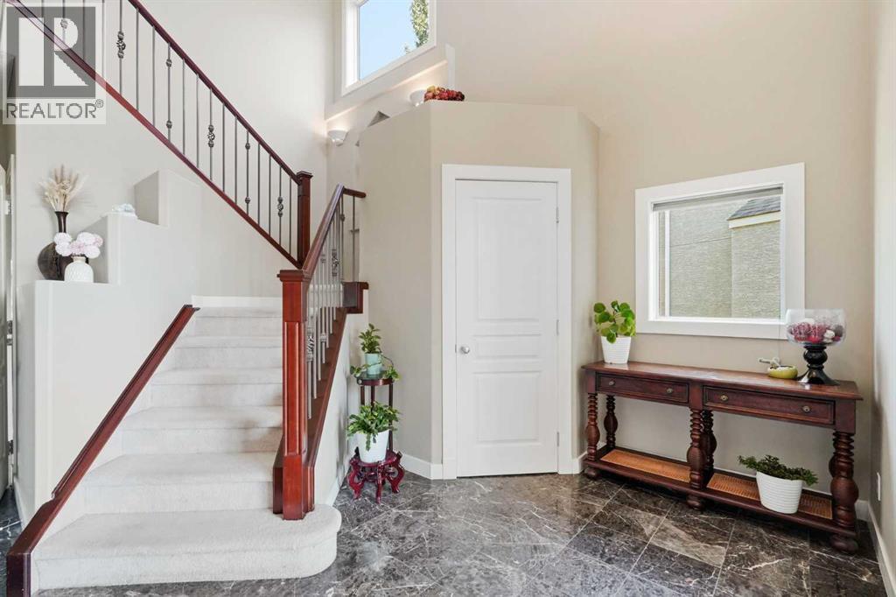
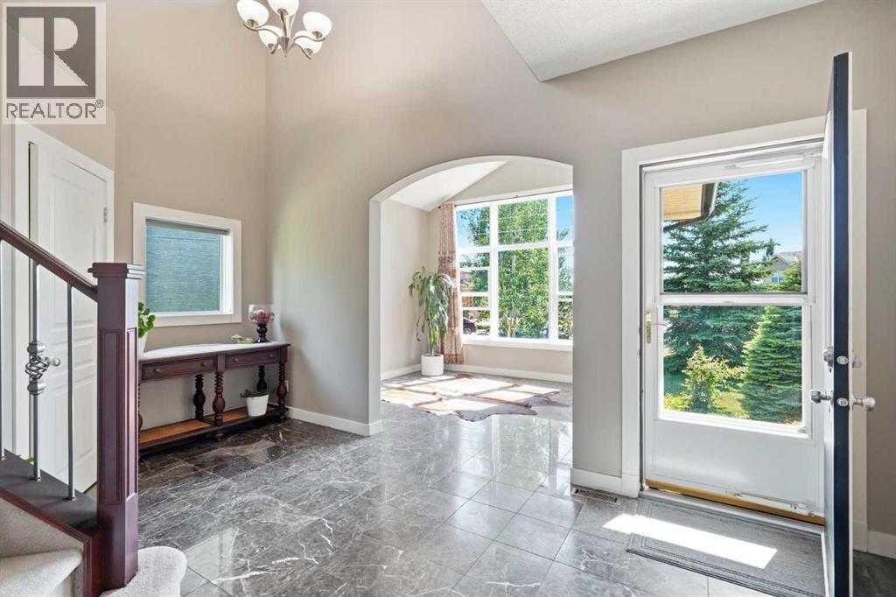
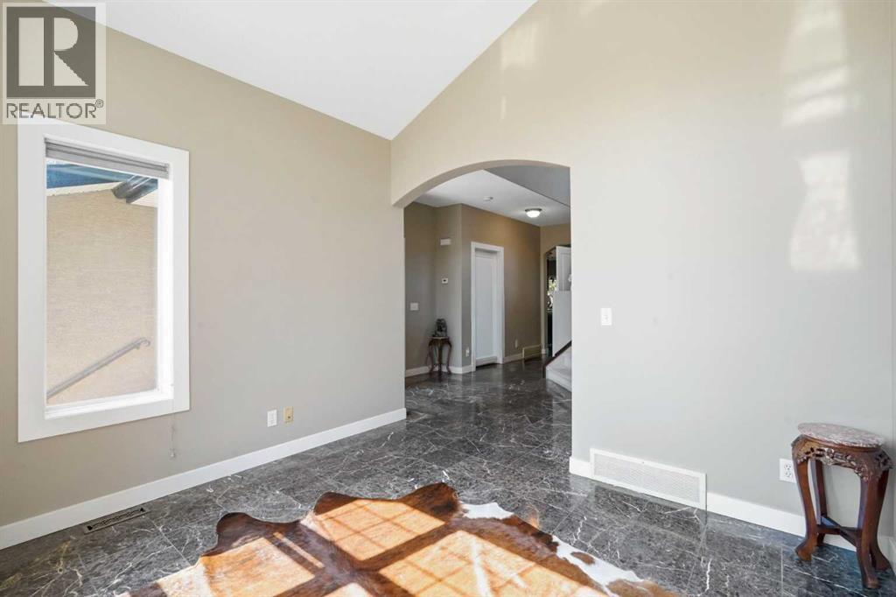
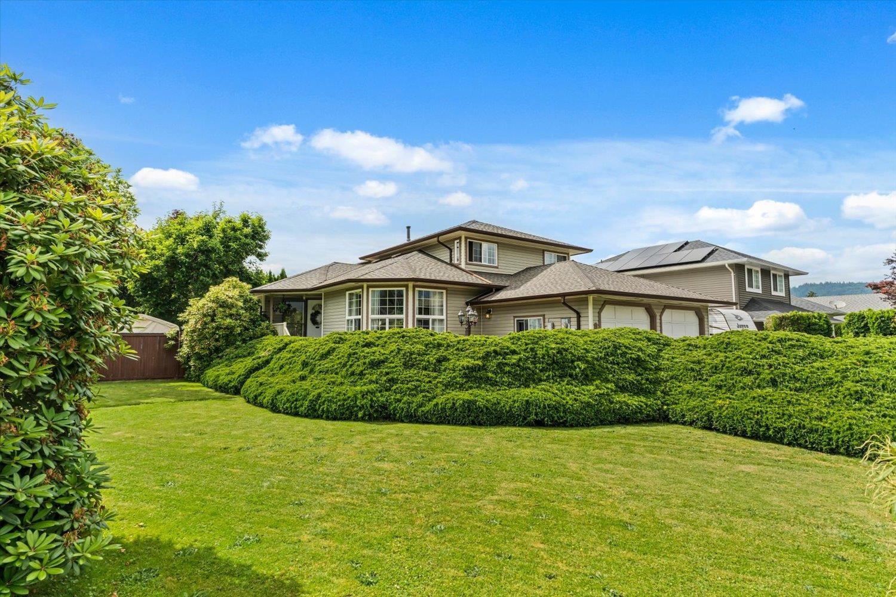
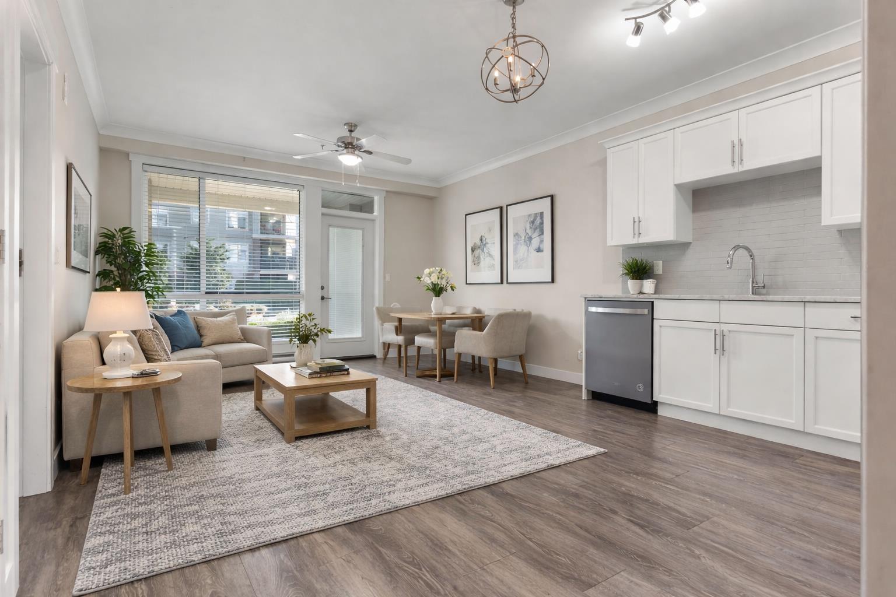
Welcome to this breathtaking family home offering nearly 3,600 sq. ft. of total living space on a massive 0.27-acre pie-shaped lot in the sought-after community of Tuscany. Pride of ownership shines throughout, starting with an impressive exposed aggregate driveway that fits up to six vehicles. Main Level & Living Spaces: Step into a grand entryway with 9 ft. ceilings, fresh modern paint, and custom tile flooring. The main floor features a light-filled home office/den with vaulted ceilings and oversized windows—ideal for remote work. At the heart of the home, the open-concept great room centers around a cozy gas fireplace, flowing seamlessly into the dining area and chef’s kitchen featuring: Newer quartz countertops and an oversized island; A convenient step-in pantry; Upper Level & Basement: Upstairs, the spacious primary suite offers stunning mountain views through a large picture window, a generous walk-in closet/dressing room, and a private ensuite. The fully finished basement expands your space with an exceptional entertainment area and two additional bedrooms, bringing the home total to 5 bedrooms and 3.5 bathrooms. Outdoor Space & Upgrades: The sprawling, professionally landscaped backyard provides a private retreat for outdoor living and hosting guests. Recent updates include a new hot water tank and a new garage door, offering complete peace of mind. (id:66920)
Key Features
Refrigerator
Water softener
Range - Electric
Dishwasher
Hood Fan
Window Coverings
Washer & Dryer
Cul-de-sac
Closet Organizers
No Animal Home
No Smoking Home
Recreation Centre
Pets Allowed
Attached Garage
Oversize
Exposed Aggregate
Forced air
Natural gas
Other
None
Carpeted
Ceramic Tile
Linoleum
House
Open House
Sat, May 30th, 2026 @ 2pm - 4pm
No RSVP required. Drop in anytime during the open house window.
The trademarks REALTOR®, REALTORS® and the REALTOR® logo are controlled by
The Canadian Real Estate Association (CREA) and identify real estate professionals who
are members of CREA. Data is deemed reliable but is not guaranteed accurate by CREA.