View full property details, save favourites & contact the agent.
8+ chars with an uppercase, lowercase, number and a special
character (e.g. ! @ # $ %).
By submitting your information, you agree and consent to the following:
✅ Consent to Communicate: I authorize Arun Rahul Group to contact me via email, phone call, or text message in relation to real estate services, property listings, market updates, and other related information.
✅ Opt-In for Marketing & Updates.
✅ No Obligation. Submitting does not obligate me to use your services, and I may unsubscribe at any time. Privacy Assurance: My information will be kept strictly confidential and will not be shared or sold to any third parties.
FIND OUT MORE ABOUT 24 4910 25 AVENUE, VERNON BRITISH COLUMBIA V1T5R6 (MLS® #10404175)
✅ Consent to Communicate · ✅ Opt-In for Marketing & Updates · ✅ No Obligation
Privacy Assurance: My information will be kept strictly confidential and will not be shared or sold to any third parties.
✅ Your inquiry has been sent! We'll be in touch shortly.
+5 more
24 4910 25 Avenue, Vernon, British Columbia
$374,900
3
Beds
1.0
Baths
1,170
Square feet
About 24 4910 25 Avenue
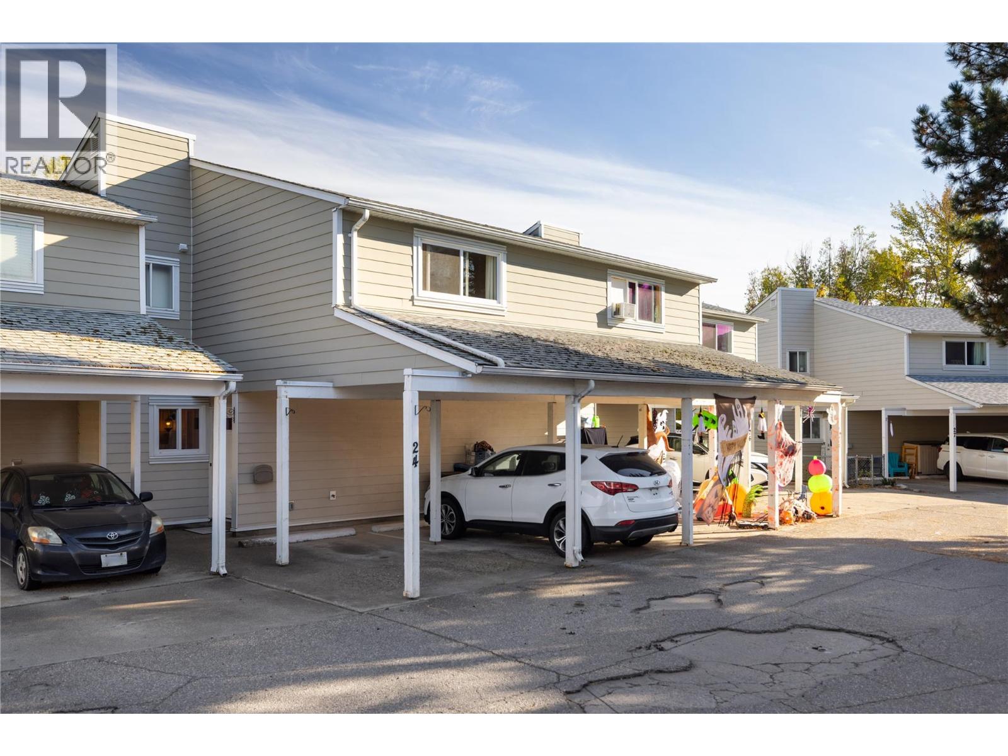
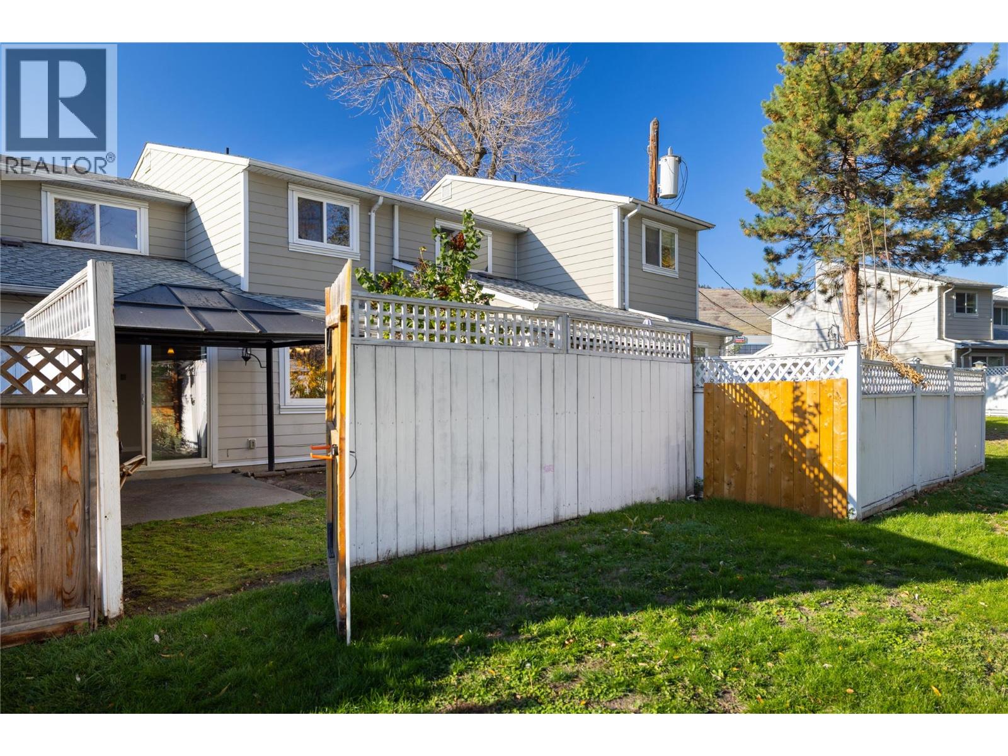
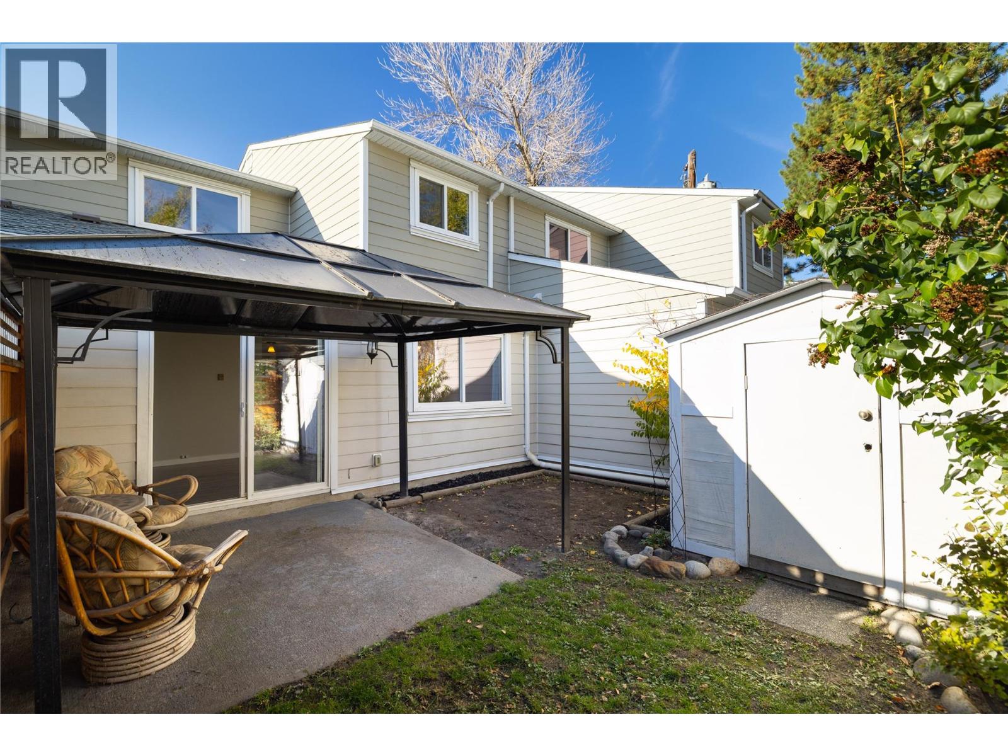
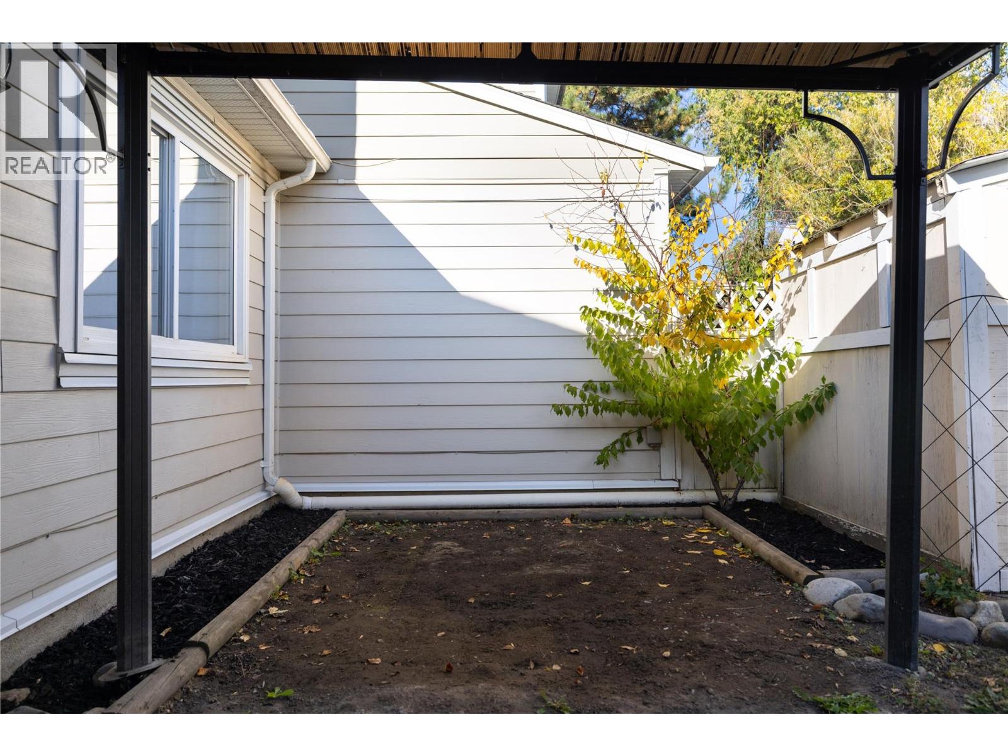
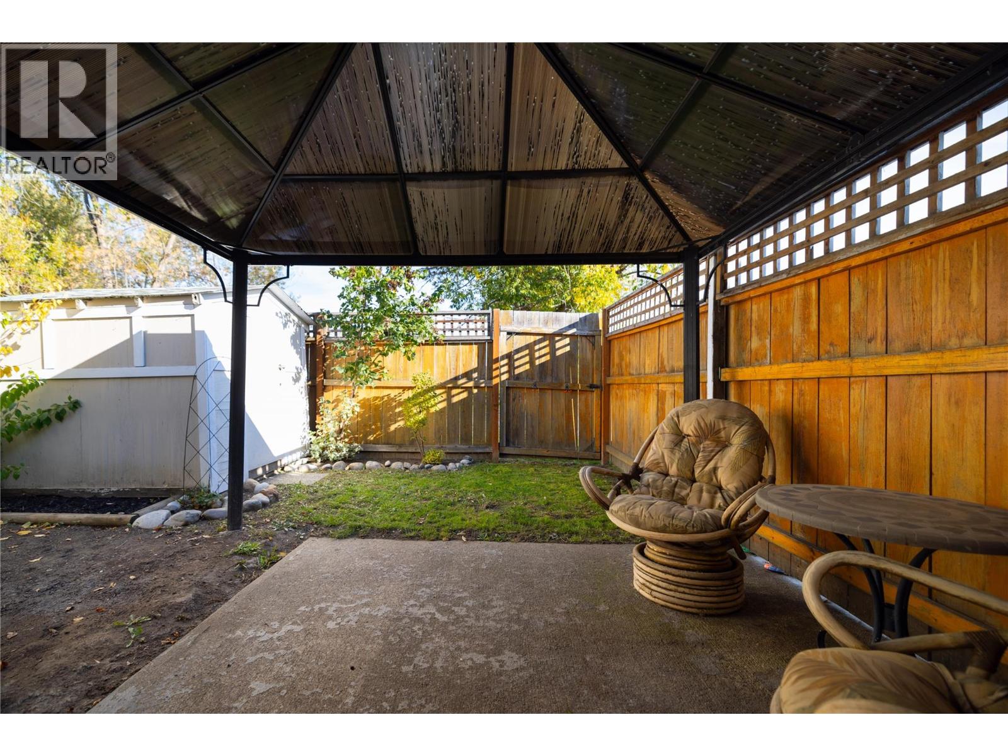
Welcome to 4910 Willow Gardens! If you are a First Time Buyer, an Investor looking for a decent ROI or someone just looking for a change, this 3 bedroom home is a move-in-ready opportunity. It has exterior updates like cement board, vinyl windows, roofing shingles and a 2 bay carport that keeps the snow and sun off your vehicles. You have your own private yard and storage shed too. The interior space is well designed. You enter into a functional foyer with a closet for your gear and a large storage room adjacent if you want to store your bikes inside. The downstairs is bright and inviting. There is new flooring throughout. A large living room and dining place gives you separation & functionality. The galley style kitchen is in great condition with wood shaker cabinets, stylish tile backsplash and black appliances. Head upstairs and you have 3 bedrooms and a 4 piece bathroom. Laundry is on the main level. Walking distance to secondary & elementary schools. There are amenities at Okanagan Landing Plaza where you have grocery, pharmacy and other conveniences. Okanagan Lake and trails are a 10 minute bike ride away. Welcome Home! (id:66920)
Key Features
Pets Allowed With Restrictions
Rentals Allowed With Restrictions
Carport
Baseboard heaters
Row / Townhouse
Open House
Sat, May 30th, 2026 @ 2pm - 4pm
No RSVP required. Drop in anytime during the open house window.
Listing courtesy of Association of Interior REALTORS®.
The trademarks REALTOR®, REALTORS® and the REALTOR® logo are controlled by
The Canadian Real Estate Association (CREA) and identify real estate professionals who
are members of CREA. Data is deemed reliable but is not guaranteed accurate by CREA.