View full property details, save favourites & contact the agent.
8+ chars with an uppercase, lowercase, number and a special
character (e.g. ! @ # $ %).
By submitting your information, you agree and consent to the following:
✅ Consent to Communicate: I authorize Arun Rahul Group to contact me via email, phone call, or text message in relation to real estate services, property listings, market updates, and other related information.
✅ Opt-In for Marketing & Updates.
✅ No Obligation. Submitting does not obligate me to use your services, and I may unsubscribe at any time. Privacy Assurance: My information will be kept strictly confidential and will not be shared or sold to any third parties.
FIND OUT MORE ABOUT 2376 MESA VISTA COURT, WEST KELOWNA BRITISH COLUMBIA V4T2X9 (MLS® #10390676)
✅ Consent to Communicate · ✅ Opt-In for Marketing & Updates · ✅ No Obligation
Privacy Assurance: My information will be kept strictly confidential and will not be shared or sold to any third parties.
✅ Your inquiry has been sent! We'll be in touch shortly.
+5 more
2376 Mesa Vista Court, West Kelowna, British Columbia
$849,900
3
Beds
3.0
Baths
2,414
Square feet
0.1100
Acres
About 2376 Mesa Vista Court
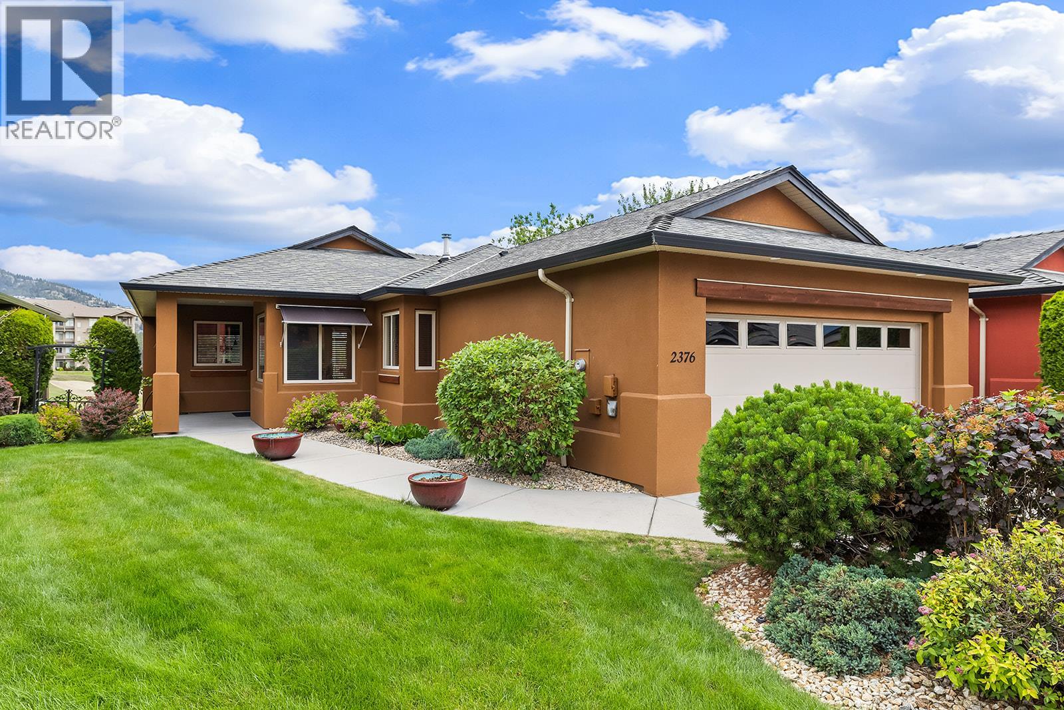
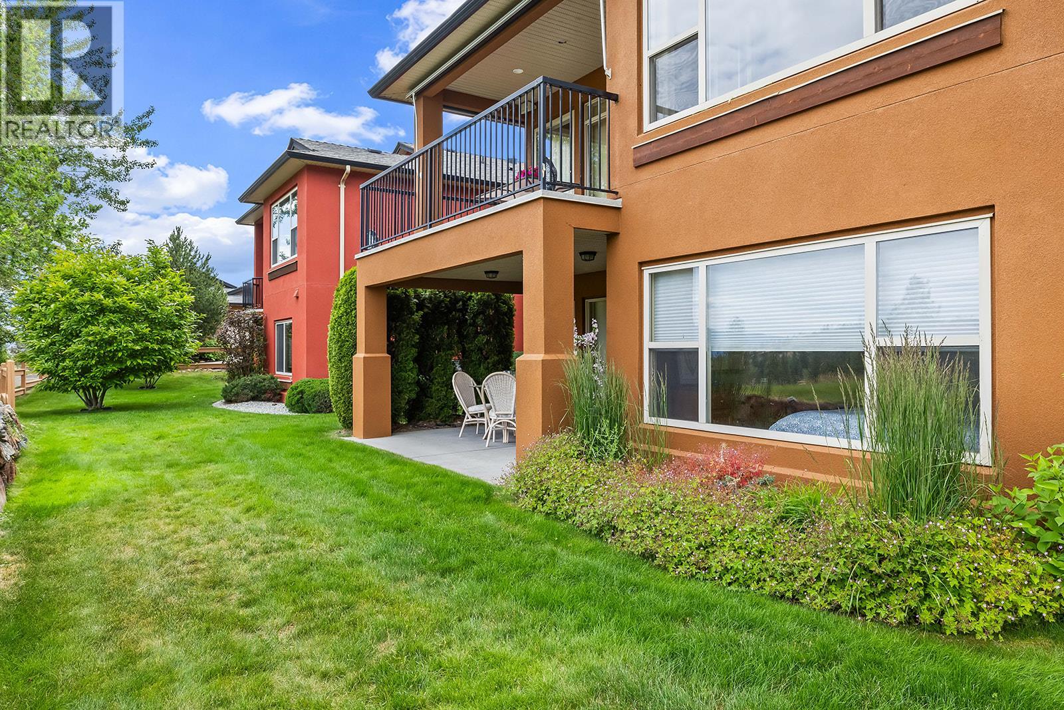
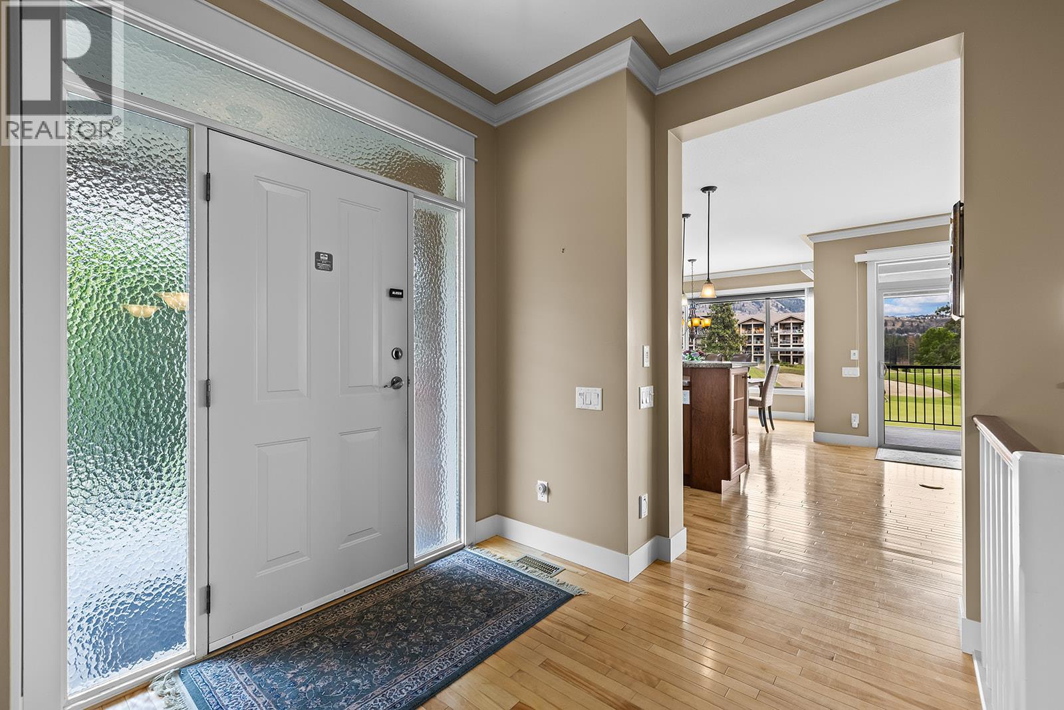
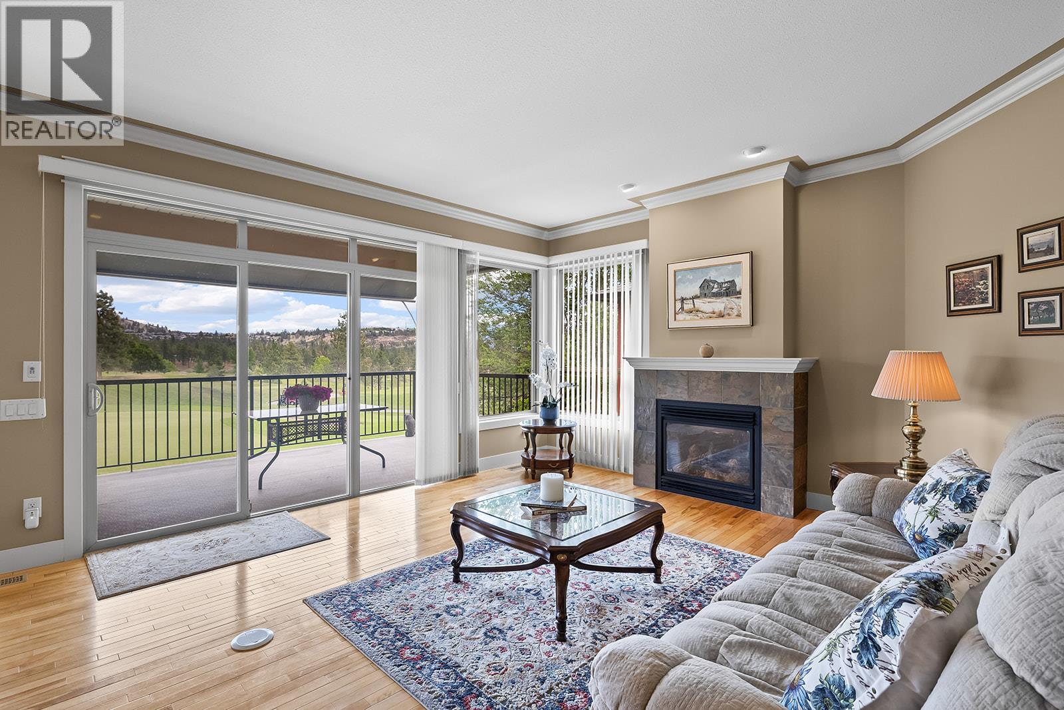
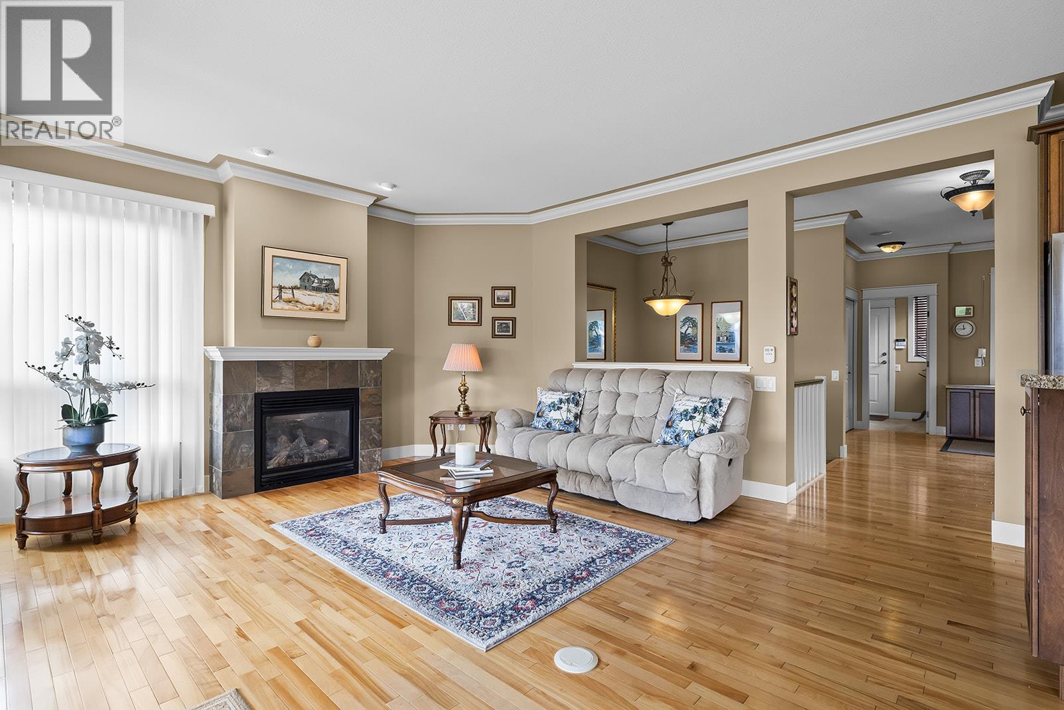
BRING ALL REASONABLE OFFERS! Set on a quiet cul-de-sac in the highly desirable development of Sonoma Pines, this single family walk-out rancher offers an ideal setting & location for living the Okanagan lifestyle. The home features a bright main living area with a wall of windows overlooking the 6th hole of Two Eagles Golf Course. The covered deck is the perfect spot for relaxing and enjoying morning coffee or afternoon Happy Hours! The kitchen with sit up bar has lots of storage, tile backsplash, and stainless steel appliances. The hardwood floors extend throughout the open-concept living area, complemented by a cozy gas fireplace. You'll also love the convenience of the automatic Hunter Douglas blinds in the living room area. The large main floor primary suite includes a spacious walk-in closet & 5pce ensuite with dual vanities. The walk-out lower level features a spacious family room, two bedrooms, full bathroom and ample storage. Minutes from the lake & golf course, world class wineries, shopping, restaurants and more. This single family home is priced to sell There is NO PTT or SPEC TAX! (id:66920)
Key Features
Refrigerator
Range - Gas
Dishwasher
Microwave
Hood Fan
Washer & Dryer
Balcony
Ranch
Family Oriented
Attached Garage
RV
Forced air
Central air conditioning
Tile
Hardwood
Carpeted
Linoleum
House
Open House
Sat, May 30th, 2026 @ 2pm - 4pm
No RSVP required. Drop in anytime during the open house window.
Listing courtesy of Association of Interior REALTORS®.
The trademarks REALTOR®, REALTORS® and the REALTOR® logo are controlled by
The Canadian Real Estate Association (CREA) and identify real estate professionals who
are members of CREA. Data is deemed reliable but is not guaranteed accurate by CREA.