View full property details, save favourites & contact the agent.
8+ chars with an uppercase, lowercase, number and a special
character (e.g. ! @ # $ %).
By submitting your information, you agree and consent to the following:
✅ Consent to Communicate: I authorize Arun Rahul Group to contact me via email, phone call, or text message in relation to real estate services, property listings, market updates, and other related information.
✅ Opt-In for Marketing & Updates.
✅ No Obligation. Submitting does not obligate me to use your services, and I may unsubscribe at any time. Privacy Assurance: My information will be kept strictly confidential and will not be shared or sold to any third parties.
FIND OUT MORE ABOUT 2352 SELKIRK DRIVE, KELOWNA BRITISH COLUMBIA V1V2R5 (MLS® #10398447)
✅ Consent to Communicate · ✅ Opt-In for Marketing & Updates · ✅ No Obligation
Privacy Assurance: My information will be kept strictly confidential and will not be shared or sold to any third parties.
✅ Your inquiry has been sent! We'll be in touch shortly.
+5 more
2352 SELKIRK Drive, Kelowna, British Columbia
$974,900
4
Beds
3.0
Baths
2,055
Square feet
0.2100
Acres
About 2352 SELKIRK Drive
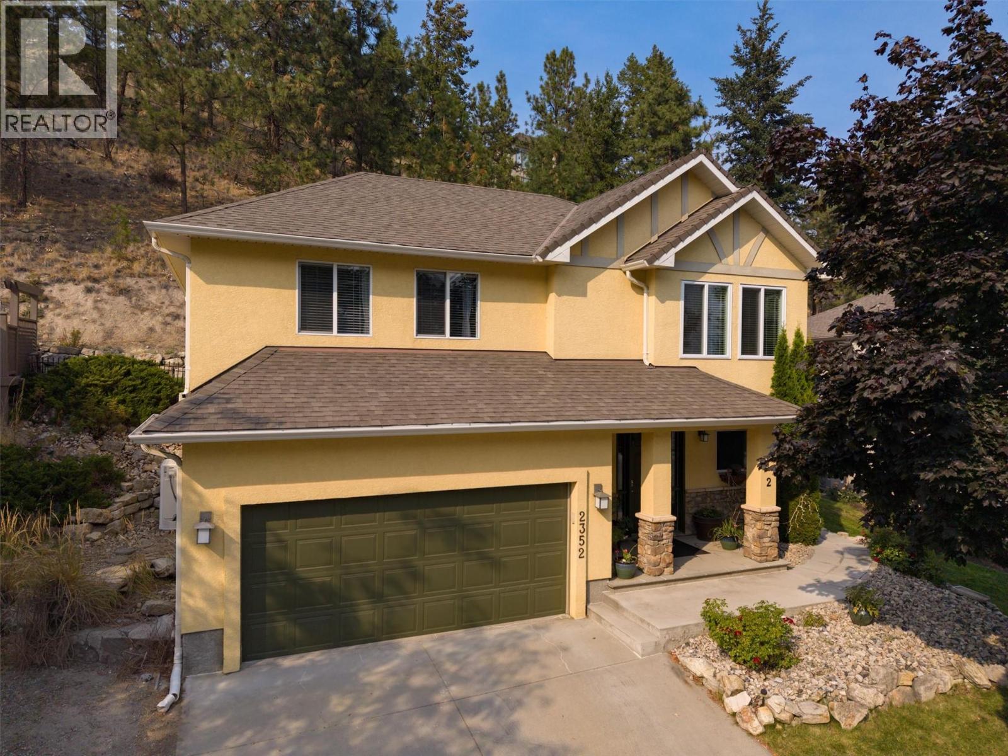
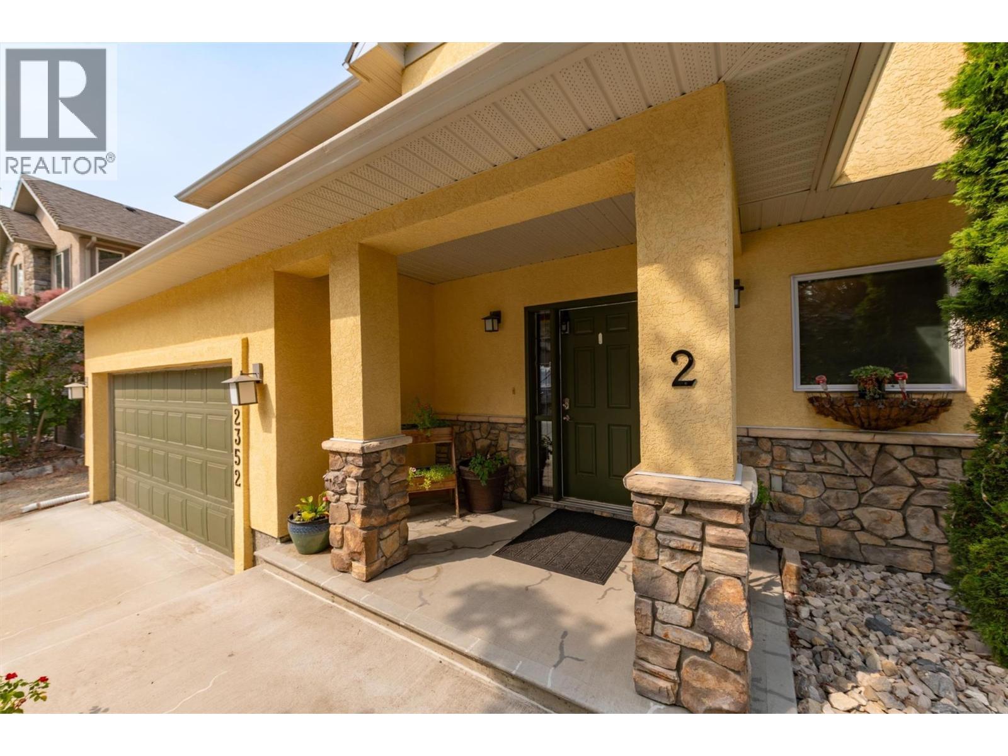
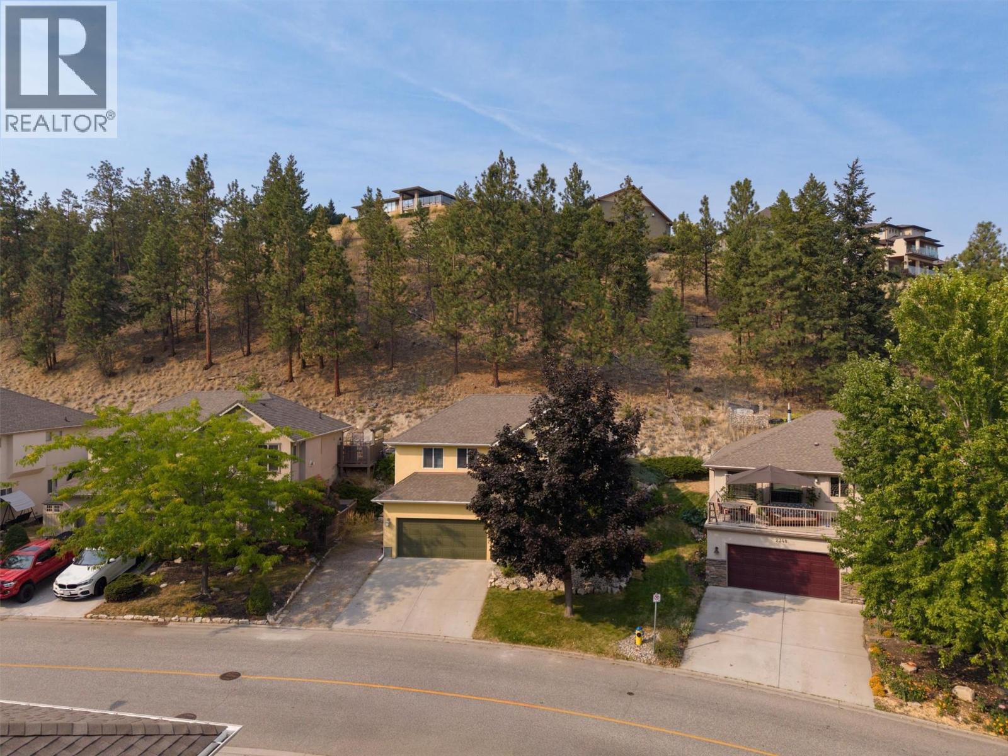
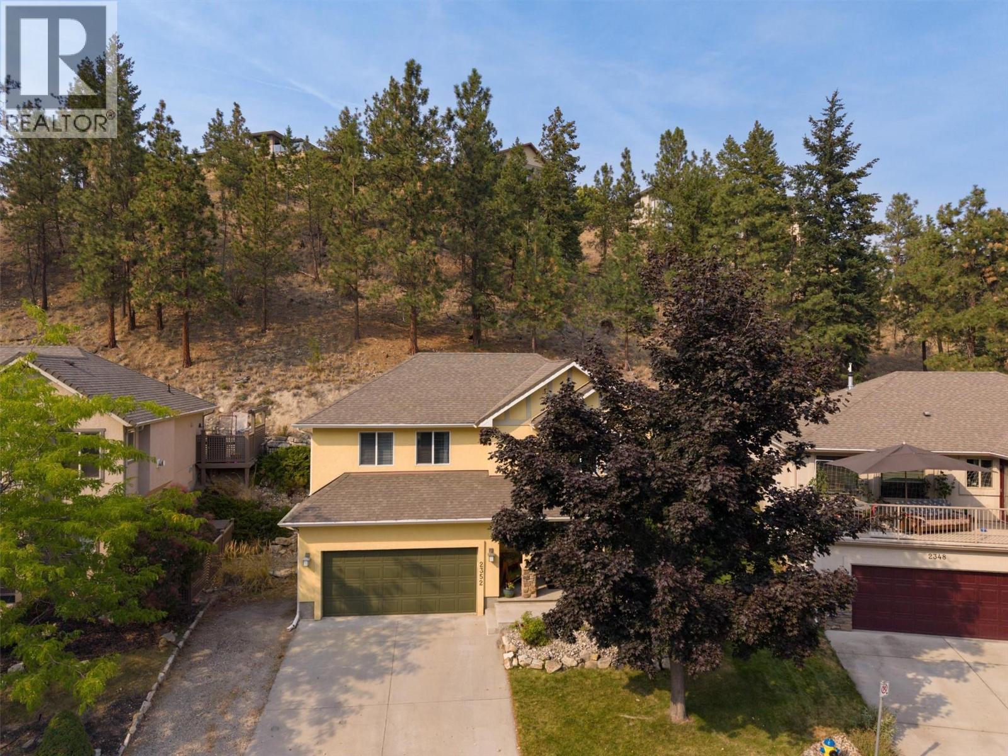
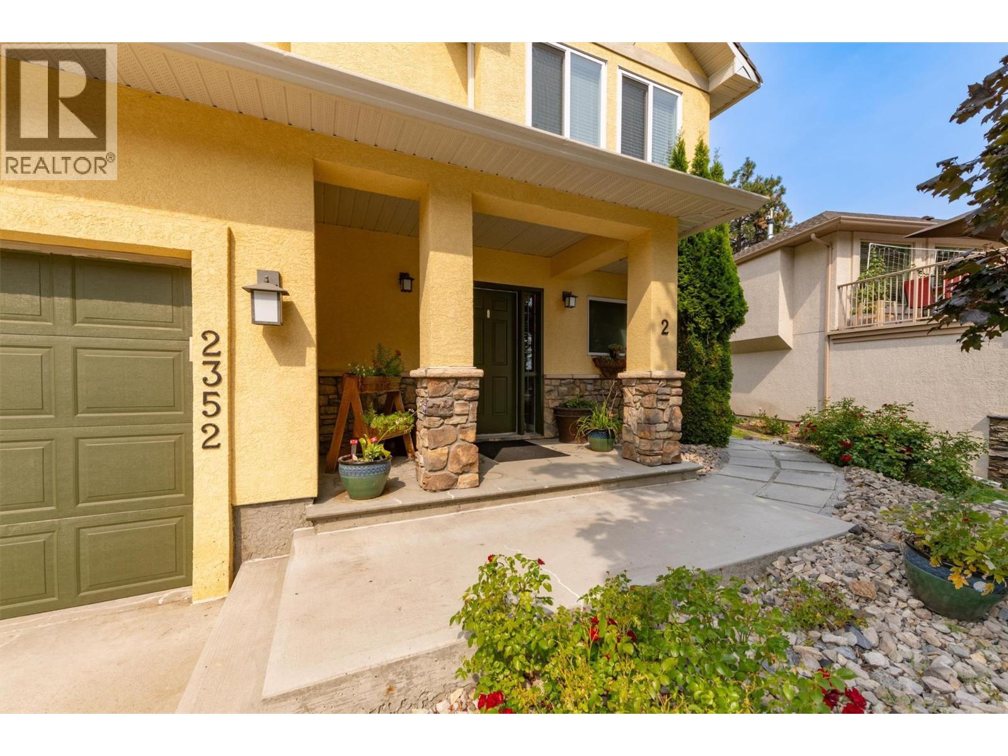
One of the most covenanted neighbourhoods in Kelowna! Welcome to Dilworth! This package has it all! Price, legal suite, location, low maintenance yard & hot tub! This level entry home offers a spacious entry, bright laundry room and a flex/storage room. Upstairs you will find the perfect floorplan! Open concept kitchen with eating bar that opens to both the bright living room with gas FP and beautiful ceiling lines as well as the dining room. Picture you and your family or partner cooking, making kids lunches or pouring a glass of wine to go out onto the back patio and sit where you can grill dinner in privacy. After dinner take a walk in this lovely neighbourhood and come home and jump into your hot tub! A bit of grass and a few of grow boxes enable you to have time to go play in the beautiful Okanagan and are not tied to extensive yard maintenance! There are 3 bedrooms upstairs with the primary bedroom tucked to the rear of the home. It offers a spacious walk in closet and an attached 4pc tub/shower primary ensuite. Mornings are easy when the kids can have their own bathroom! Both of the bathrooms have been tastefully updated and sparkle. Downstairs is the gem to this package! There is a newly legalized one bedroom suite! It is bright and spacious and honestly just perfect! With UBCO nearby this could be the perfect income helper to assist your income and pre-approval for a home purchase. (2024 heat pump/2025 HWT) Call today! (id:66920)
Key Features
Private setting
Sloping
Family Oriented
Attached Garage
Forced air
See remarks
Central air conditioning
House
Open House
Sat, May 30th, 2026 @ 2pm - 4pm
No RSVP required. Drop in anytime during the open house window.
Listing courtesy of Association of Interior REALTORS®.
The trademarks REALTOR®, REALTORS® and the REALTOR® logo are controlled by
The Canadian Real Estate Association (CREA) and identify real estate professionals who
are members of CREA. Data is deemed reliable but is not guaranteed accurate by CREA.