View full property details, save favourites & contact the agent.
8+ chars with an uppercase, lowercase, number and a special
character (e.g. ! @ # $ %).
By submitting your information, you agree and consent to the following:
✅ Consent to Communicate: I authorize Arun Rahul Group to contact me via email, phone call, or text message in relation to real estate services, property listings, market updates, and other related information.
✅ Opt-In for Marketing & Updates.
✅ No Obligation. Submitting does not obligate me to use your services, and I may unsubscribe at any time. Privacy Assurance: My information will be kept strictly confidential and will not be shared or sold to any third parties.
FIND OUT MORE ABOUT 235118 RANGE ROAD 275, RURAL ROCKY VIEW COUNTY ALBERTA T2P2G7 (MLS® #A2356782)
✅ Consent to Communicate · ✅ Opt-In for Marketing & Updates · ✅ No Obligation
Privacy Assurance: My information will be kept strictly confidential and will not be shared or sold to any third parties.
✅ Your inquiry has been sent! We'll be in touch shortly.
+5 more
235118 Range Road 275, Rural Rocky View County, Alberta
$3,835,000
5
Beds
3.0
Baths
1,754
Square feet
153.4800
Acres
About 235118 Range Road 275
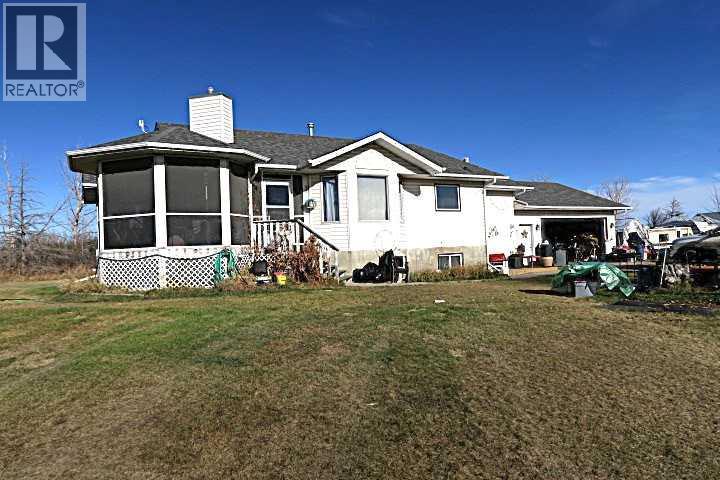
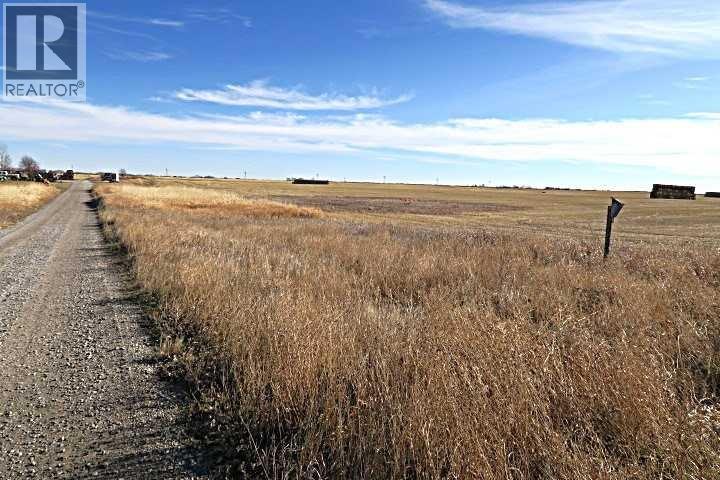
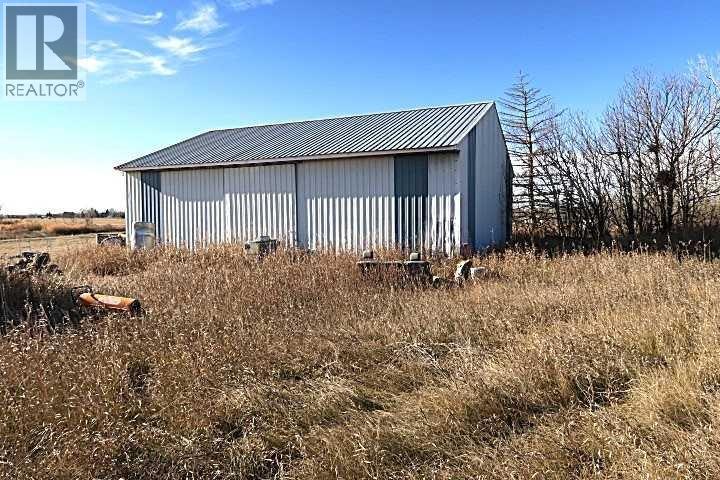
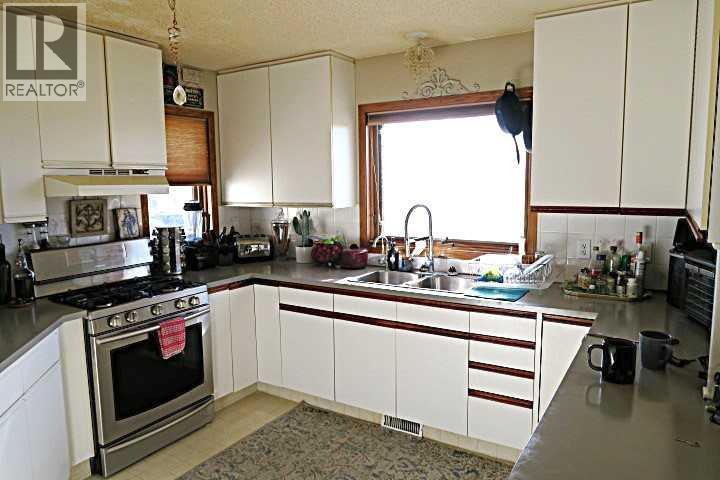
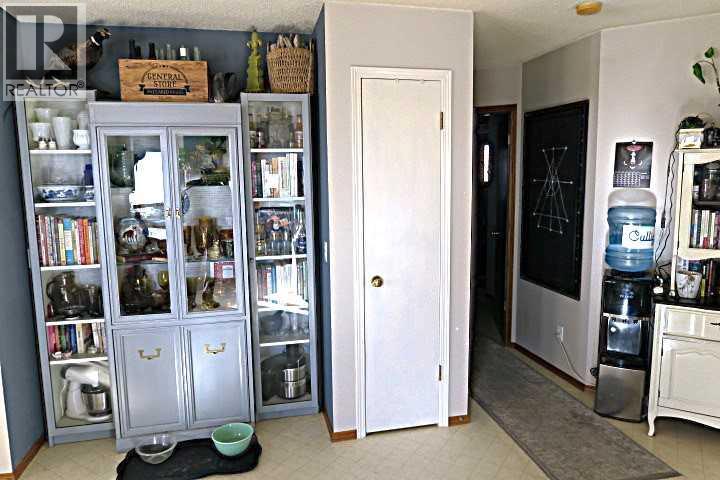
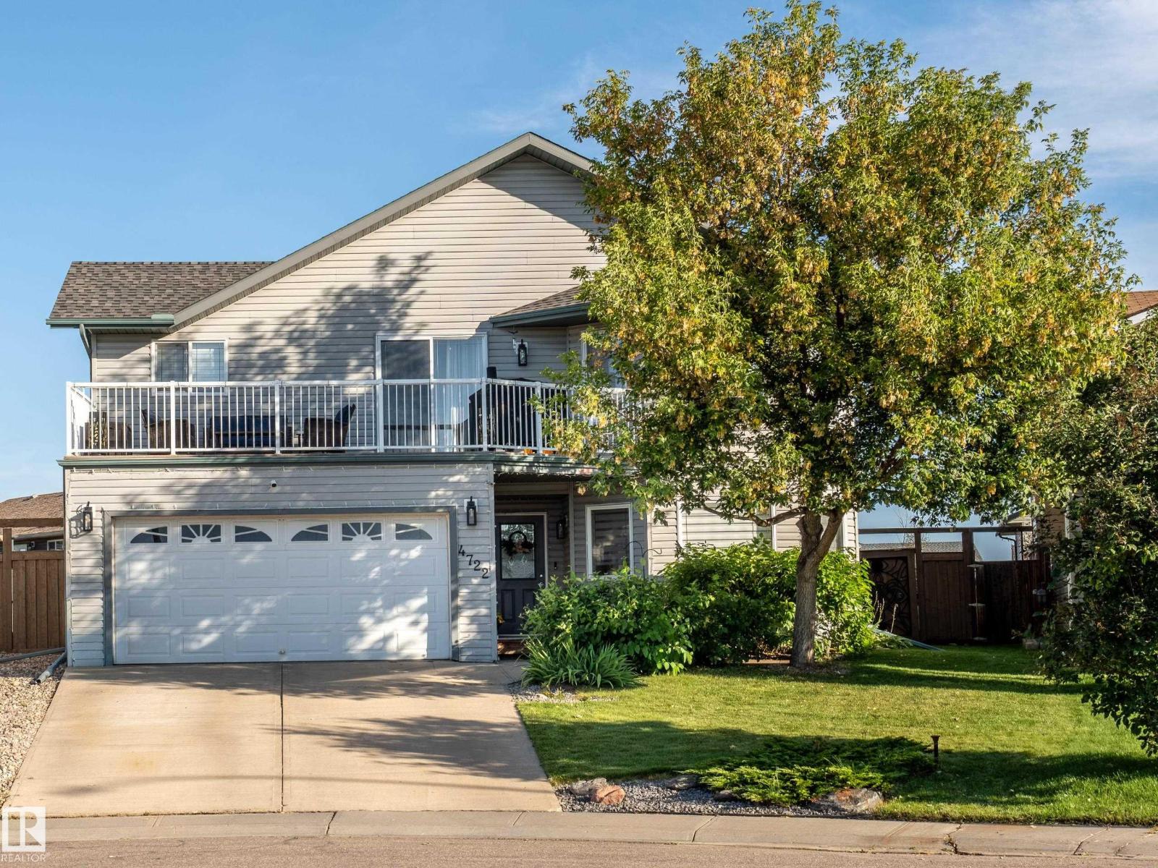
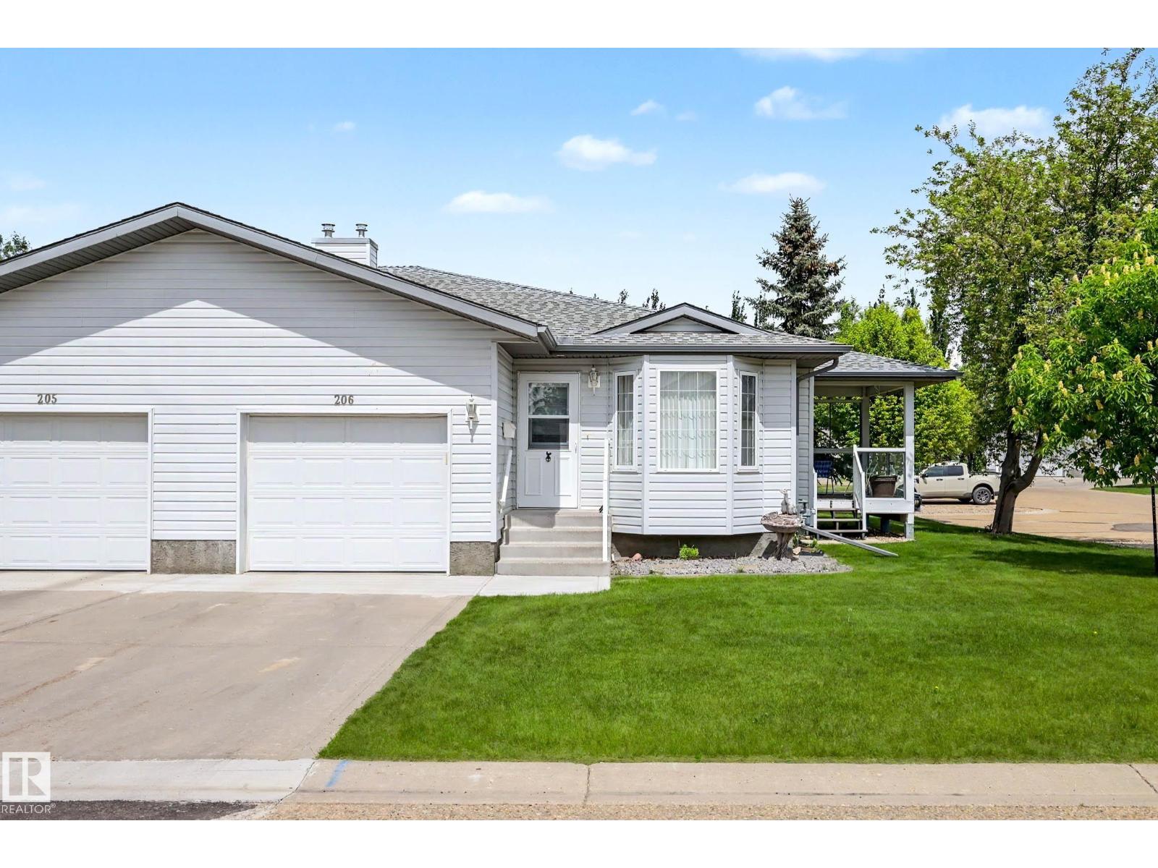
153 ACRES *** GOOD CONDITION BI-LEVEL HOUSE FULLY DEVELOPED BASEMENT with HUGE 25 X 27 ATTACHED HEATED GARAGE ****30 X 40 Quonset with sliding Front and Side Doors . ****Directly across RR 275 to the west of this land is HIGHER DENSITY SMALL HOLDING DEVELOPED PROPERTIES *** 6.42 acres has been has been sectioned off this Quarter in the SW Corner (House on Site ) and has been further subdivided into THREE LOTS ( Currently FOR SALE ).THis Land has Great Future Development potential subject to M.D. Approval. A Farmer has leased the land and has had a good crop of Barley , Straw bale Stacks are currently visable on the Land. The house has had new shingles APPROX . 5 Years ago,recent new Hot Water Tank . Living room with feature gas Fireplace , double french doors to Den. Diningroom with access door to HUGE South West Covered and screened wrap around deck . FULLY Finished TWO BEDROOM basement with FULL BATHROOM and SUMMER KITCHEN, LOTS of BIG WINDOW, Split Front Entry . There is also what is thought to be a previous building location with Natural gas connection a nd septic tank cover north side of driveway . (See Photo's). This Location is about 5 Minutes drive from Chestermere High School. (id:66920)
Key Features
None
See remarks
French door
Level
Bi-level
Attached Garage
Parking Pad
RV
Forced air
Natural gas
Tile
Laminate
Carpeted
Linoleum
House
Open House
Sat, May 30th, 2026 @ 2pm - 4pm
No RSVP required. Drop in anytime during the open house window.
The trademarks REALTOR®, REALTORS® and the REALTOR® logo are controlled by
The Canadian Real Estate Association (CREA) and identify real estate professionals who
are members of CREA. Data is deemed reliable but is not guaranteed accurate by CREA.