View full property details, save favourites & contact the agent.
8+ chars with an uppercase, lowercase, number and a special
character (e.g. ! @ # $ %).
By submitting your information, you agree and consent to the following:
✅ Consent to Communicate: I authorize Arun Rahul Group to contact me via email, phone call, or text message in relation to real estate services, property listings, market updates, and other related information.
✅ Opt-In for Marketing & Updates.
✅ No Obligation. Submitting does not obligate me to use your services, and I may unsubscribe at any time. Privacy Assurance: My information will be kept strictly confidential and will not be shared or sold to any third parties.
FIND OUT MORE ABOUT 234 805 COMOX STREET, PENTICTON BRITISH COLUMBIA V2A8G5 (MLS® #10405548)
✅ Consent to Communicate · ✅ Opt-In for Marketing & Updates · ✅ No Obligation
Privacy Assurance: My information will be kept strictly confidential and will not be shared or sold to any third parties.
✅ Your inquiry has been sent! We'll be in touch shortly.
+5 more
234 805 Comox Street, Penticton, British Columbia
$799,000
2
Beds
3.0
Baths
2,354
Square feet
About 234 805 Comox Street
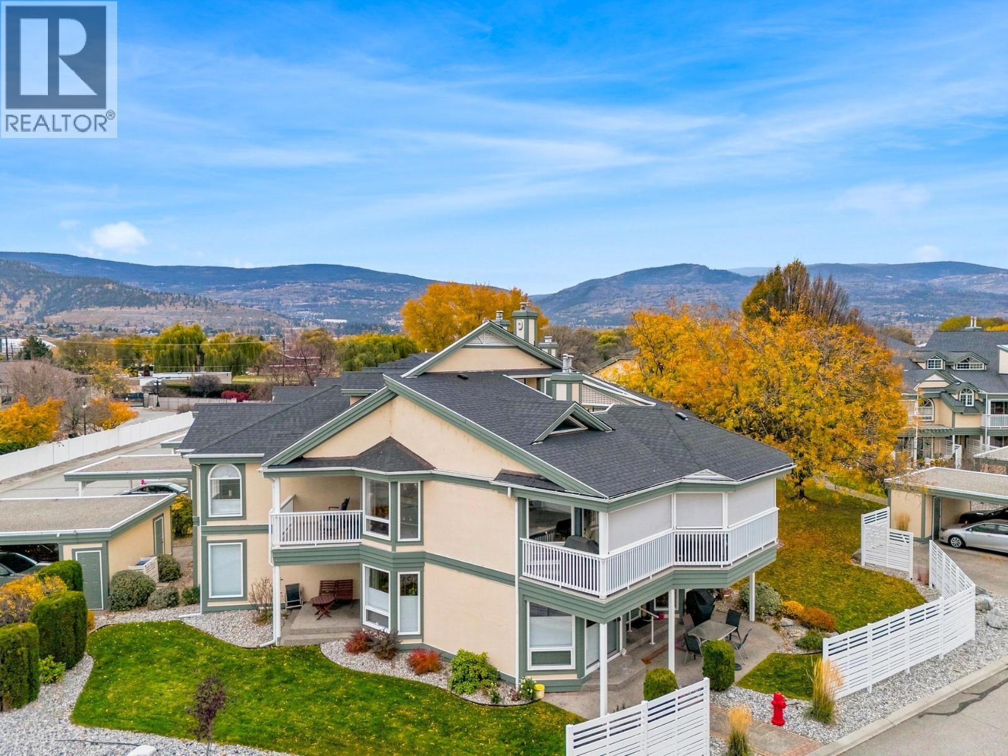
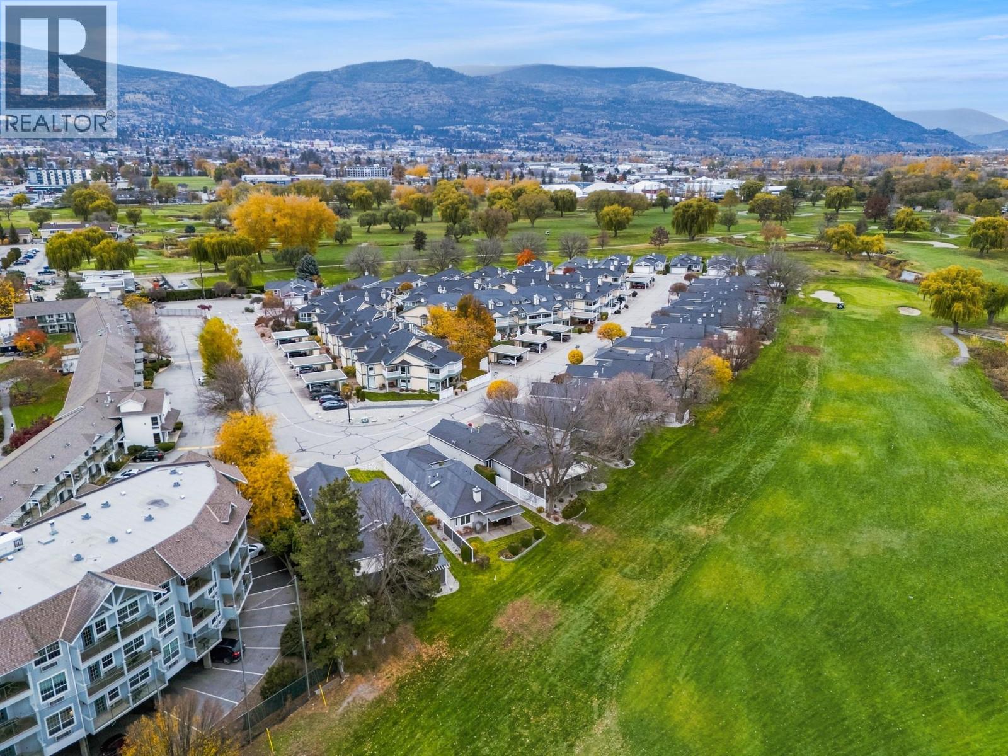
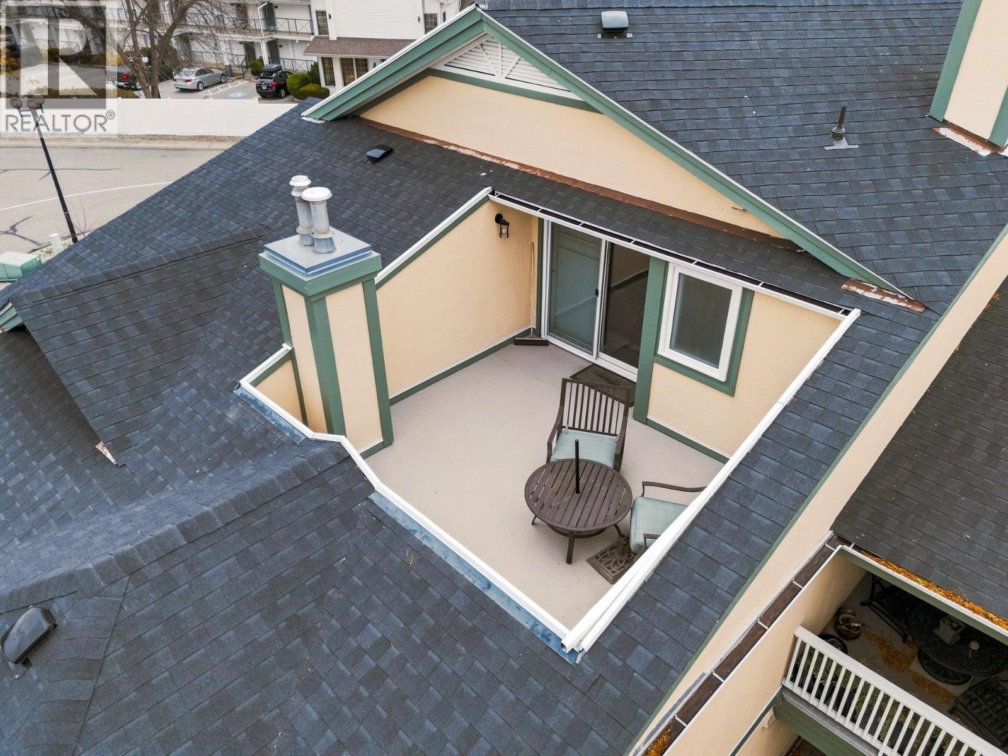
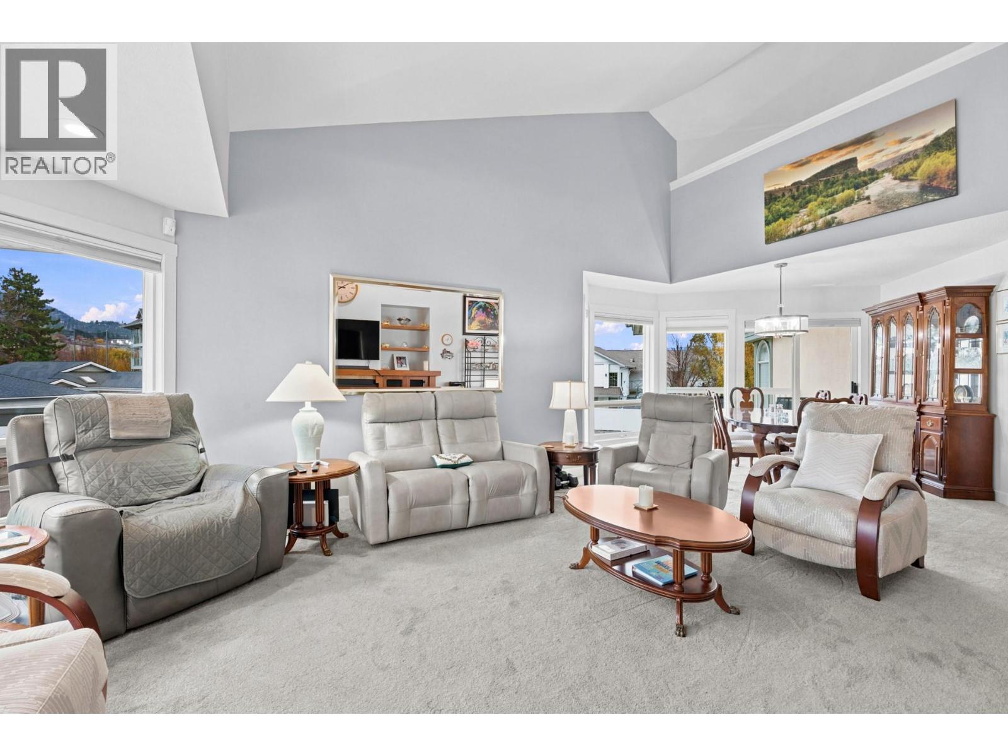
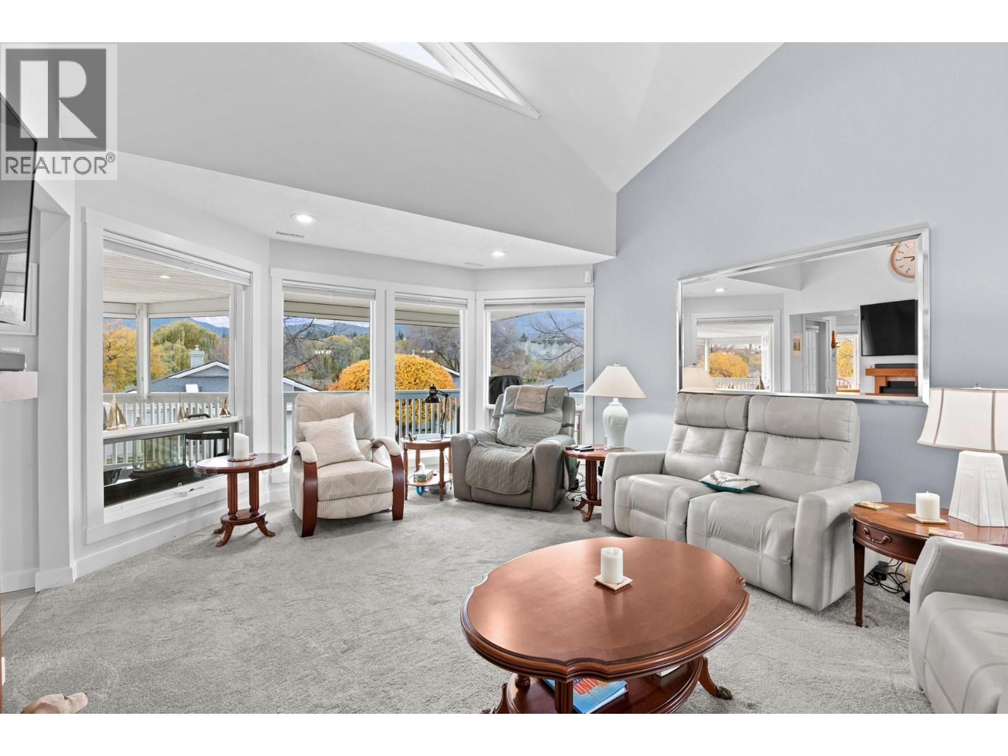
Welcome to Fairway Village, ideally situated alongside the Penticton Golf Club! This rarely available top-floor corner unit offers an impressive 2,354 sq. ft. of thoughtfully designed living space, featuring 3 bedrooms, 3 bathrooms and a den. Vaulted ceilings, wide stairways and a unique multi-level layout create an airy, spacious feel with an abundance of natural light. The generous kitchen is equipped with stainless steel appliances, a large island and walk-in pantry, perfect for everyday living and entertaining. All three bedrooms enjoy their own ensuite bathrooms, including a beautifully updated primary ensuite (2020) with a walk-in shower and double vanity. The impressive loft-style upper bedroom offers exceptional privacy, a private rooftop deck as a flexible bonus space for guests or additional living. Outdoor living is a real highlight, with three newly decked outdoor spaces: a large west-facing covered deck with privacy shades and a gas outlet for your BBQ and/or fire table, a balcony off the dining room, and a private rooftop deck off the loft. Recent updates include a new furnace and A/C in 2025. Two parking spaces, including one covered, add convenience. Enjoy the benefits of a welcoming 55+ community that allows two cats or one small dog, all just minutes from downtown Penticton, shopping, restaurants and Okanagan Lake. Offering the space and comfort of a house with the ease of strata living, this is a unique opportunity in a sought-after location! (id:66920)
Key Features
Washer
Refrigerator
Range
Dryer
Microwave
Oven - Built-In
Private setting
Adult Oriented
Seniors Oriented
Pets Allowed
Pet Restrictions
Pets Allowed With Restrictions
Covered
Other
Forced air
See remarks
Central air conditioning
Row / Townhouse
Open House
Sat, May 30th, 2026 @ 2pm - 4pm
No RSVP required. Drop in anytime during the open house window.
Listing courtesy of Association of Interior REALTORS®.
The trademarks REALTOR®, REALTORS® and the REALTOR® logo are controlled by
The Canadian Real Estate Association (CREA) and identify real estate professionals who
are members of CREA. Data is deemed reliable but is not guaranteed accurate by CREA.