View full property details, save favourites & contact the agent.
8+ chars with an uppercase, lowercase, number and a special
character (e.g. ! @ # $ %).
By submitting your information, you agree and consent to the following:
✅ Consent to Communicate: I authorize Arun Rahul Group to contact me via email, phone call, or text message in relation to real estate services, property listings, market updates, and other related information.
✅ Opt-In for Marketing & Updates.
✅ No Obligation. Submitting does not obligate me to use your services, and I may unsubscribe at any time. Privacy Assurance: My information will be kept strictly confidential and will not be shared or sold to any third parties.
FIND OUT MORE ABOUT 2298 BALFOUR COURT, KAMLOOPS BRITISH COLUMBIA V1S1H5 (MLS® #10402670)
✅ Consent to Communicate · ✅ Opt-In for Marketing & Updates · ✅ No Obligation
Privacy Assurance: My information will be kept strictly confidential and will not be shared or sold to any third parties.
✅ Your inquiry has been sent! We'll be in touch shortly.
+5 more
2298 Balfour Court, Kamloops, British Columbia
$929,900
3
Beds
3.0
Baths
2,784
Square feet
0.2000
Acres
About 2298 Balfour Court
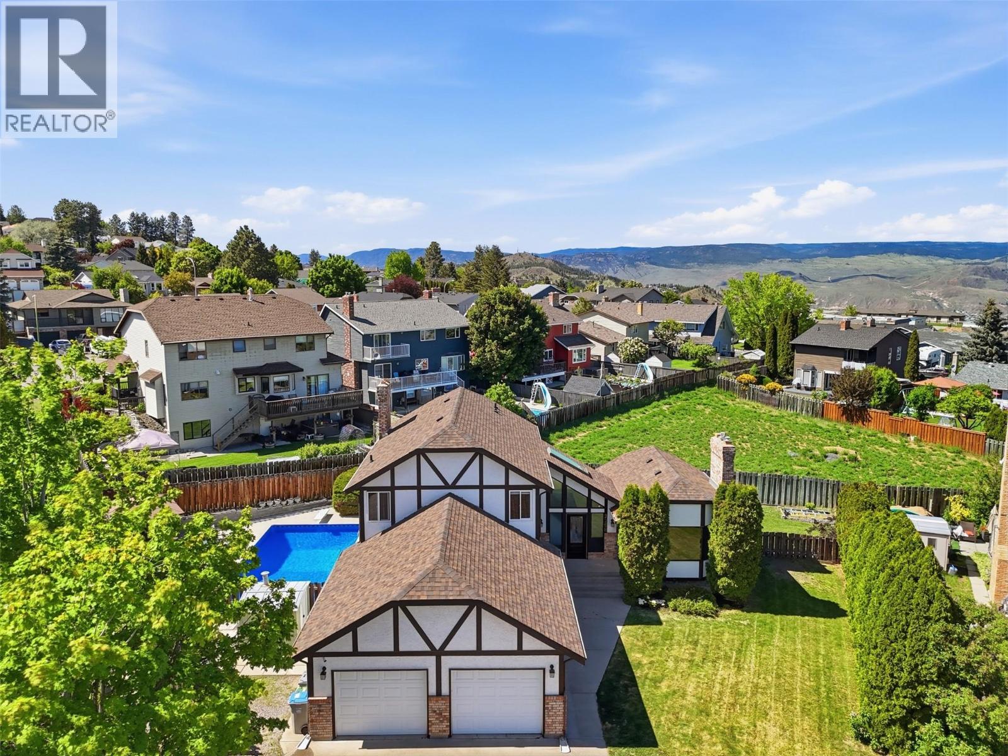
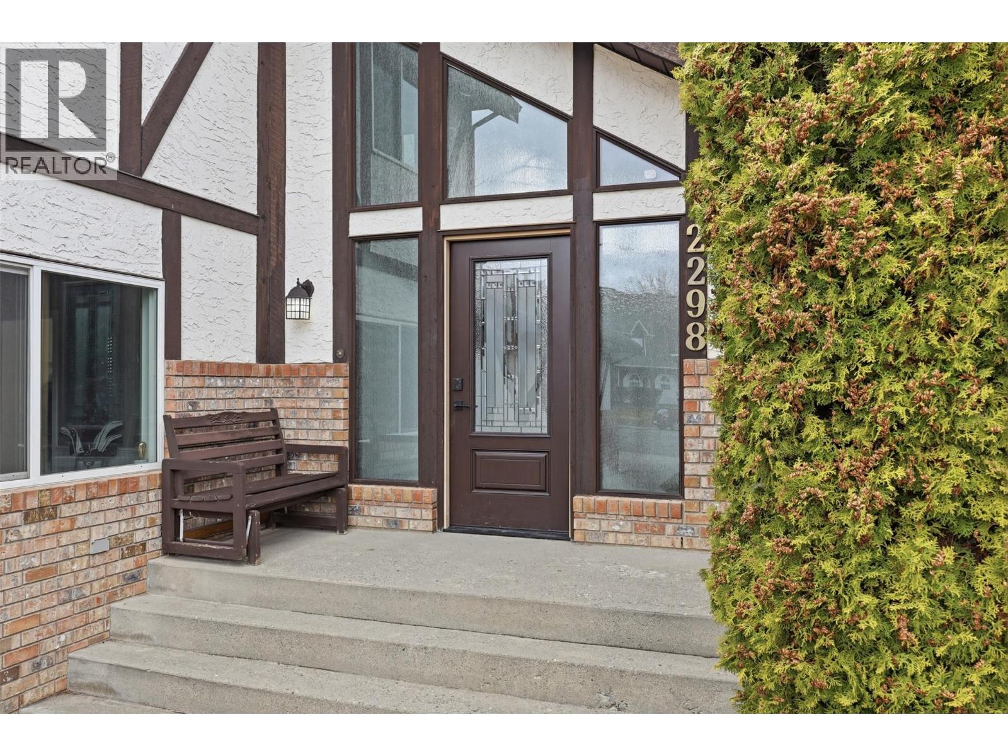
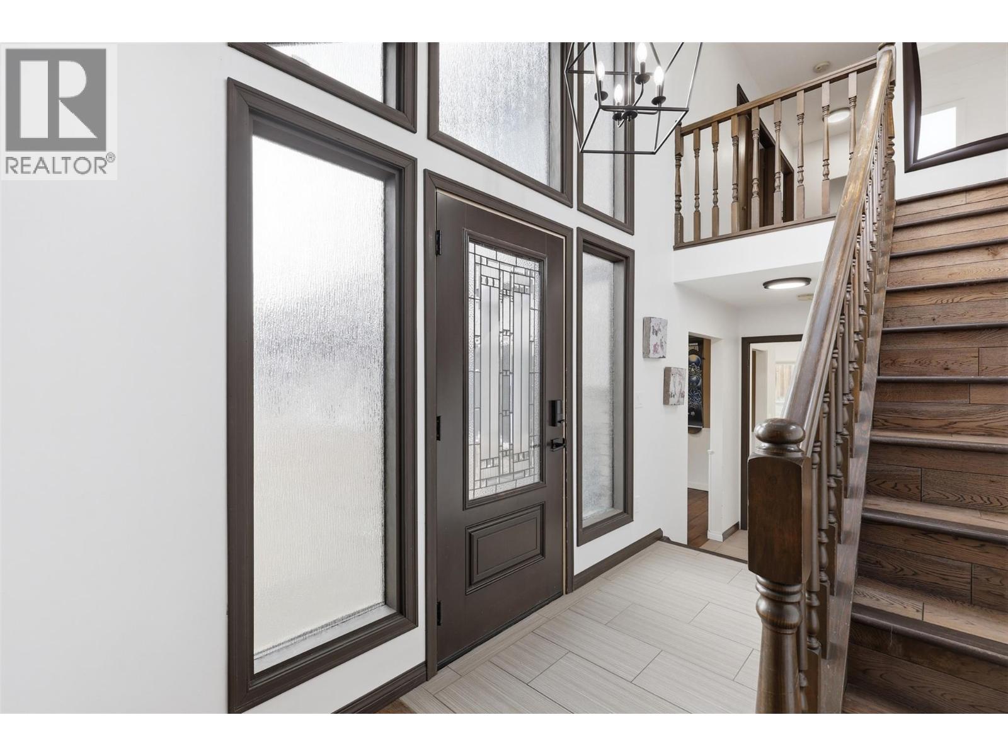
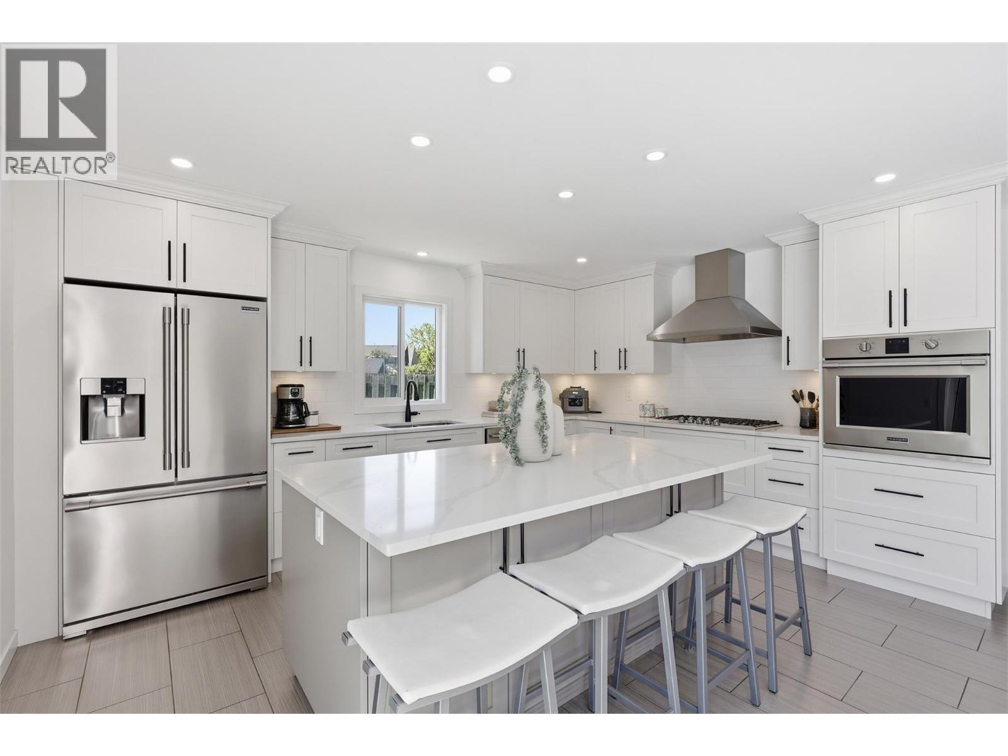
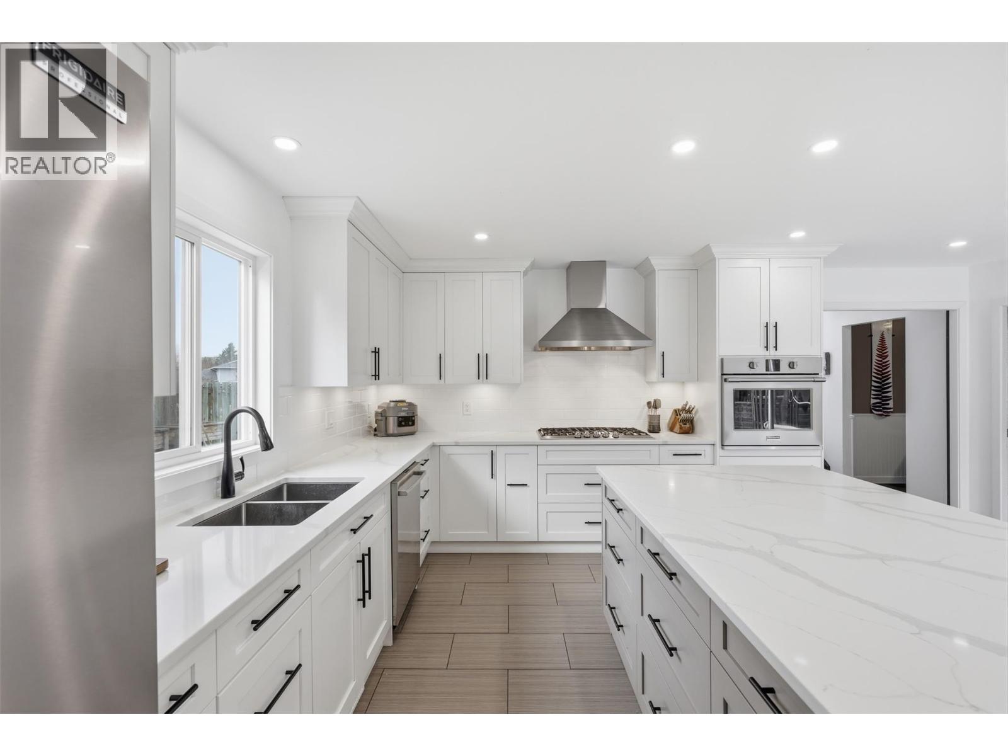
Excellent location in a quiet cul de sac within walking distance to Aberdeen Elementary School! Updated 3 bedroom & den (providing flexibility for an office or fourth bedroom) with 2.5 bathrooms. Whether you live to entertain or are all about peaceful relaxation, you will love this layout featuring oversized sliding glass doors that walk out to your patio with heated inground pool, directly off of the chef's kitchen featuring expansive quartz countertops, a stunning island, high end appliances including a Viking cooktop, wall oven, under cabinet lighting and handy beverage station with wine cooler & microwave. This generous, fully fenced pie shaped lot also offers a grass area for kids and pets to run and additional private concrete patio area, wired for a hot tub and backing onto greenspace. After a long day in the pool, retreat to the main floor living room with vaulted ceilings and a cozy gas fireplace or nestle into the den with a good book. Three bedrooms and two bathrooms are conveniently located on the upper level, the primary bedroom featuring two walk in closets and a full ensuite. Basement has a large rec room with windows, an additional gas fireplace and access to the crawl space with ample storage. Pool heater, pump, liner, filter and covers have all been replaced in recent years. Roof, front door, skylight and most windows replaced in 2018. Central A/C, large driveway and oversized two car garage! (id:66920)
Key Features
Refrigerator
Cooktop - Gas
Dishwasher
Wine Fridge
Oven - Built-In
Hood Fan
Washer & Dryer
Central island
Attached Garage
Additional Parking
Heat Pump
Forced air
See remarks
Central air conditioning
House
Open House
Sat, May 30th, 2026 @ 2pm - 4pm
No RSVP required. Drop in anytime during the open house window.
Listing courtesy of Association of Interior REALTORS®.
The trademarks REALTOR®, REALTORS® and the REALTOR® logo are controlled by
The Canadian Real Estate Association (CREA) and identify real estate professionals who
are members of CREA. Data is deemed reliable but is not guaranteed accurate by CREA.