View full property details, save favourites & contact the agent.
8+ chars with an uppercase, lowercase, number and a special
character (e.g. ! @ # $ %).
By submitting your information, you agree and consent to the following:
✅ Consent to Communicate: I authorize Arun Rahul Group to contact me via email, phone call, or text message in relation to real estate services, property listings, market updates, and other related information.
✅ Opt-In for Marketing & Updates.
✅ No Obligation. Submitting does not obligate me to use your services, and I may unsubscribe at any time. Privacy Assurance: My information will be kept strictly confidential and will not be shared or sold to any third parties.
FIND OUT MORE ABOUT 2266 GLENMORE ROAD, CAMPBELL RIVER BRITISH COLUMBIA V9H1C8 (MLS® #1053617)
✅ Consent to Communicate · ✅ Opt-In for Marketing & Updates · ✅ No Obligation
Privacy Assurance: My information will be kept strictly confidential and will not be shared or sold to any third parties.
✅ Your inquiry has been sent! We'll be in touch shortly.
+5 more
2266 Glenmore Road, Campbell River, British Columbia
$949,000
3
Beds
2.0
Baths
1,626
Square feet
0.9500
Acres
About 2266 Glenmore Road
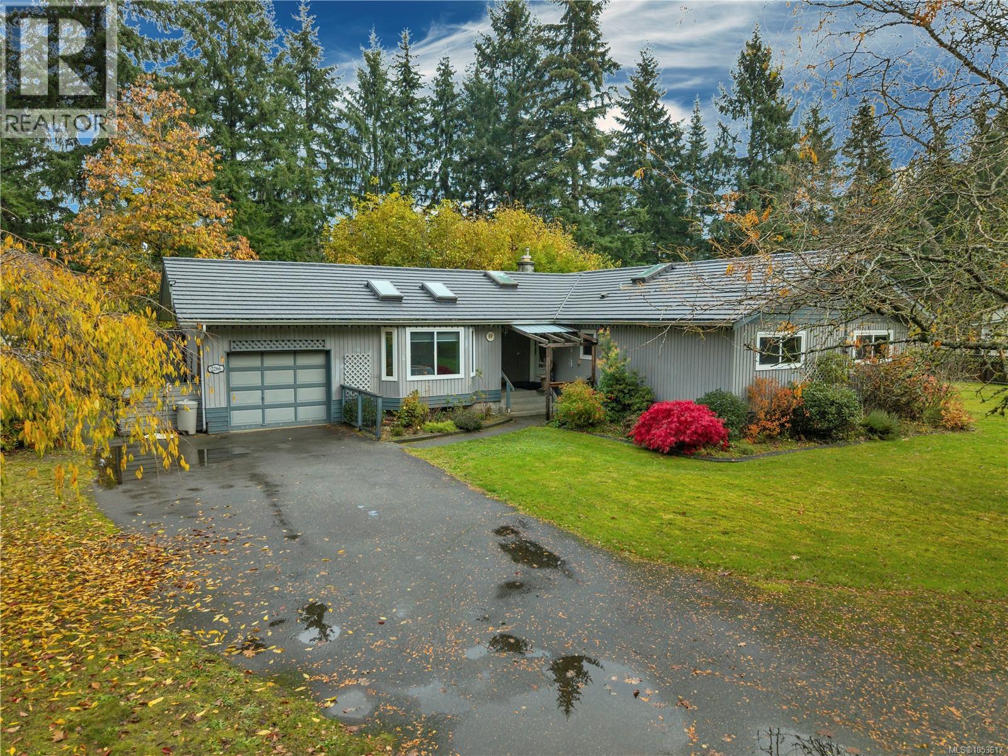
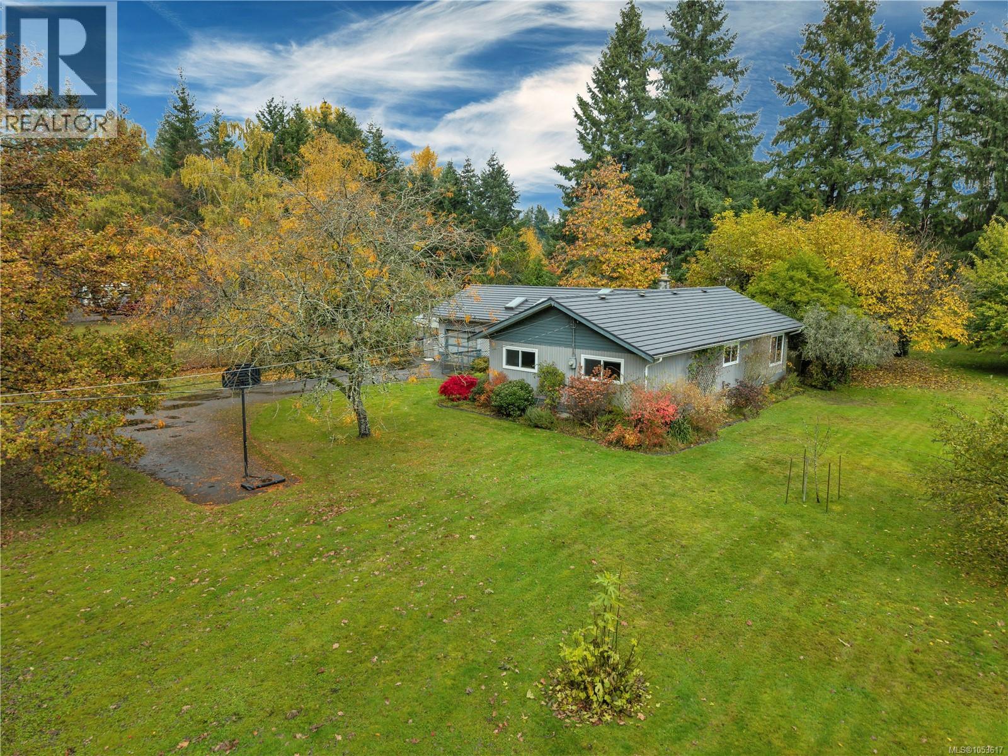
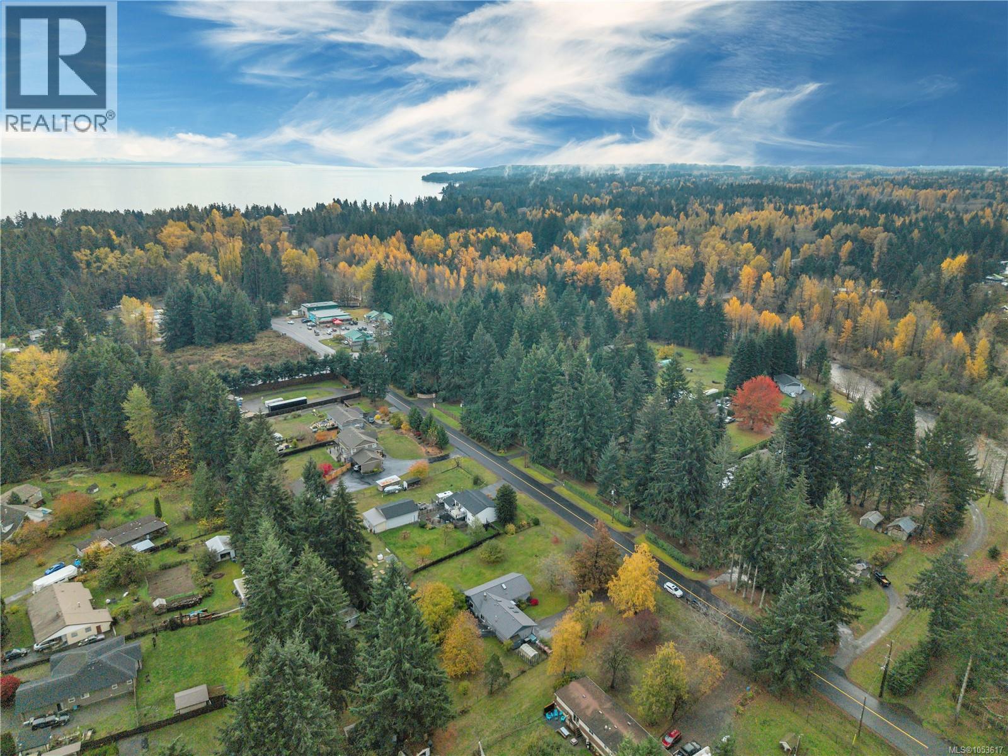
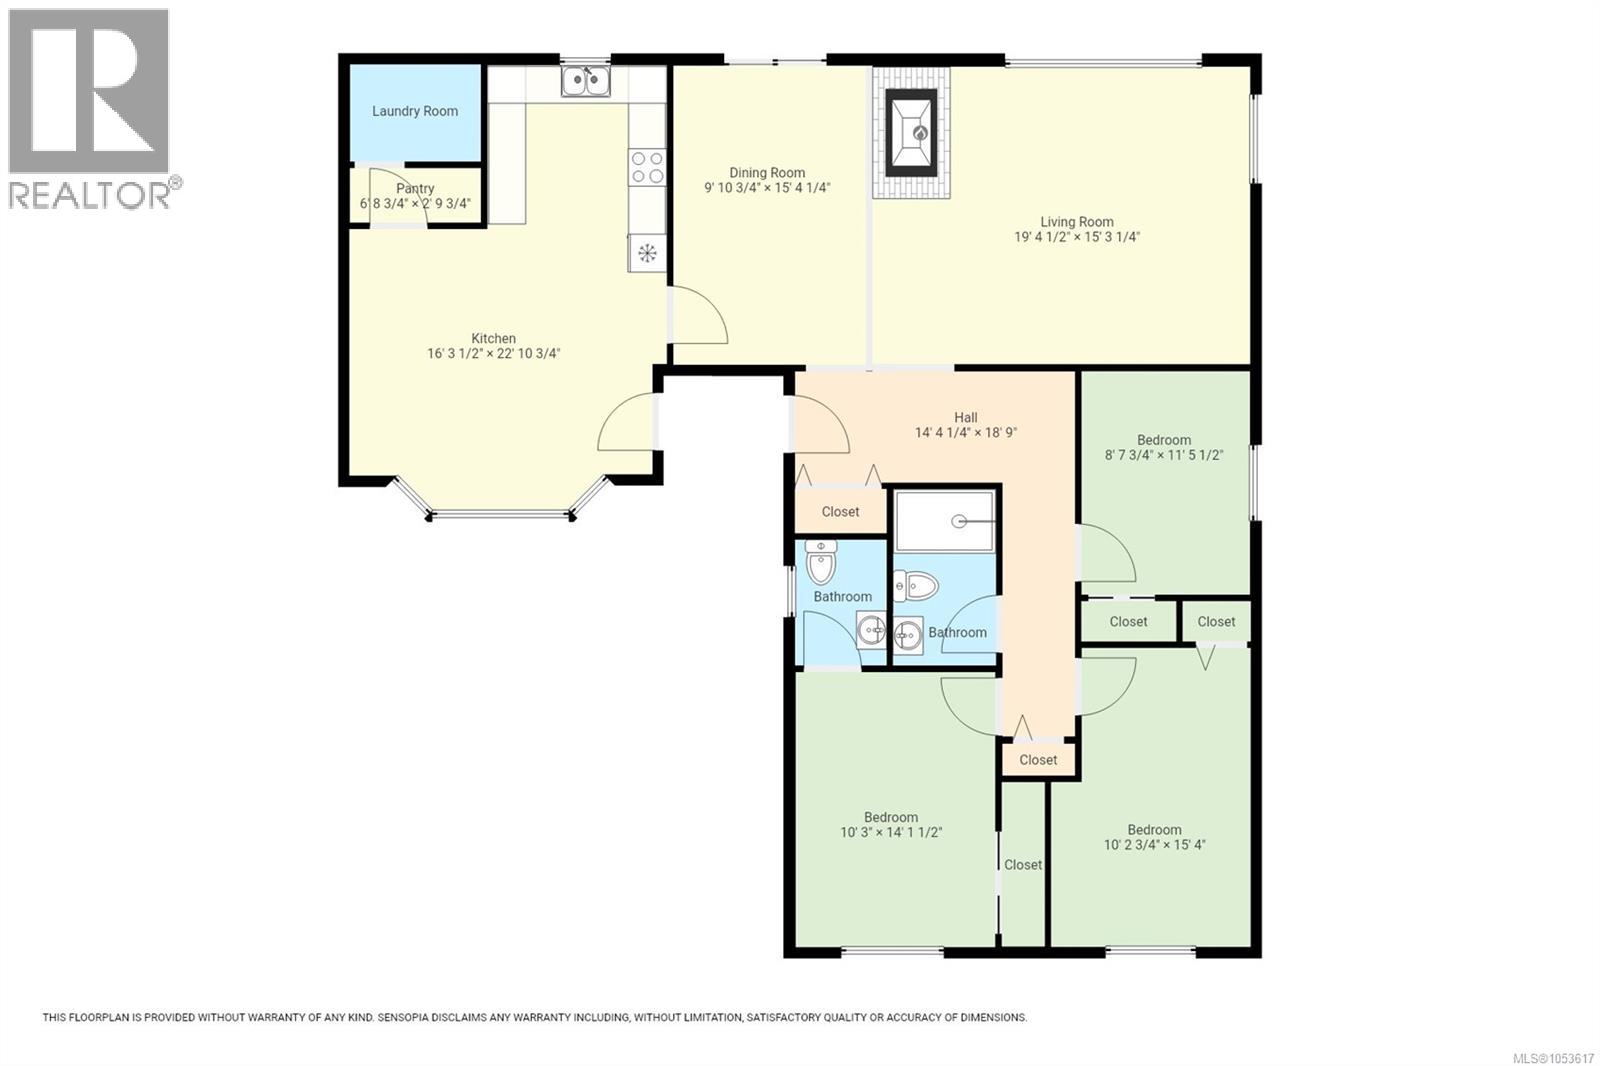
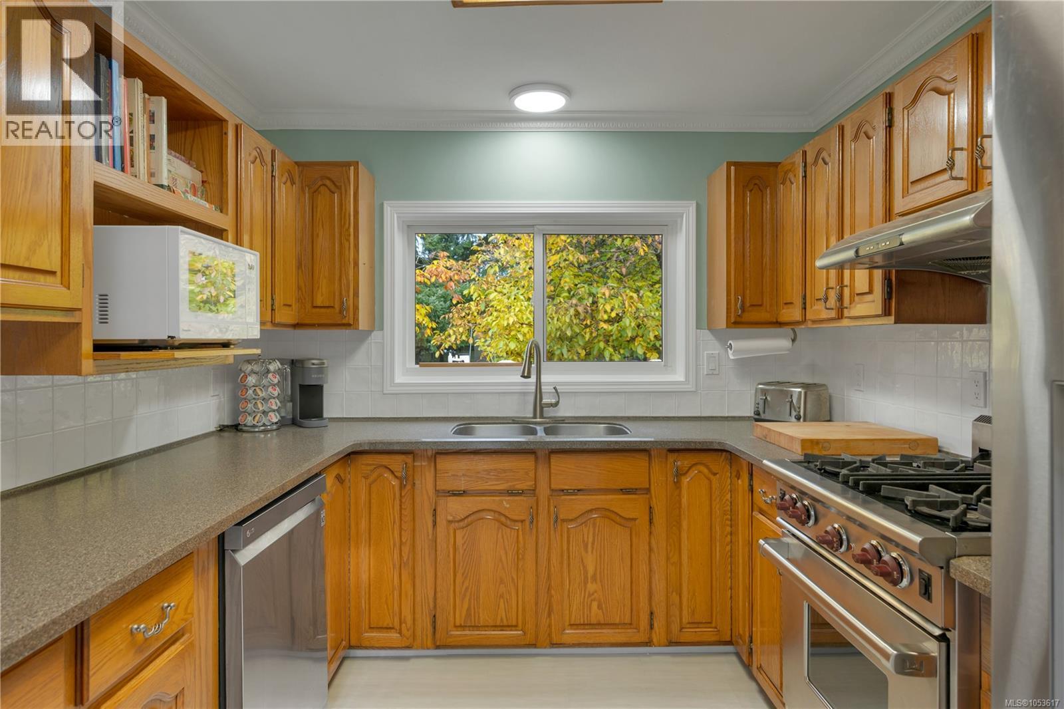
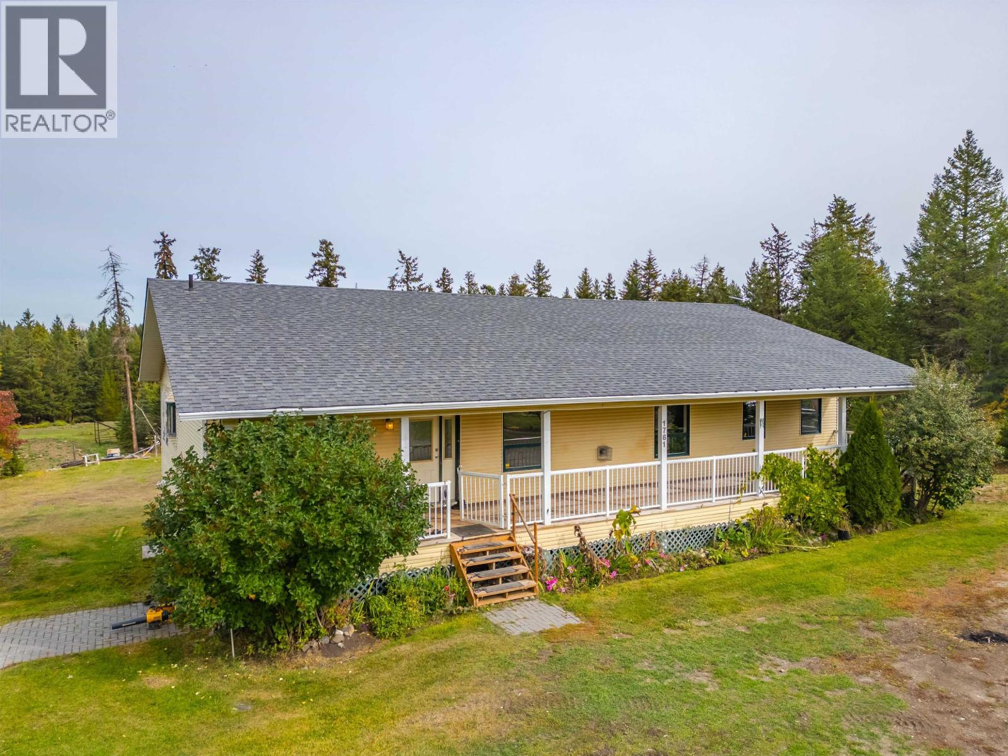
Nestled on a sprawling 0.95-acre sanctuary, this lovingly maintained three bedroom, two bathroom rancher seamlessly blends country serenity with refined, modern comforts. Designed for those who appreciate space, self-sustainability, and an elevated everyday lifestyle, the home offers an idyllic retreat just a short, scenic stroll from the pristine waters of the Oyster River. From the moment you arrive, the property invites you to breathe in the crisp, clean air and embrace a lifestyle where you can grow your own food, gather around the table, and make lasting memories in a truly unbeatable location. Stepping inside, light filled interiors open up to reveal spaces thoughtfully crafted for both effortless family living and gracious entertaining. At the heart of the residence sits a gourmet culinary hub where the bright, spacious kitchen is adorned with generous cabinetry, a dedicated pantry, sleek countertops, and the absolute piece de resistance—a professional Wolf range. The open dining and living areas flow fluidly from the kitchen, connecting the home’s public spaces into a cohesive floor plan ideal for hosting dynamic dinner parties or unwinding with family at the end of the day. Upgrades include a lifetime metal roof and a tankless hot water on demand system, ensuring peace of mind for years to come. Transitioning outdoors, a large deck overlooks a breathtaking backyard haven that caters equally to relaxation and self-reliant living. The grounds feature a new hot tub, a peaceful Koi pond alongside a flourishing collection of mature fruit and nut trees, a greenhouse, a handy garden shed, and two chicken coops. Beyond the garden, practical utility takes centre stage with a versatile detached shop, a rare commercial-grade walk-in cooler perfect for game or harvest storage, and covered storage ready for vehicles, boats, and equipment. Lovingly cared for over the years, this turnkey homestead is fully prepared to shelter its next family for generations to come. (id:66920)
Key Features
Acreage
Park setting
Other
Marine Oriented
Contemporary
Garage
Baseboard heaters
Electric
None
House
Open House
Sat, May 30th, 2026 @ 2pm - 4pm
No RSVP required. Drop in anytime during the open house window.
Listing courtesy of Vancouver Island Real Estate Board.
The trademarks REALTOR®, REALTORS® and the REALTOR® logo are controlled by
The Canadian Real Estate Association (CREA) and identify real estate professionals who
are members of CREA. Data is deemed reliable but is not guaranteed accurate by CREA.