View full property details, save favourites & contact the agent.
8+ chars with an uppercase, lowercase, number and a special
character (e.g. ! @ # $ %).
By submitting your information, you agree and consent to the following:
✅ Consent to Communicate: I authorize Arun Rahul Group to contact me via email, phone call, or text message in relation to real estate services, property listings, market updates, and other related information.
✅ Opt-In for Marketing & Updates.
✅ No Obligation. Submitting does not obligate me to use your services, and I may unsubscribe at any time. Privacy Assurance: My information will be kept strictly confidential and will not be shared or sold to any third parties.
FIND OUT MORE ABOUT 2251 14 AVENUE SOUTHEAST, SALMON ARM BRITISH COLUMBIA V1E0E7 (MLS® #10395493)
✅ Consent to Communicate · ✅ Opt-In for Marketing & Updates · ✅ No Obligation
Privacy Assurance: My information will be kept strictly confidential and will not be shared or sold to any third parties.
✅ Your inquiry has been sent! We'll be in touch shortly.
+5 more
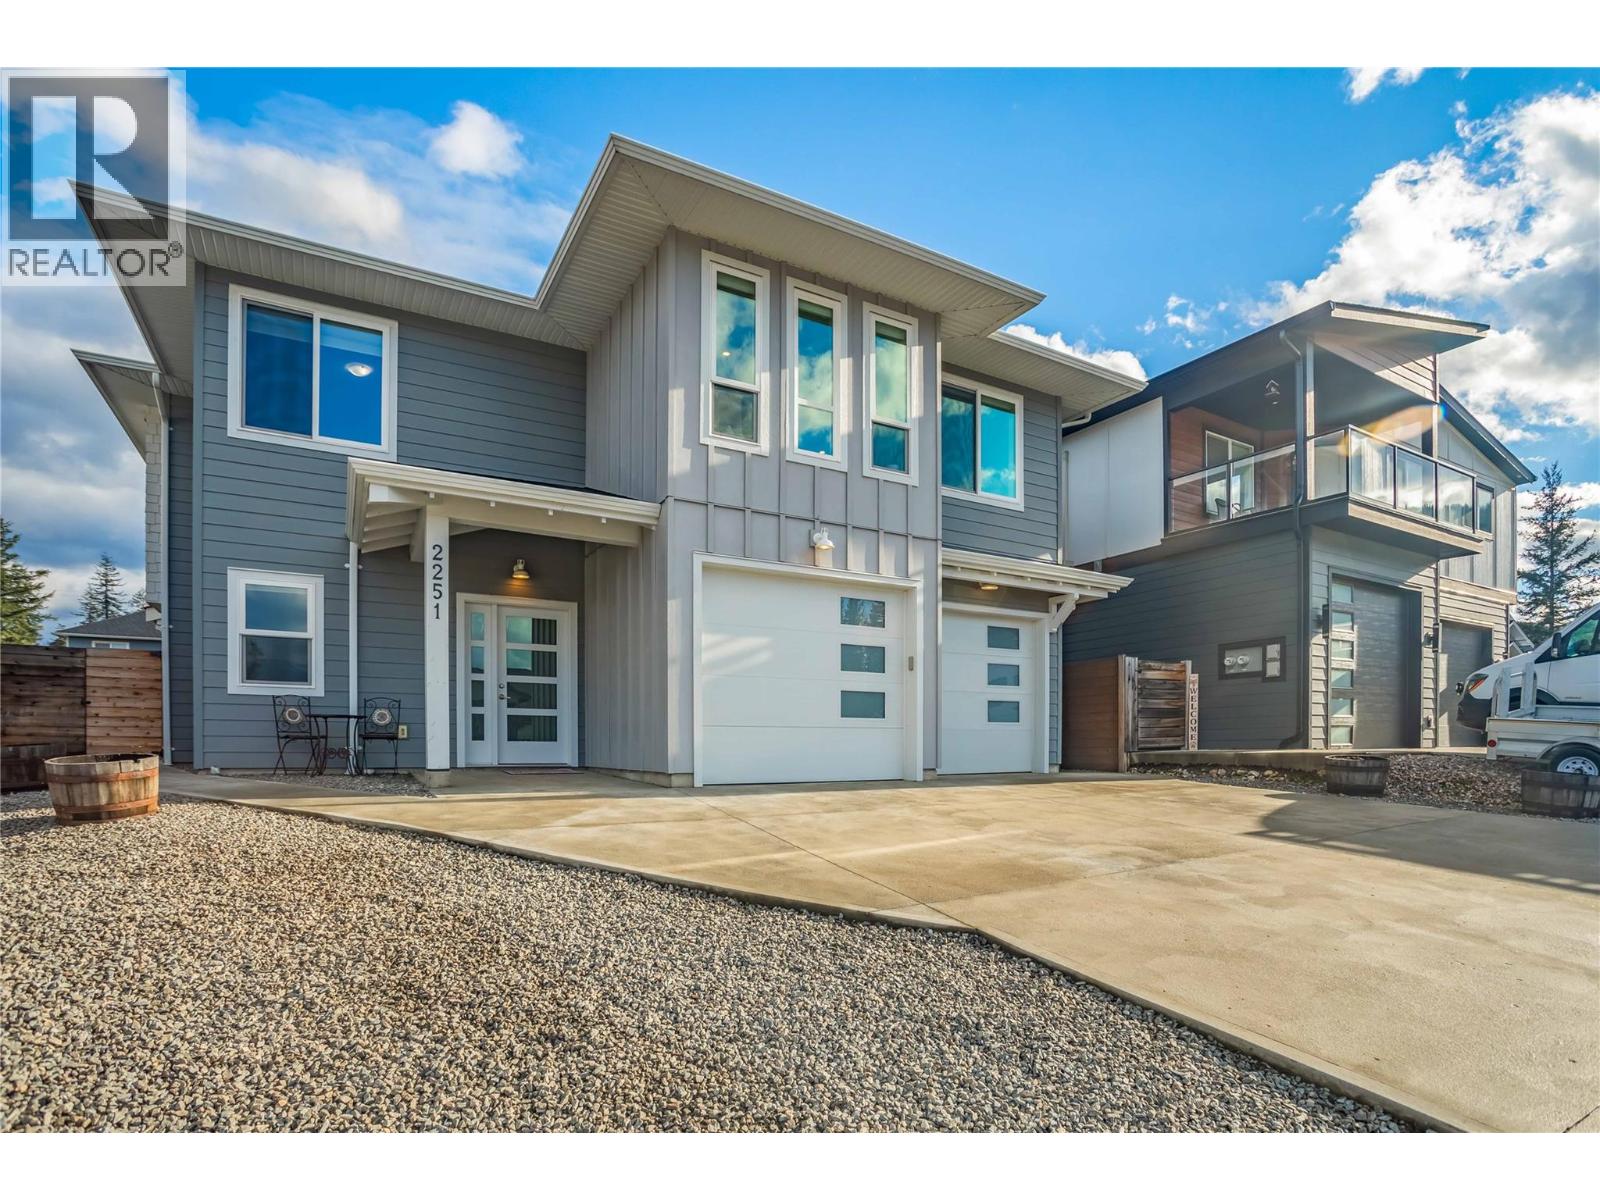
2251 14 Avenue Southeast, Salmon Arm, British Columbia
$1,049,000
5
Beds
3.0
Baths
2,536
Square feet
0.1500
Acres
About 2251 14 Avenue Southeast
Welcome to this beautifully upgraded and impeccably maintained 5 bedrooms + den, 3 bathroom home offering exceptional space for family living, working from home, and everything in between. As a bonus, this property features a LEGAL BASEMENT SUITE, with an adjoining room that can be used as a fourth bedroom for the main home or incorporated into the suite to create a 2-bedroom revenue opportunity. Over $300,000 in recent upgrades transform this home into a bright, modern space that has never been lived in since completion, offering the feel of a brand-new home without the wait or added cost. In the updated kitchen, you'll find quartz countertops, ample storage, and a functional layout that flows into the bright living and dining areas, perfect for entertaining. A striking rock surround on the natural gas fireplace complements the hardwood flooring and finishes. Large windows fill the home with natural light, creating a warm, welcoming atmosphere. The primary bedroom offers a walk-in closet and a 5-piece ensuite. Off the kitchen, a deck overlooks the fully fenced backyard with a hot tub. Additional features include hot water on demand, in-floor heating, and a separate hot water tank for the suite. The vacant, self-contained basement suite includes its own laundry and private entrance, previously rented for $1,400 for one bedroom. Located next to Hillcrest Elementary School with nearby trail access. Move-in ready, vacant, flexible possession. What more could you ask for? (id:66920)
Key Features
Washer
Refrigerator
Range - Electric
Dishwasher
Dryer
Microwave
Level lot
Irregular lot size
Central island
One Balcony
Family Oriented
Smoke Detector Only
Mountain view
Attached Garage
Heat Pump
In Floor Heating
See remarks
Hot Water
Wall unit
Hardwood
Ceramic Tile
Vinyl
House
Open House
Sat, May 30th, 2026 @ 2pm - 4pm
No RSVP required. Drop in anytime during the open house window.
Listing courtesy of Association of Interior REALTORS®.
The trademarks REALTOR®, REALTORS® and the REALTOR® logo are controlled by
The Canadian Real Estate Association (CREA) and identify real estate professionals who
are members of CREA. Data is deemed reliable but is not guaranteed accurate by CREA.