View full property details, save favourites & contact the agent.
8+ chars with an uppercase, lowercase, number and a special
character (e.g. ! @ # $ %).
By submitting your information, you agree and consent to the following:
✅ Consent to Communicate: I authorize Arun Rahul Group to contact me via email, phone call, or text message in relation to real estate services, property listings, market updates, and other related information.
✅ Opt-In for Marketing & Updates.
✅ No Obligation. Submitting does not obligate me to use your services, and I may unsubscribe at any time. Privacy Assurance: My information will be kept strictly confidential and will not be shared or sold to any third parties.
FIND OUT MORE ABOUT 224 CIRCLE DRIVE, OLIVER BRITISH COLUMBIA V0H1T9 (MLS® #10405391)
✅ Consent to Communicate · ✅ Opt-In for Marketing & Updates · ✅ No Obligation
Privacy Assurance: My information will be kept strictly confidential and will not be shared or sold to any third parties.
✅ Your inquiry has been sent! We'll be in touch shortly.
+5 more
224 Circle Drive, Oliver, British Columbia
$930,000
3
Beds
3.0
Baths
2,075
Square feet
0.3400
Acres
About 224 Circle Drive
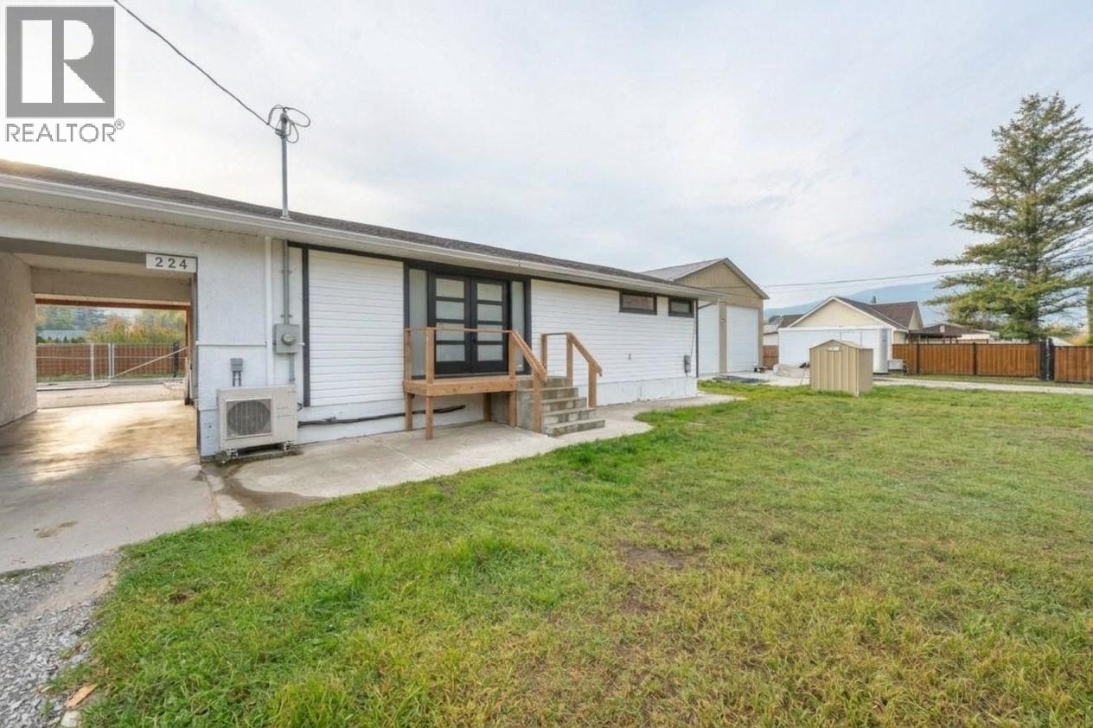
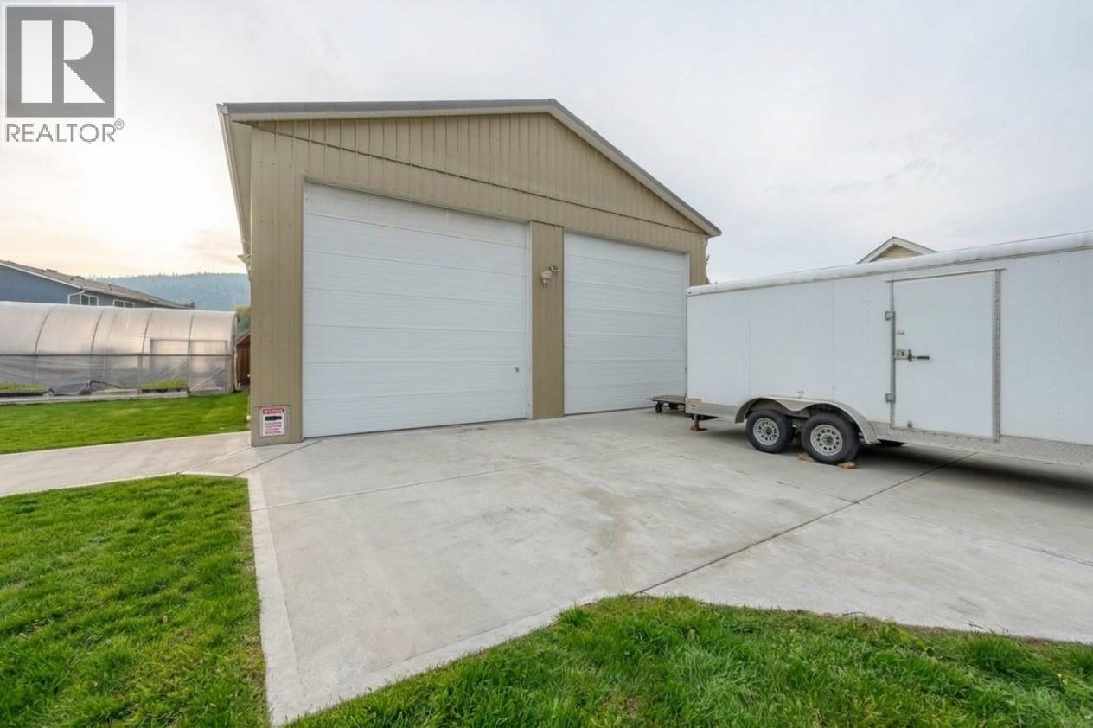
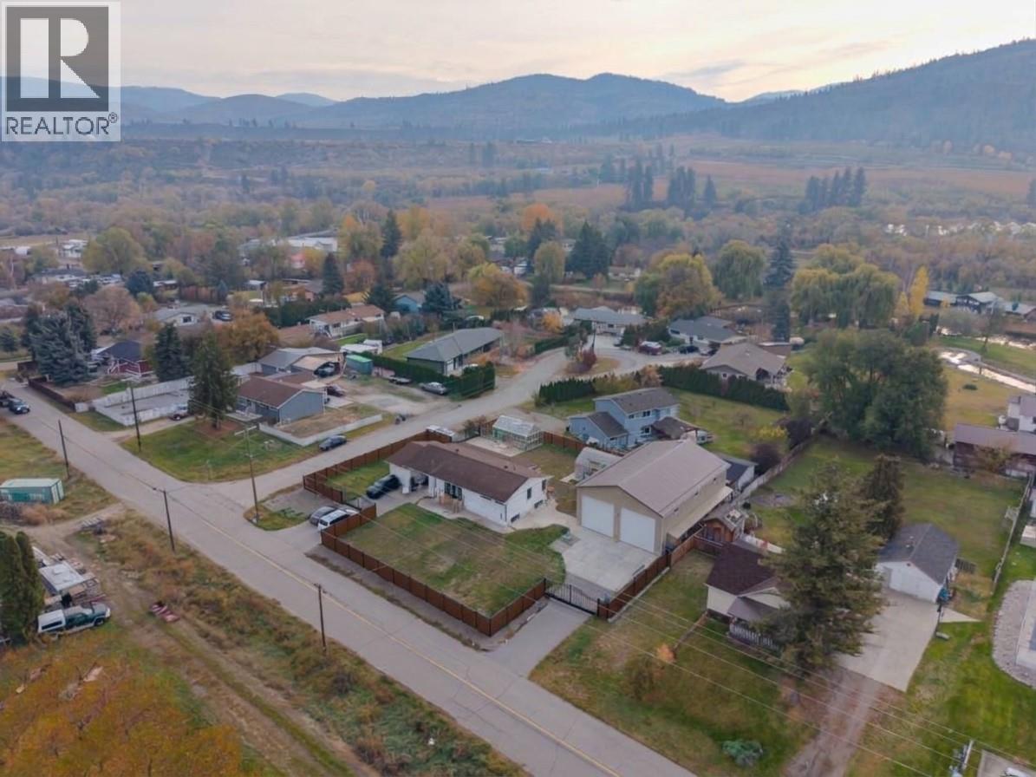
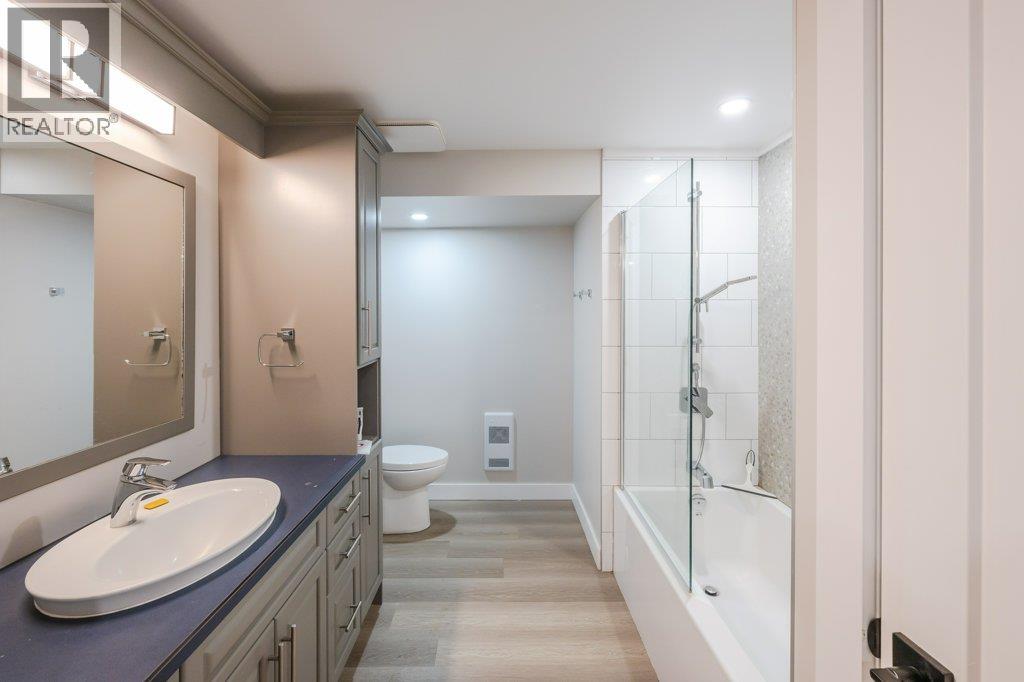
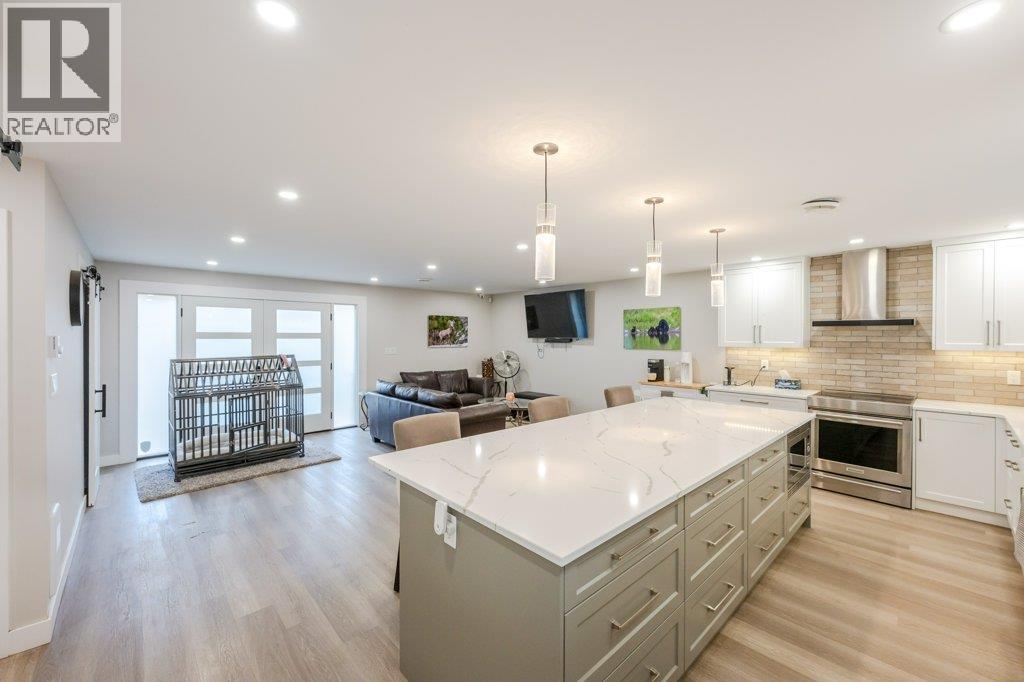
Shop lovers, this is the one you have been waiting for. Sitting on a fully fenced 0.347 acre corner lot in Oliver, this property pairs a 35x55 detached shop with a beautifully renovated 3 bedroom, 3 bathroom home offering 2,075 sq ft of living space. Built in 2017, the 1,925 sq ft shop has a 14 ft overhead door and 16 ft ceilings, with room for the RV, the boat, the toys and every project on your list. It is wired for a hoist and heated by a WETT certified woodstove, so it is ready for serious work all year round. A separate single car garage gives you even more space for vehicles and storage. The house is every bit as impressive. Originally built in 1968, it was taken down to the studs in 2023 and fully renovated, with all new plumbing and wiring, reverse osmosis and a water softener. The HVAC and heat pump with A/C were replaced in 2021, and the roof was done in 2014. The main floor offers the kitchen, dining room and living room, a powder room, and a primary bedroom with ensuite and walk-in closet. Downstairs are two more bedrooms, a full bathroom, an office and a rec room. Outside, new decks at the front and back doors are perfect for morning coffee or evening relaxing. Corrugated metal fencing surrounds the entire yard, giving you privacy and a safe, pet friendly space for your animals to roam. (id:66920)
Key Features
Refrigerator
Dishwasher
Range
Washer & Dryer
Ranch
Detached Garage
RV
Additional Parking
Forced air
Electric
Central air conditioning
House
Open House
Sat, May 30th, 2026 @ 2pm - 4pm
No RSVP required. Drop in anytime during the open house window.
Listing courtesy of Association of Interior REALTORS®.
The trademarks REALTOR®, REALTORS® and the REALTOR® logo are controlled by
The Canadian Real Estate Association (CREA) and identify real estate professionals who
are members of CREA. Data is deemed reliable but is not guaranteed accurate by CREA.