View full property details, save favourites & contact the agent.
8+ chars with an uppercase, lowercase, number and a special
character (e.g. ! @ # $ %).
By submitting your information, you agree and consent to the following:
✅ Consent to Communicate: I authorize Arun Rahul Group to contact me via email, phone call, or text message in relation to real estate services, property listings, market updates, and other related information.
✅ Opt-In for Marketing & Updates.
✅ No Obligation. Submitting does not obligate me to use your services, and I may unsubscribe at any time. Privacy Assurance: My information will be kept strictly confidential and will not be shared or sold to any third parties.
FIND OUT MORE ABOUT 224 1099 SUNSET DRIVE, KELOWNA BRITISH COLUMBIA V1Y9Z2 (MLS® #10402988)
✅ Consent to Communicate · ✅ Opt-In for Marketing & Updates · ✅ No Obligation
Privacy Assurance: My information will be kept strictly confidential and will not be shared or sold to any third parties.
✅ Your inquiry has been sent! We'll be in touch shortly.
+5 more
224 1099 Sunset Drive, Kelowna, British Columbia
$389,000
1
Beds
1.0
Baths
715
Square feet
About 224 1099 Sunset Drive
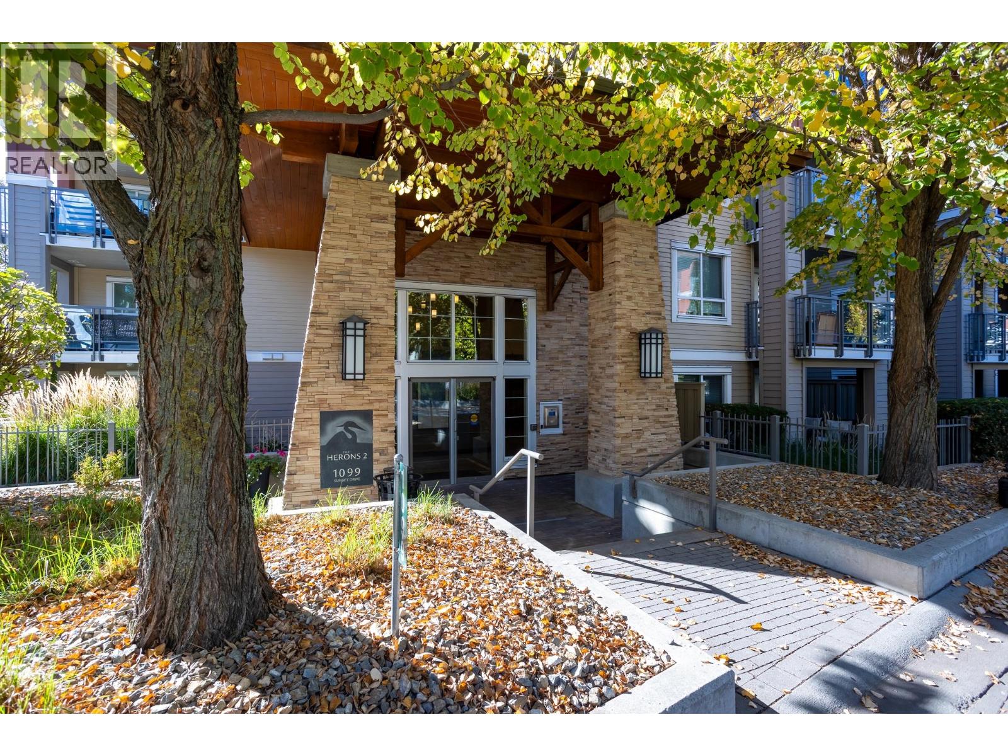
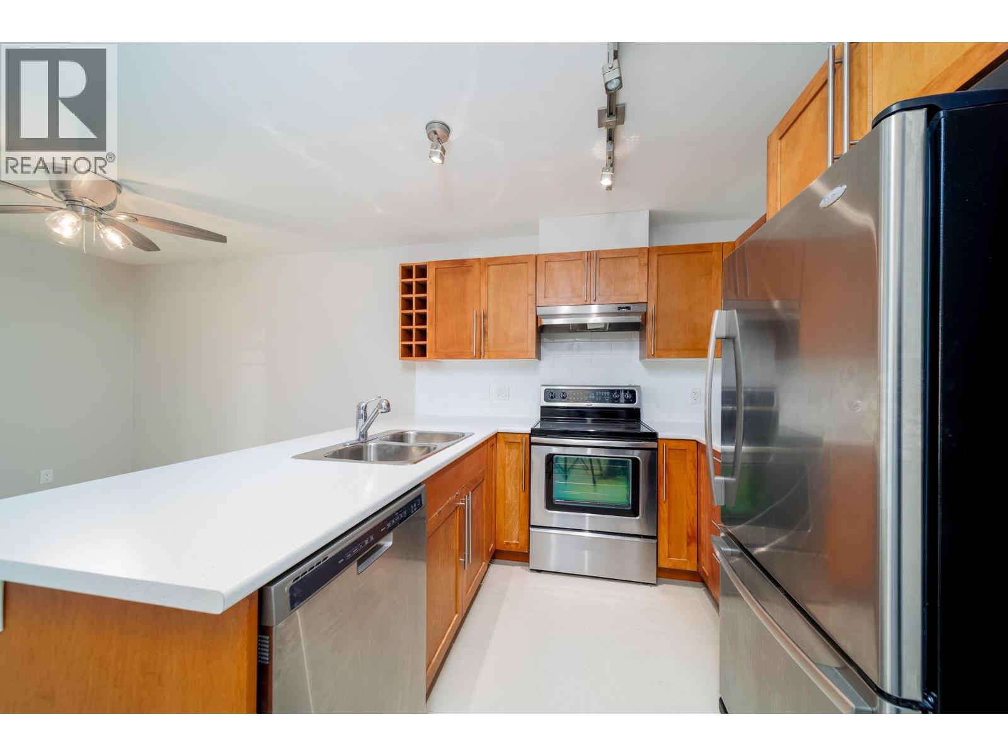
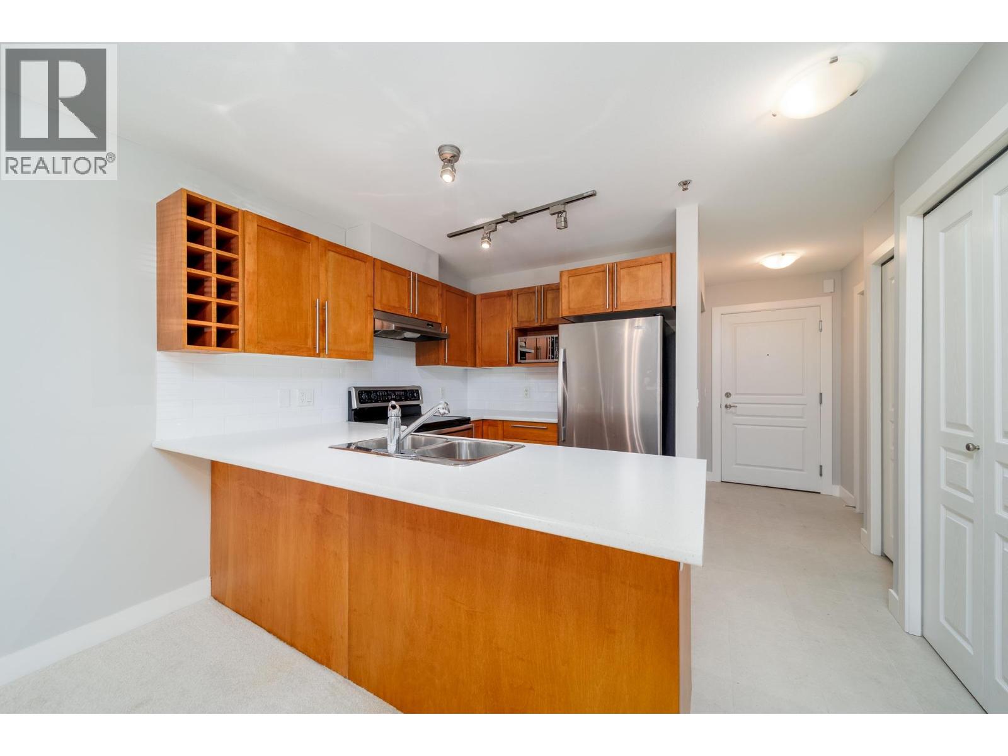
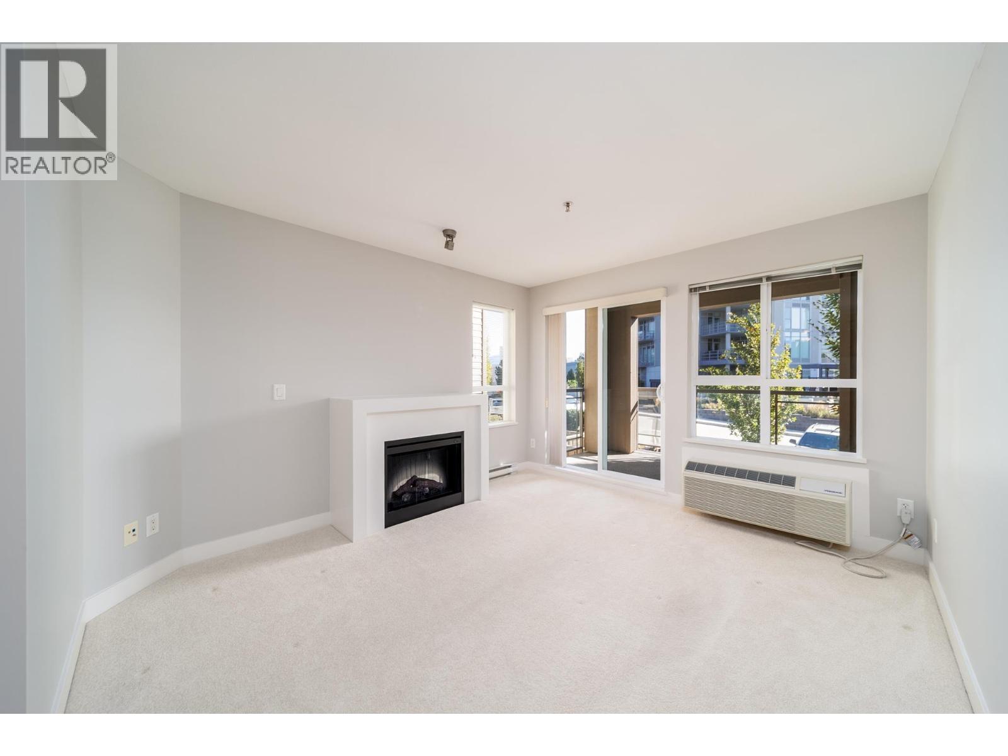
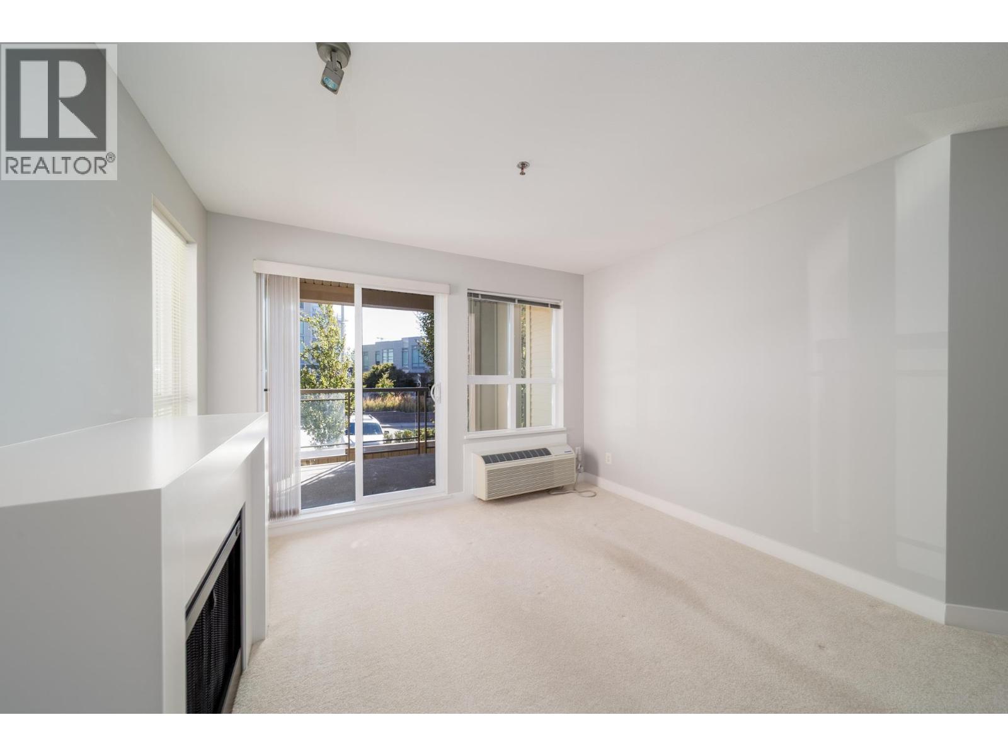
Downtown living with resort-style amenities just steps from Kelowna’s waterfront. This bright 1 bedroom, 1 bathroom, 715 sq.ft. home is located on the second floor of Herons 2 at Waterscapes, offering an open-concept layout and a covered patio with warm southern exposure. Natural light fills the main living area, while the patio extends your living space outdoors for relaxing or dining throughout the warmer months. New kitchen countertops as well as new carpet in main living area. Waterscapes is ideally positioned for enjoying the best of downtown Kelowna, with the beach, waterfront paths, Knox Mountain, restaurants, breweries, shopping and everyday amenities all nearby. At home, enjoy an impressive selection of amenities including an outdoor pool, two hot tubs, BBQ area, clubhouse with billiards, fitness facilities, three guest suites and a common lounge. One covered parking stall is included as well as a storage locker. Pet friendly with up to two dogs, two cats, or one dog and one cat permitted, subject to breed restrictions. (id:66920)
Key Features
Washer
Refrigerator
Range - Electric
Dishwasher
Dryer
Microwave
Level lot
Private setting
One Balcony
Clubhouse
Pets Allowed
Pets Allowed With Restrictions
Sprinkler System-Fire
Smoke Detector Only
Underground
Additional Parking
Baseboard heaters
Electric
Wall unit
Tile
Carpeted
Apartment
Open House
Sat, May 30th, 2026 @ 2pm - 4pm
No RSVP required. Drop in anytime during the open house window.
Listing courtesy of Association of Interior REALTORS®.
The trademarks REALTOR®, REALTORS® and the REALTOR® logo are controlled by
The Canadian Real Estate Association (CREA) and identify real estate professionals who
are members of CREA. Data is deemed reliable but is not guaranteed accurate by CREA.