View full property details, save favourites & contact the agent.
8+ chars with an uppercase, lowercase, number and a special
character (e.g. ! @ # $ %).
By submitting your information, you agree and consent to the following:
✅ Consent to Communicate: I authorize Arun Rahul Group to contact me via email, phone call, or text message in relation to real estate services, property listings, market updates, and other related information.
✅ Opt-In for Marketing & Updates.
✅ No Obligation. Submitting does not obligate me to use your services, and I may unsubscribe at any time. Privacy Assurance: My information will be kept strictly confidential and will not be shared or sold to any third parties.
FIND OUT MORE ABOUT 2233 TERRERO PLACE, WEST KELOWNA BRITISH COLUMBIA V4T3B7 (MLS® #10395368)
✅ Consent to Communicate · ✅ Opt-In for Marketing & Updates · ✅ No Obligation
Privacy Assurance: My information will be kept strictly confidential and will not be shared or sold to any third parties.
✅ Your inquiry has been sent! We'll be in touch shortly.
+5 more
2233 Terrero Place, West Kelowna, British Columbia
$839,900
2
Beds
2.0
Baths
1,405
Square feet
0.1400
Acres
About 2233 Terrero Place
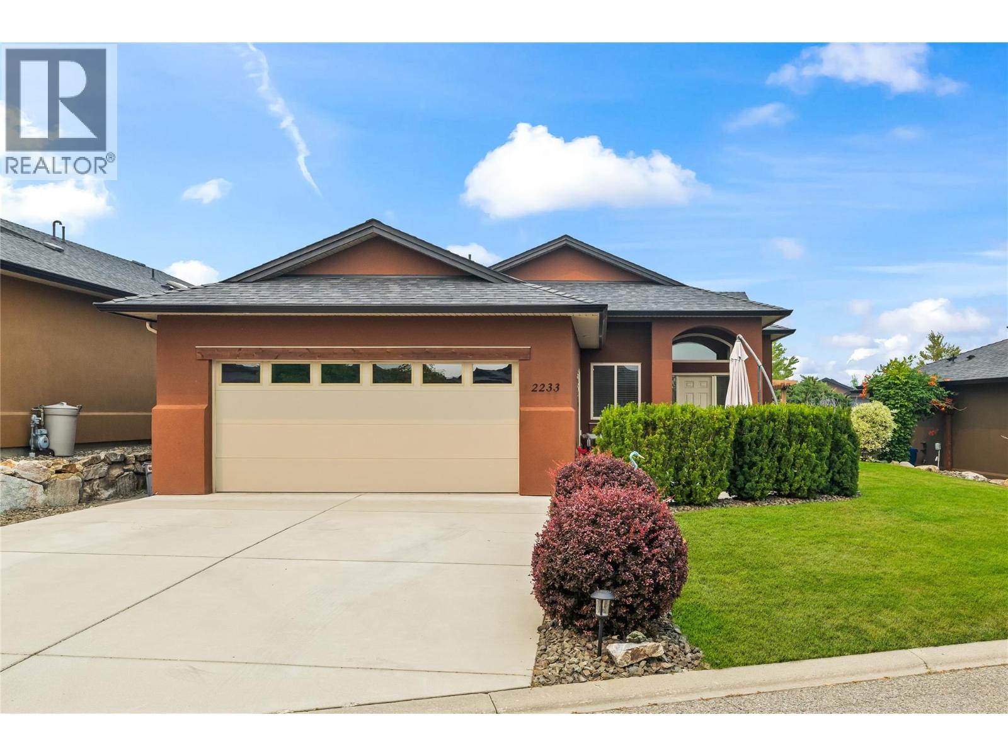
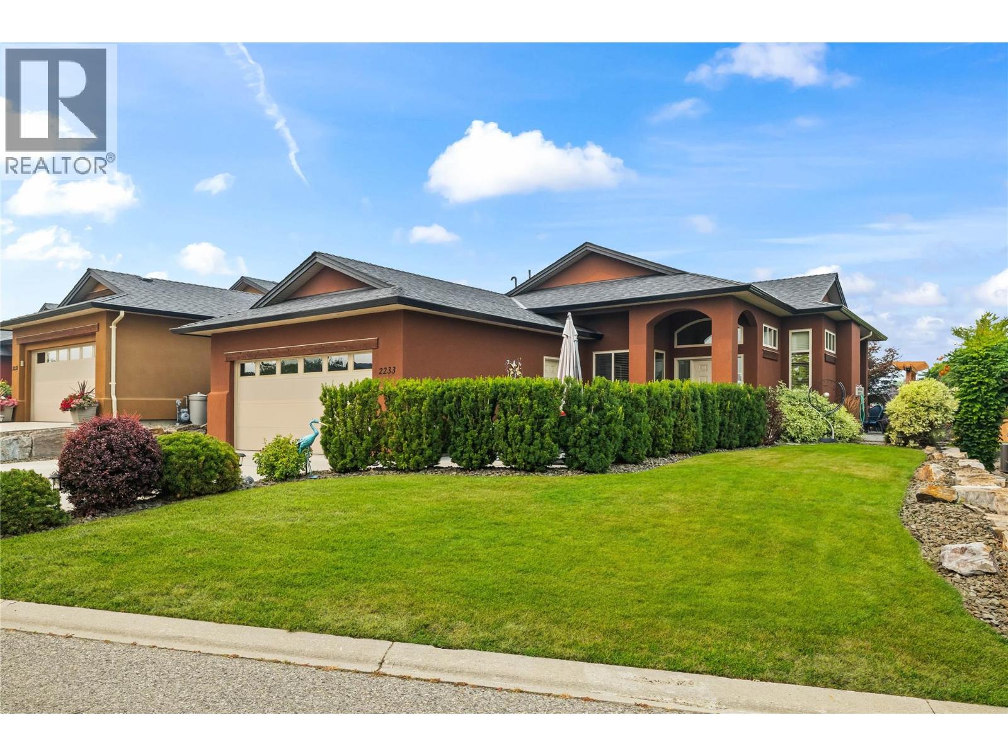
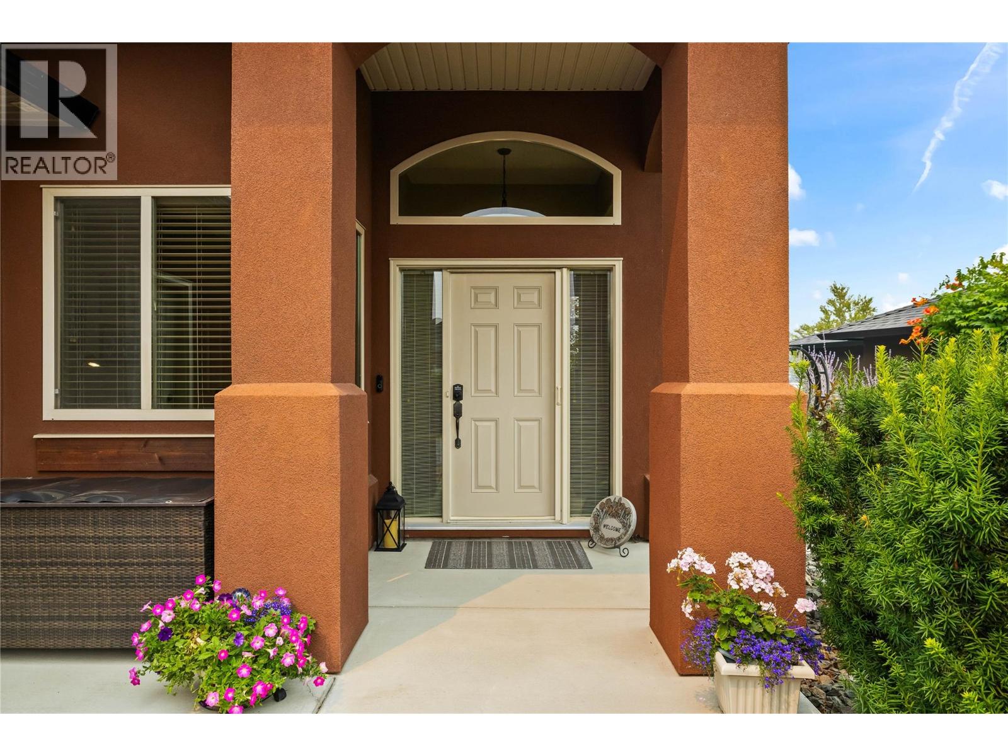
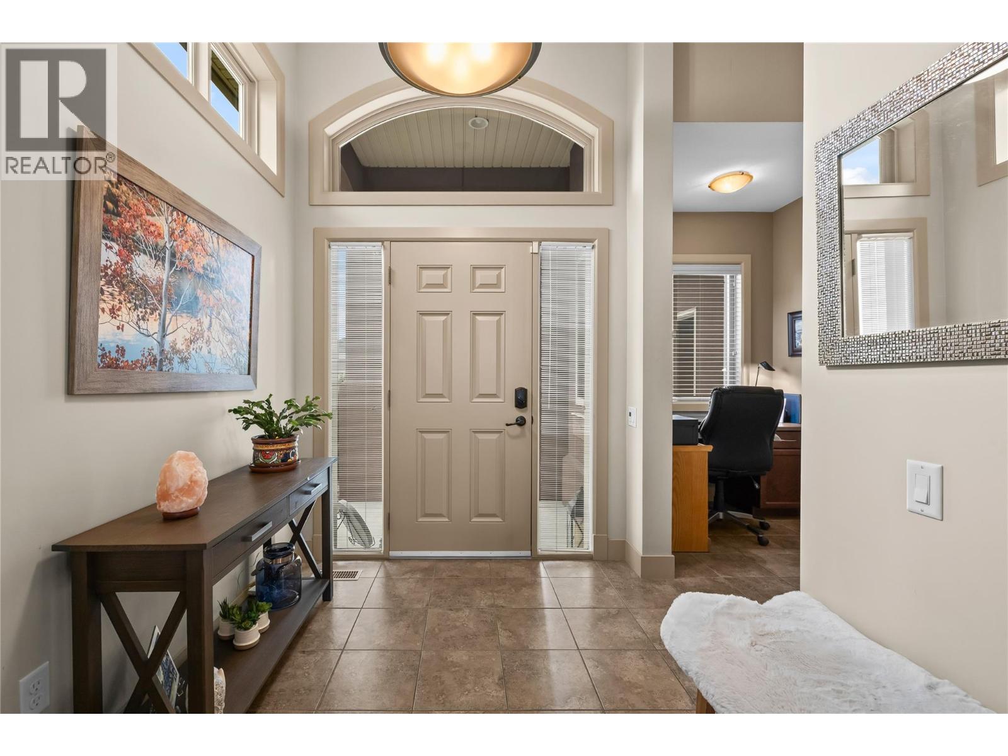
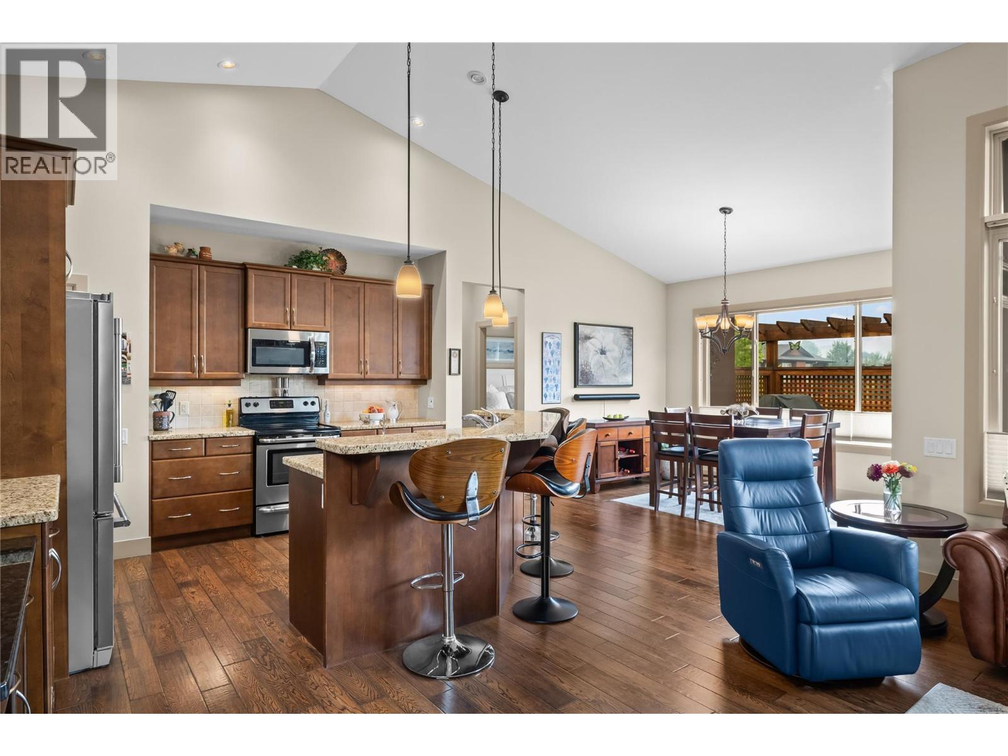
Location Location Location! Come live the DREAM! Welcome to this beautiful Monterey-plan rancher located on one of the most sought after streets in Sonoma Pines. Set behind an extended driveway and a private front patio, this lovely home offers easy single-level living across 1,400 square feet, an ideal fit for anyone looking to downsize or simplify without giving up space or comfort. The open layout begins with a spacious foyer with an office area and a versatile front bedroom that works beautifully as a guest room or home office. At the heart of the home is an entertainer's kitchen with stainless steel appliances, a large centre island, a walk-in pantry, and a coffee/ bar area. The living and dining areas feel bright and dramatic beneath a vaulted ceiling, hardwood floors & gas fireplace and flow seamlessly onto an extended back patio for effortless indoor-outdoor living. The primary suite is a comfortable retreat with custom window treatments, a walk-in closet, and a 5-piece ensuite. A 4-piece main bath, dedicated laundry room, and double garage complete the layout. The furnace, AC & HWT are all brand new July 2026!!! Sonoma Pines is a wonderful community with no age restrictions, set right on the Two Eagles Golf Course and within walking distance of shopping and everyday amenities. The location is fantastic with Okanagan Lake, local wineries, and the lake all just a five-minute drive away. This is true Okanagan living. NO Property Transfer Tax or Speculation Tax. (id:66920)
Key Features
Refrigerator
Range - Electric
Dishwasher
Wine Fridge
Microwave
Hood Fan
Washer & Dryer
Central island
Ranch
Rentals Allowed
Attached Garage
Forced air
Central air conditioning
Hardwood
Carpeted
Ceramic Tile
House
Open House
Sat, May 30th, 2026 @ 2pm - 4pm
No RSVP required. Drop in anytime during the open house window.
Listing courtesy of Association of Interior REALTORS®.
The trademarks REALTOR®, REALTORS® and the REALTOR® logo are controlled by
The Canadian Real Estate Association (CREA) and identify real estate professionals who
are members of CREA. Data is deemed reliable but is not guaranteed accurate by CREA.