View full property details, save favourites & contact the agent.
8+ chars with an uppercase, lowercase, number and a special
character (e.g. ! @ # $ %).
By submitting your information, you agree and consent to the following:
✅ Consent to Communicate: I authorize Arun Rahul Group to contact me via email, phone call, or text message in relation to real estate services, property listings, market updates, and other related information.
✅ Opt-In for Marketing & Updates.
✅ No Obligation. Submitting does not obligate me to use your services, and I may unsubscribe at any time. Privacy Assurance: My information will be kept strictly confidential and will not be shared or sold to any third parties.
FIND OUT MORE ABOUT 220 JORDAN PARK, RED DEER ALBERTA T4P0E2 (MLS® #A2356690)
✅ Consent to Communicate · ✅ Opt-In for Marketing & Updates · ✅ No Obligation
Privacy Assurance: My information will be kept strictly confidential and will not be shared or sold to any third parties.
✅ Your inquiry has been sent! We'll be in touch shortly.
+5 more
220 Jordan Park, Red Deer, Alberta
$324,900
4
Beds
3.0
Baths
1,091
Square feet
0.0961
Acres
About 220 Jordan Park
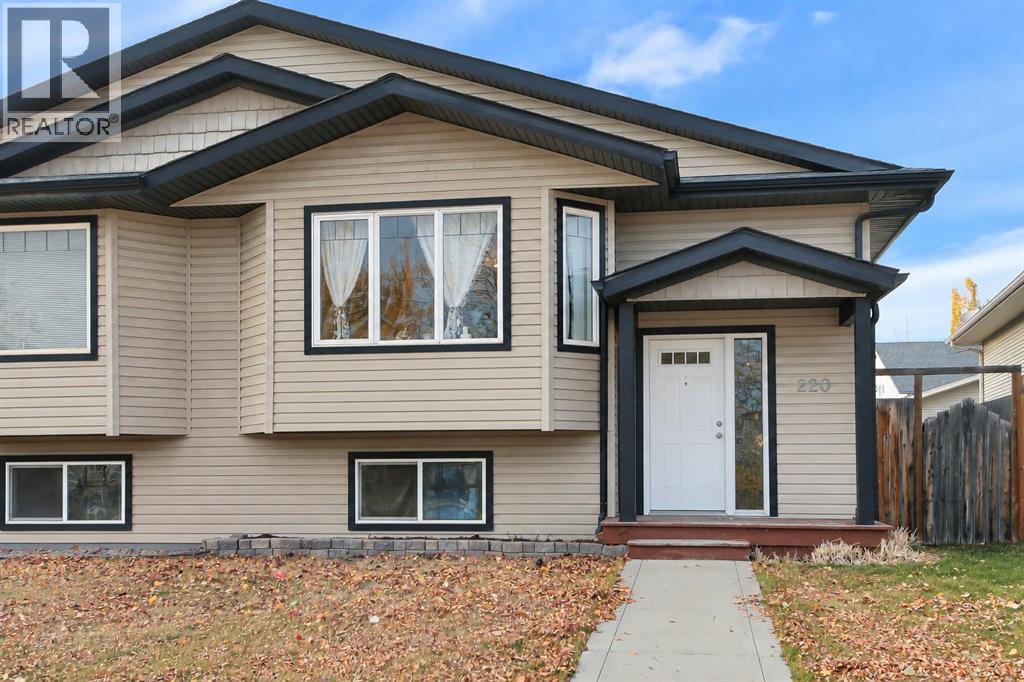
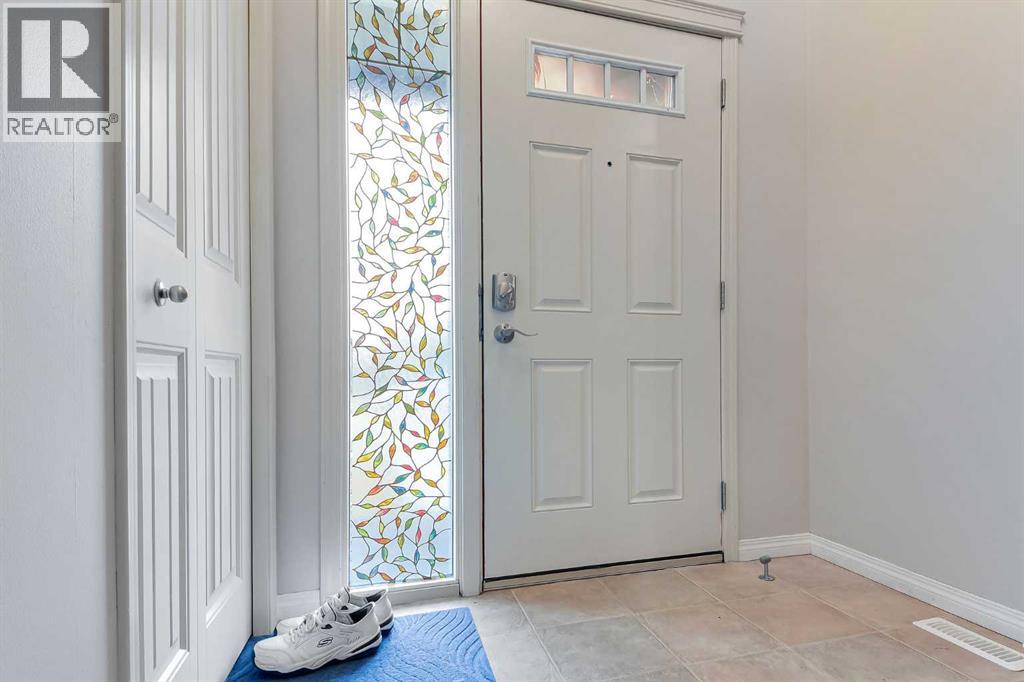
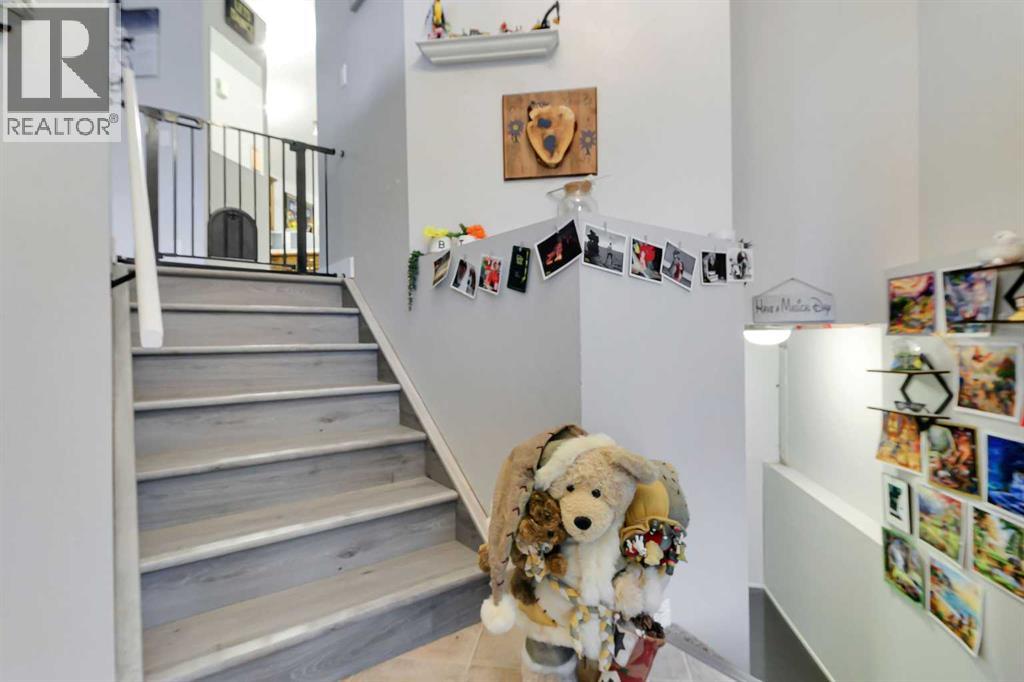
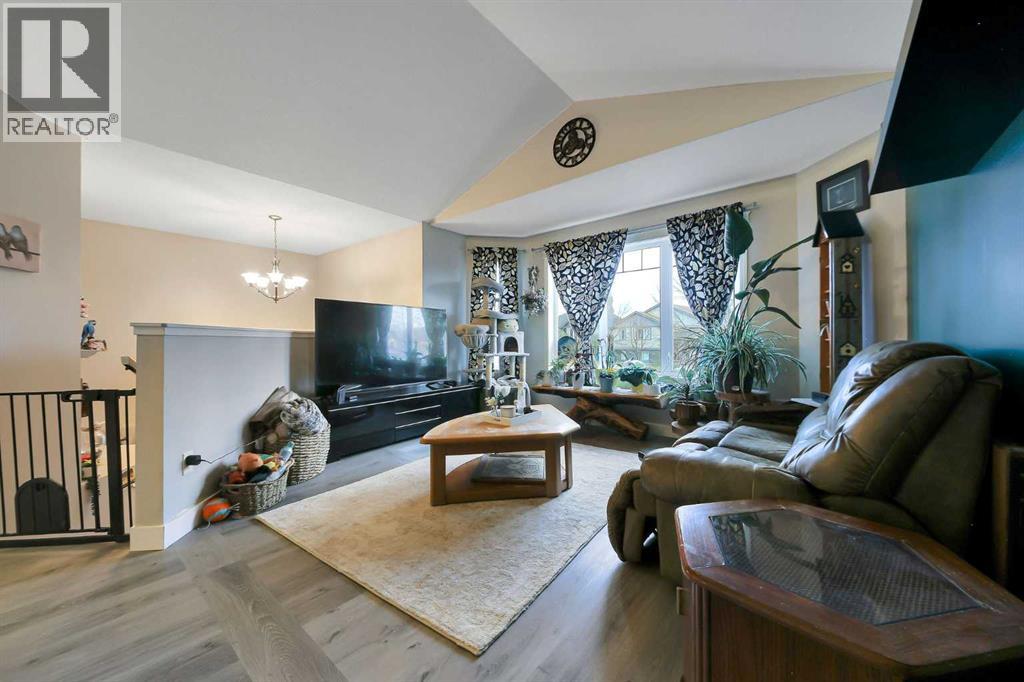
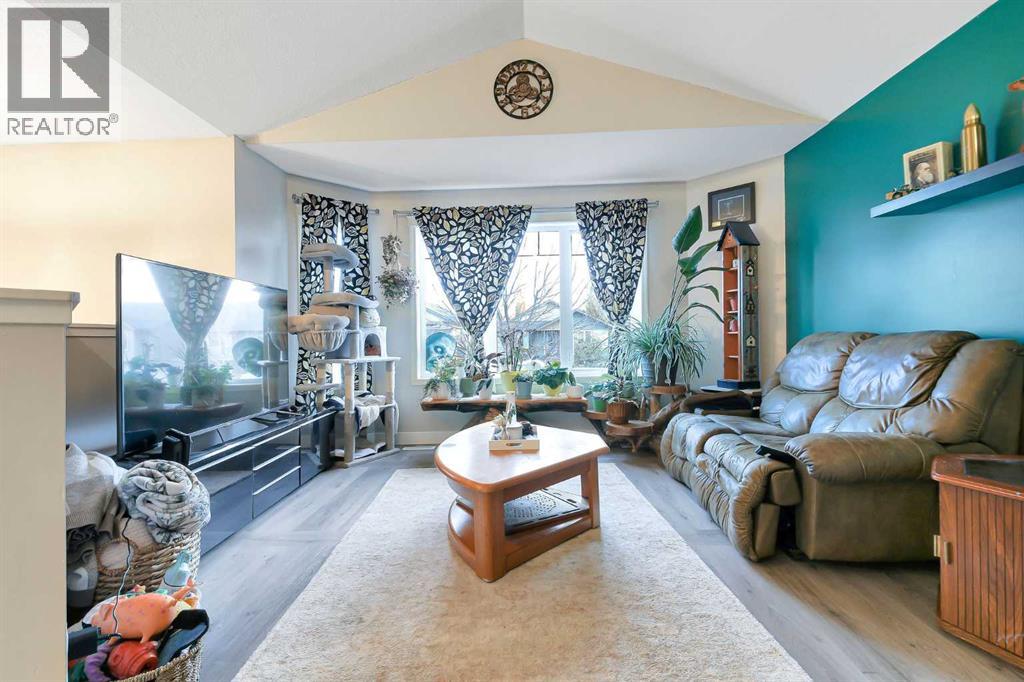
FULLY DEVELOPED SEMI- DETACHED BI-LEVEL ~ 4 BEDROOM, 3 BATHROOMS ~ WALK-UP BASEMENT WITH SEPARATE ENTRY ~ OFF STREET PARKING FOR 3 VEHICLES ~ Covered front entry leads to a bright and welcoming foyer with high ceilings and a large coat closet ~ Vaulted ceilings and vinyl plank flooring complement the main floor and create an open, airy feel ~ The living room features south facing bay windows that overlook the front yard and fill the space with natural light ~ The kitchen offers a functional layout with warm stained oak cabinets, ample counter space, black appliances and a walk-in corner pantry ~ The dining room can easily accommodate a family sized dining set and offers garden door access to the rear deck and backyard ~ The primary bedroom has room for a king size bed, dual closets and a 4 piece ensuite ~ A second main floor bedroom is conveniently located next to the 4 piece main bathroom ~ The fully developed basement provides additional living space with large above grade windows that bring in natural light ~ The family room offers plenty of space for relaxing or entertaining ~ 2 additional bedrooms, a 4 piece bathroom and storage space complete the lower level ~ A separate basement entry with walk-up access to the backyard adds convenience and flexibility ~ The fully fenced backyard is landscaped and features storage space below the deck, plus back alley access ~ Large off street parking pad can accommodate at least 3 vehicles ~ Conveniently located steps to parks, playgrounds and walking trails, with easy access to schools, shopping, the YMCA and other amenities ~ The property is currently leased until July 1, 2027, at a monthly rent of $1,900 plus $50 per month for pets, for a total of $1,950 per month, excluding utilities. (id:66920)
Key Features
Washer
Refrigerator
Dishwasher
Stove
Dryer
Microwave
See remarks
Back lane
PVC window
Closet Organizers
Bi-level
Parking Pad
Other
Oversize
Forced air
Natural gas
None
Carpeted
Vinyl Plank
Duplex
Open House
Sat, May 30th, 2026 @ 2pm - 4pm
No RSVP required. Drop in anytime during the open house window.
Listing courtesy of Central Alberta REALTORS® Association.
The trademarks REALTOR®, REALTORS® and the REALTOR® logo are controlled by
The Canadian Real Estate Association (CREA) and identify real estate professionals who
are members of CREA. Data is deemed reliable but is not guaranteed accurate by CREA.