View full property details, save favourites & contact the agent.
8+ chars with an uppercase, lowercase, number and a special
character (e.g. ! @ # $ %).
By submitting your information, you agree and consent to the following:
✅ Consent to Communicate: I authorize Arun Rahul Group to contact me via email, phone call, or text message in relation to real estate services, property listings, market updates, and other related information.
✅ Opt-In for Marketing & Updates.
✅ No Obligation. Submitting does not obligate me to use your services, and I may unsubscribe at any time. Privacy Assurance: My information will be kept strictly confidential and will not be shared or sold to any third parties.
FIND OUT MORE ABOUT 219 STROM ROAD, KAMLOOPS BRITISH COLUMBIA V2C4M1 (MLS® #10396136)
✅ Consent to Communicate · ✅ Opt-In for Marketing & Updates · ✅ No Obligation
Privacy Assurance: My information will be kept strictly confidential and will not be shared or sold to any third parties.
✅ Your inquiry has been sent! We'll be in touch shortly.
+5 more
219 Strom Road, Kamloops, British Columbia
$824,900
4
Beds
3.0
Baths
3,000
Square feet
0.1500
Acres
About 219 Strom Road
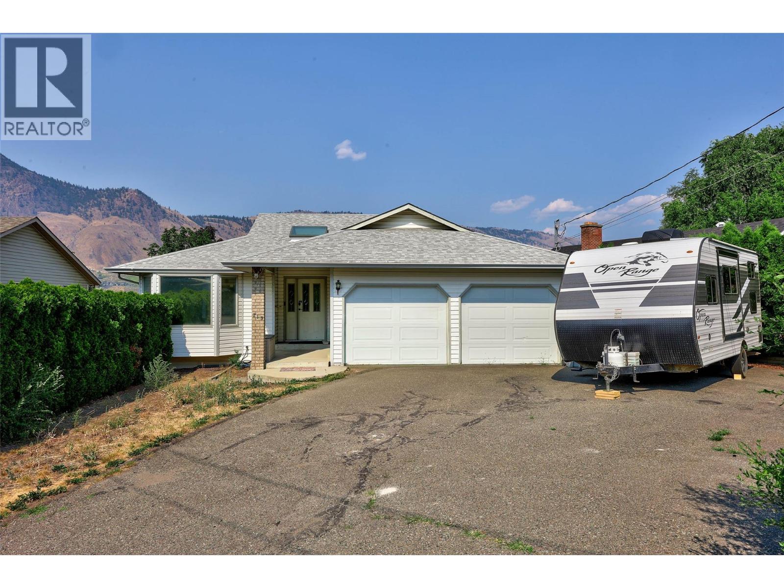
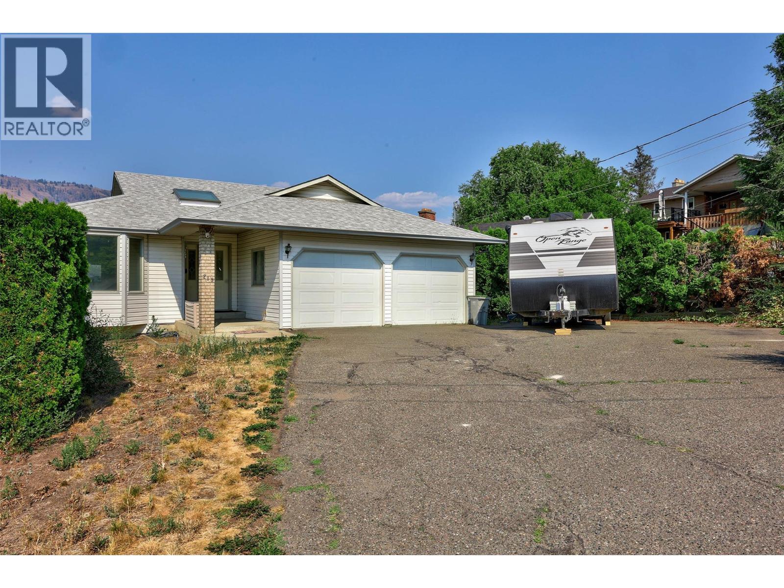
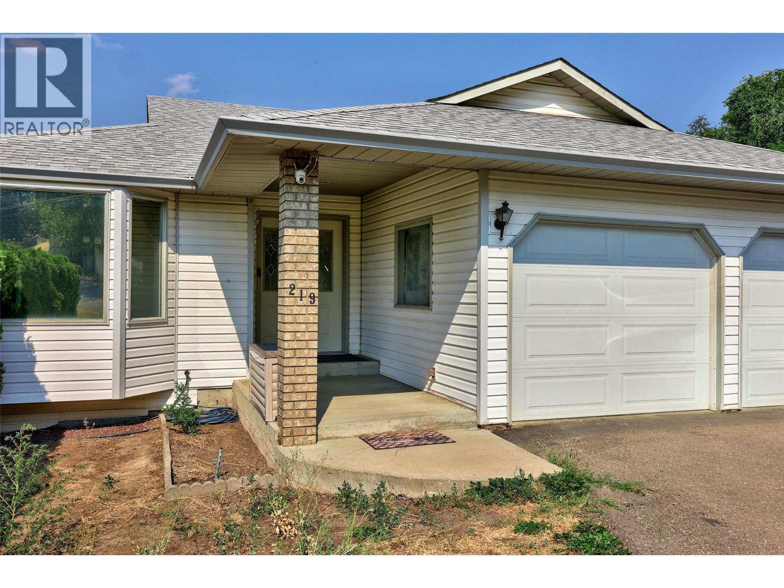
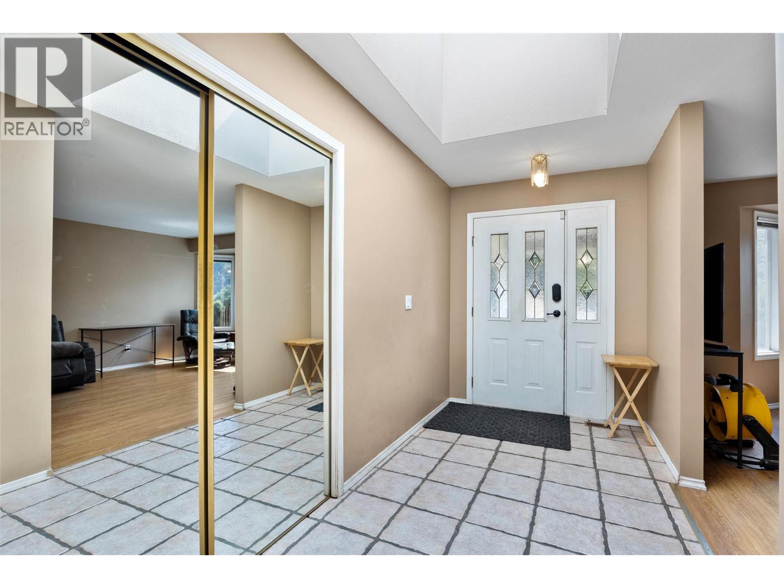
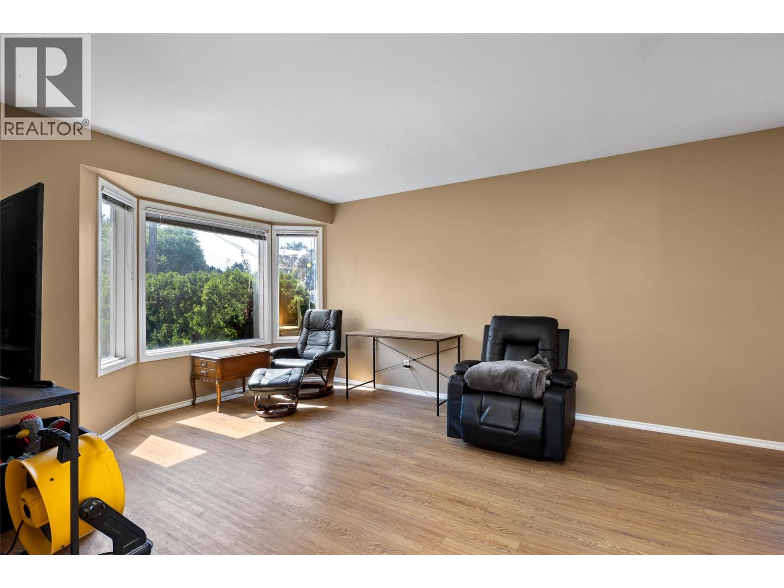
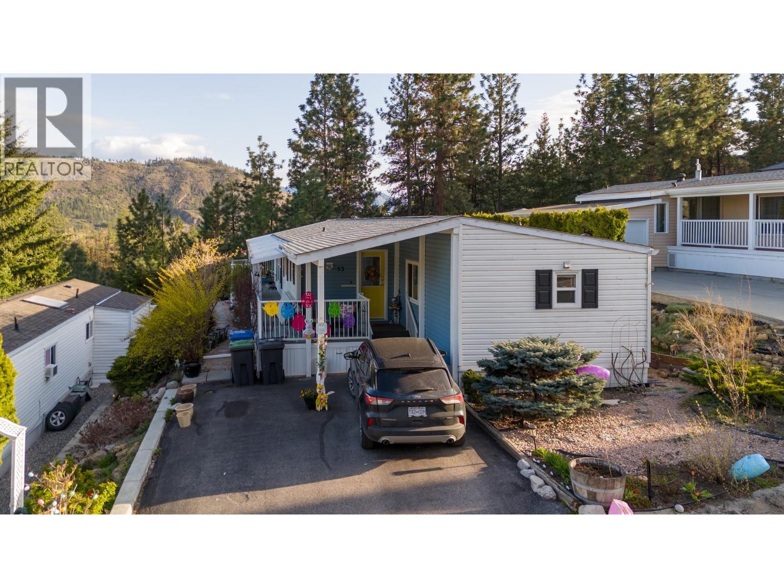
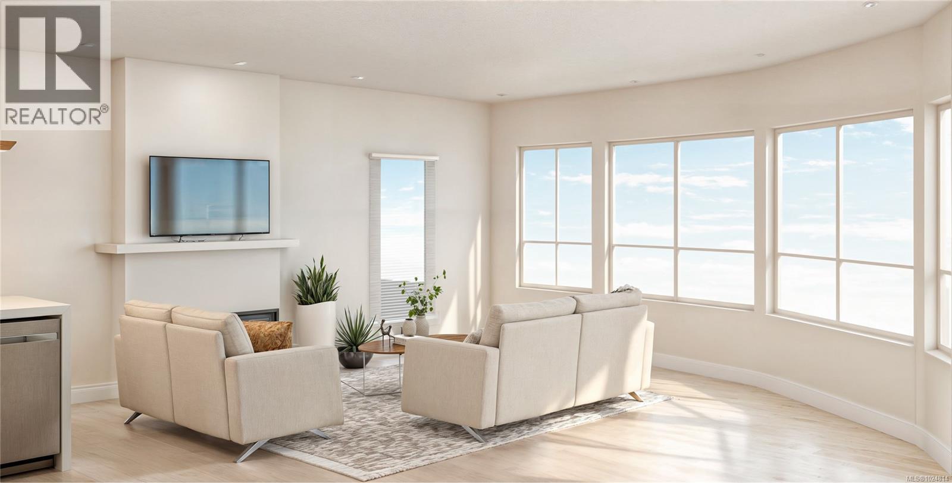
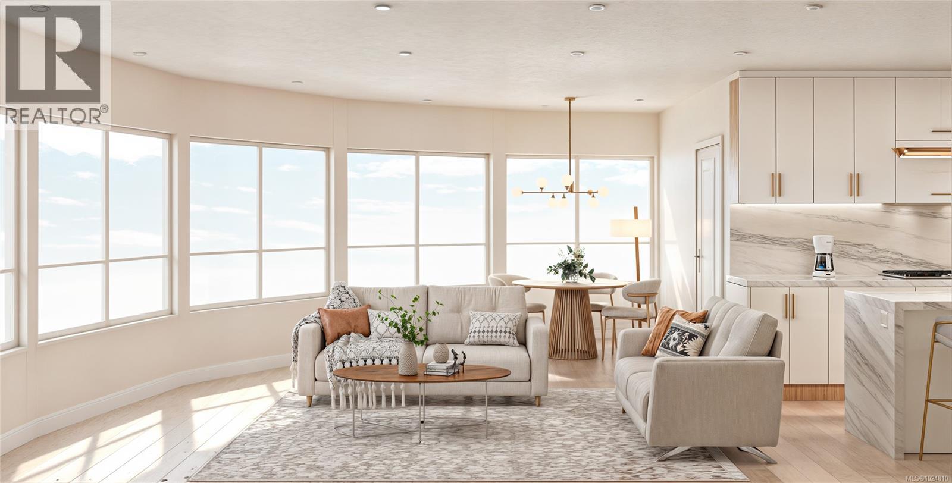
Welcome to this well-maintained Valleyview home on a quiet street just minutes from downtown, schools, shopping, parks, and all amenities. Offering a functional layout, thoughtful updates, and excellent suite potential, this home is perfect for families, investors, or those looking for extra income. The bright main floor features warm honey oak cabinetry, a large island, and an open-concept kitchen that flows into the dining and living areas. A large skylight fills the space with natural light, while the elevated private deck overlooks the fully fenced backyard, perfect for relaxing or entertaining. Stay comfortable year-round with central AC and enjoy the convenience of central vacuum. The spacious primary bedroom features a walk-in closet and full ensuite. Downstairs offers excellent suite potential with a separate entrance, separate laundry, full bathroom, and a spacious one-bedroom layout with the option to add a second bedroom for extended family or as a mortgage helper. Outside, the double garage and large driveway provide ample parking, while the fully fenced yard offers plenty of space for kids and pets. Updates include the furnace, hot water tank, garage doors, heavy-duty vinyl flooring on the main floor, and a roof replaced approximately 10–15 years ago. Don't miss this opportunity to own a versatile, move-in ready home in one of Valleyview's most desirable neighbourhoods. (id:66920)
Key Features
Refrigerator
Dishwasher
Range
Washer & Dryer
Ranch
Attached Garage
Forced air
Central air conditioning
Mixed Flooring
House
Open House
Sat, May 30th, 2026 @ 2pm - 4pm
No RSVP required. Drop in anytime during the open house window.
Listing courtesy of Association of Interior REALTORS®.
The trademarks REALTOR®, REALTORS® and the REALTOR® logo are controlled by
The Canadian Real Estate Association (CREA) and identify real estate professionals who
are members of CREA. Data is deemed reliable but is not guaranteed accurate by CREA.