View full property details, save favourites & contact the agent.
8+ chars with an uppercase, lowercase, number and a special
character (e.g. ! @ # $ %).
By submitting your information, you agree and consent to the following:
✅ Consent to Communicate: I authorize Arun Rahul Group to contact me via email, phone call, or text message in relation to real estate services, property listings, market updates, and other related information.
✅ Opt-In for Marketing & Updates.
✅ No Obligation. Submitting does not obligate me to use your services, and I may unsubscribe at any time. Privacy Assurance: My information will be kept strictly confidential and will not be shared or sold to any third parties.
FIND OUT MORE ABOUT 2179 LUPIN COURT, KAMLOOPS BRITISH COLUMBIA V2E0E2 (MLS® #10399729)
✅ Consent to Communicate · ✅ Opt-In for Marketing & Updates · ✅ No Obligation
Privacy Assurance: My information will be kept strictly confidential and will not be shared or sold to any third parties.
✅ Your inquiry has been sent! We'll be in touch shortly.
+5 more
2179 Lupin Court, Kamloops, British Columbia
$1,398,800
5
Beds
4.0
Baths
3,701
Square feet
0.1800
Acres
About 2179 Lupin Court
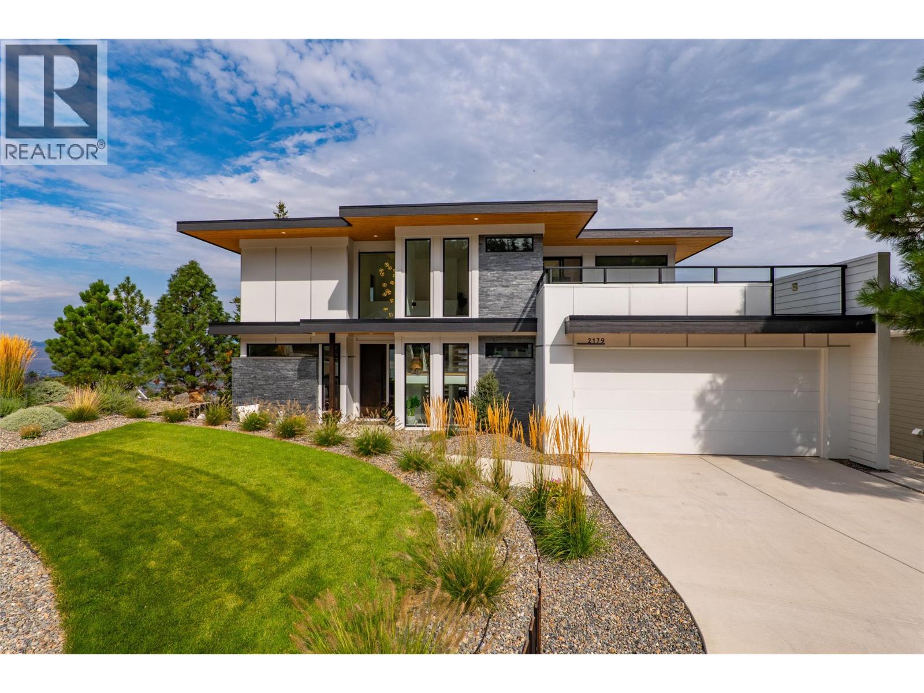
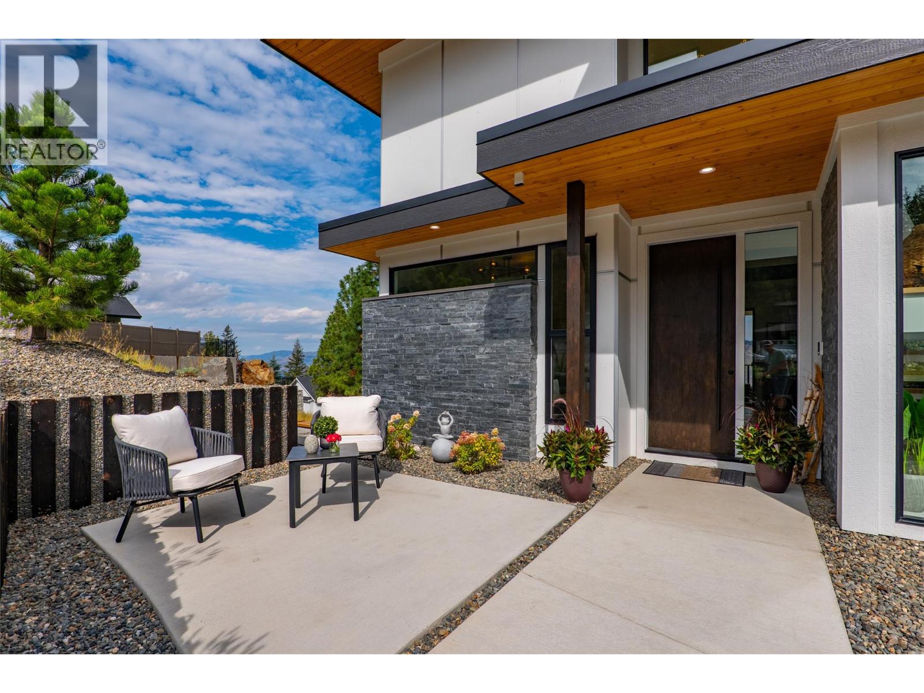
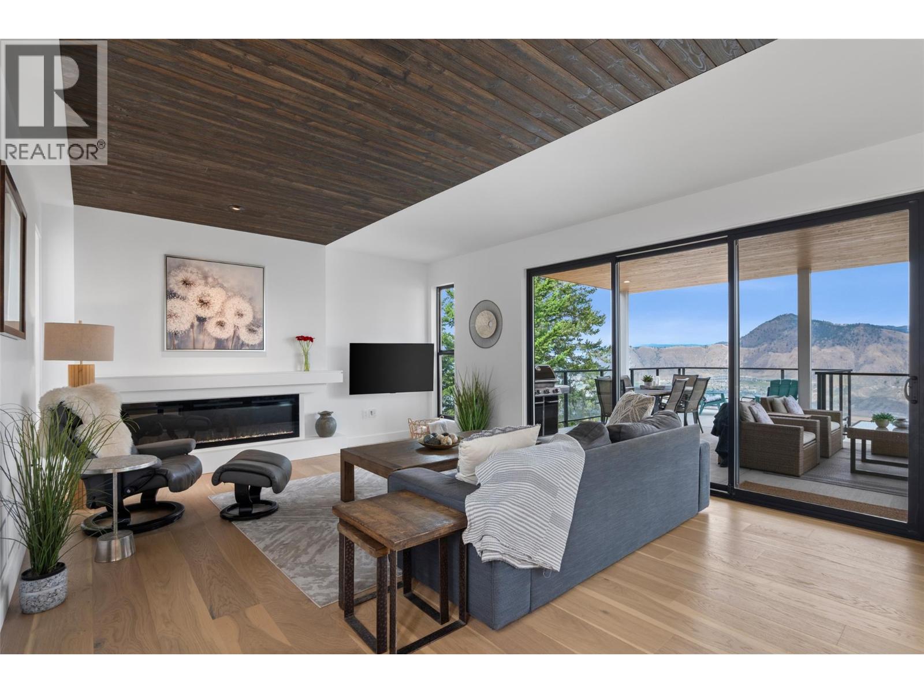
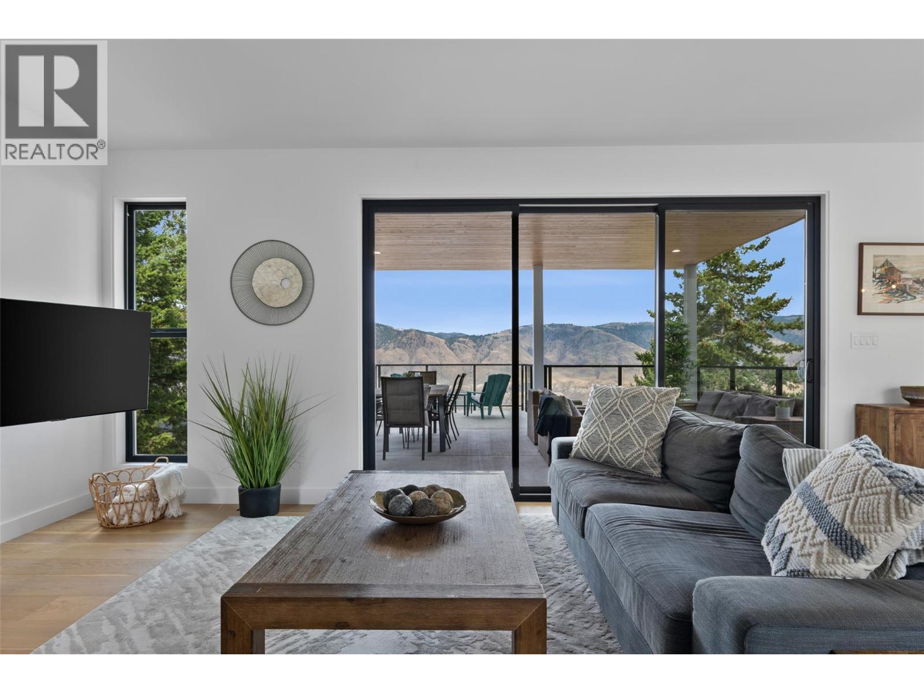
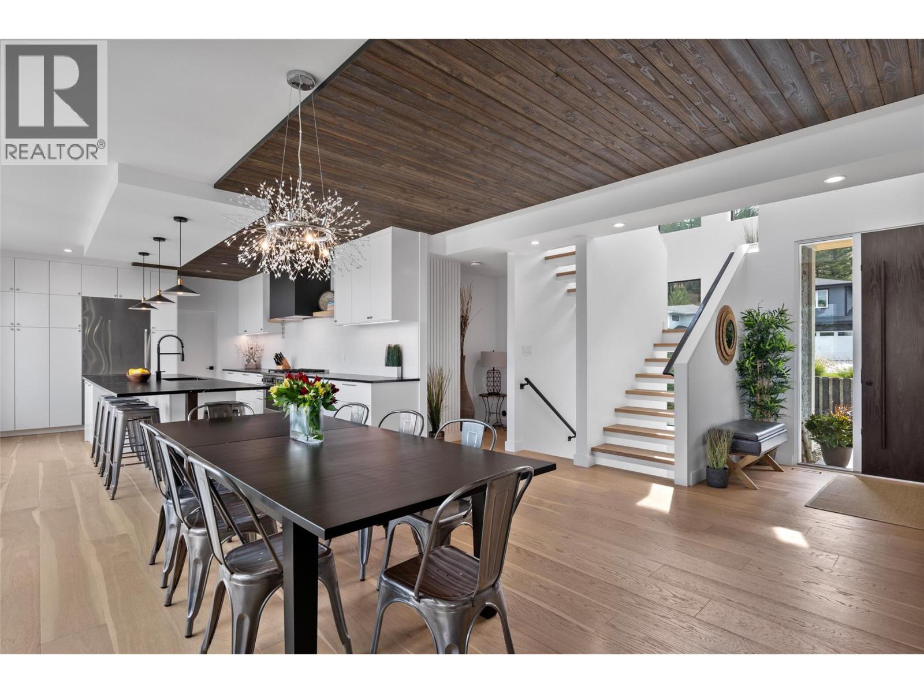
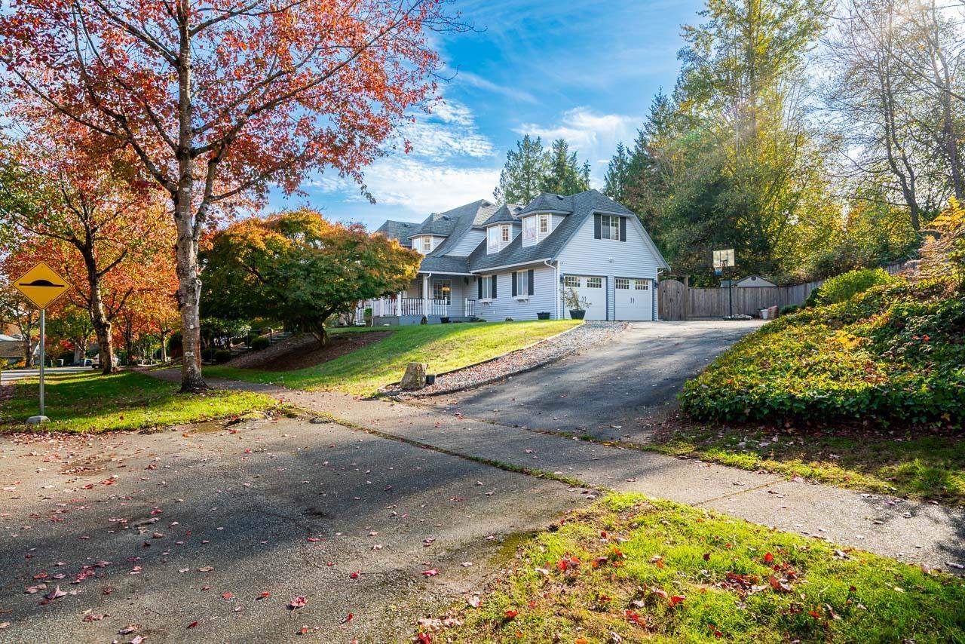
From the moment you arrive, this custom modern prairie home makes an impressive first impression with wonderful street appeal, warm wood accents, an abundance of windows from north to south, and a large front deck—one of three outdoor deck spaces. The many windows fill the home with natural light, creating a bright and airy feel throughout, while the front deck offers a great place to enjoy the fall and winter evenings. Located on a quiet, flat cul-de-sac, the property offers plenty of parking with a two-car attached garage, extended driveway, and paved side parking, while the cul-de-sac setting provides an ideal spot for kids to play. Beautifully and thoughtfully designed, this two-storey home features a full daylight basement and was exquisitely finished by one of the area's most well-respected, longtime builders. The home is perfectly positioned to capture sweeping panoramic views along with both the morning sun and beautiful sunsets. In addition to the front deck, two large rear decks—one covered and one uncovered—provide exceptional outdoor spaces to take in the surrounding scenery. Offering approximately 3,600 sq. ft. of refined modern living, the home features five bedrooms, four bathrooms, and a designer kitchen with a large island, warm wood detailing, and luxury Fisher & Paykel appliances. The lower level is roughed in for a washer and dryer as well as a secondary kitchen, offering added flexibility. Be sure to view the posted video for a closer look at the quality, features, views, and thoughtful design found throughout this exceptional home. (id:66920)
Key Features
Refrigerator
Range - Gas
Dishwasher
Washer & Dryer
Cul-de-sac
Central island
Balcony
Two Balconies
Mountain view
Valley view
Attached Garage
Additional Parking
Forced air
Central air conditioning
Hardwood
Laminate
House
Open House
Sat, May 30th, 2026 @ 2pm - 4pm
No RSVP required. Drop in anytime during the open house window.
Listing courtesy of Association of Interior REALTORS®.
The trademarks REALTOR®, REALTORS® and the REALTOR® logo are controlled by
The Canadian Real Estate Association (CREA) and identify real estate professionals who
are members of CREA. Data is deemed reliable but is not guaranteed accurate by CREA.