View full property details, save favourites & contact the agent.
8+ chars with an uppercase, lowercase, number and a special
character (e.g. ! @ # $ %).
By submitting your information, you agree and consent to the following:
✅ Consent to Communicate: I authorize Arun Rahul Group to contact me via email, phone call, or text message in relation to real estate services, property listings, market updates, and other related information.
✅ Opt-In for Marketing & Updates.
✅ No Obligation. Submitting does not obligate me to use your services, and I may unsubscribe at any time. Privacy Assurance: My information will be kept strictly confidential and will not be shared or sold to any third parties.
FIND OUT MORE ABOUT 213 JENKINS DRIVE, RED DEER ALBERTA T4P3X1 (MLS® #A2355712)
✅ Consent to Communicate · ✅ Opt-In for Marketing & Updates · ✅ No Obligation
Privacy Assurance: My information will be kept strictly confidential and will not be shared or sold to any third parties.
✅ Your inquiry has been sent! We'll be in touch shortly.
+5 more
213 Jenkins Drive, Red Deer, Alberta
$289,900
3
Beds
2.0
Baths
888
Square feet
0.0587
Acres
About 213 Jenkins Drive
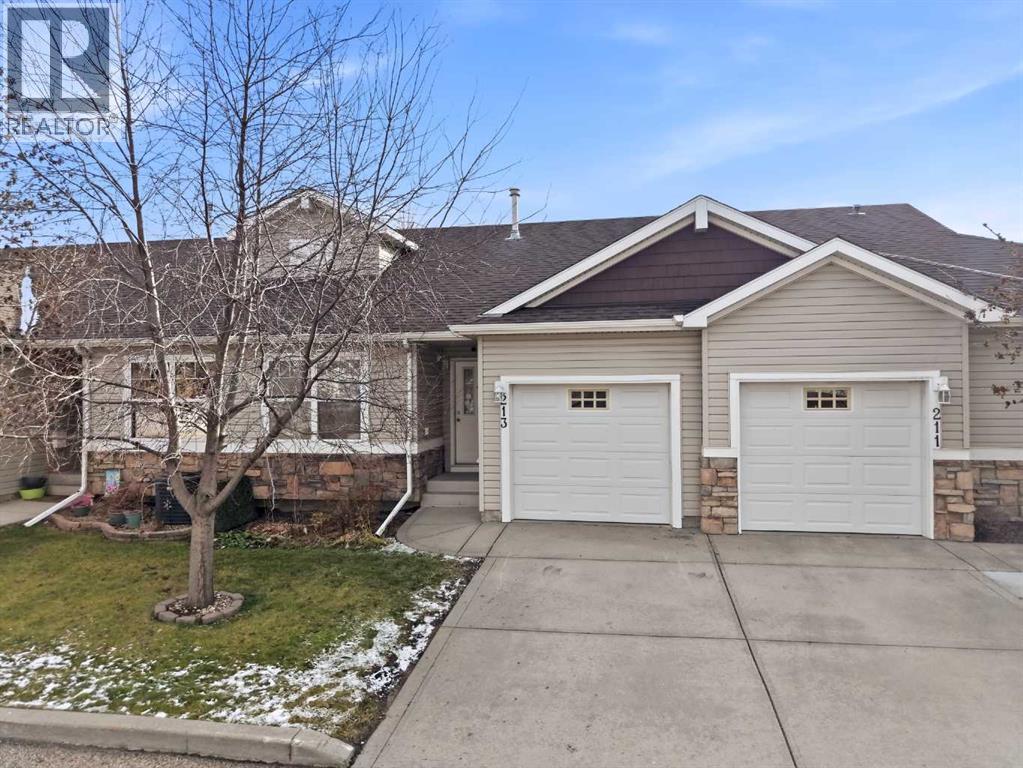
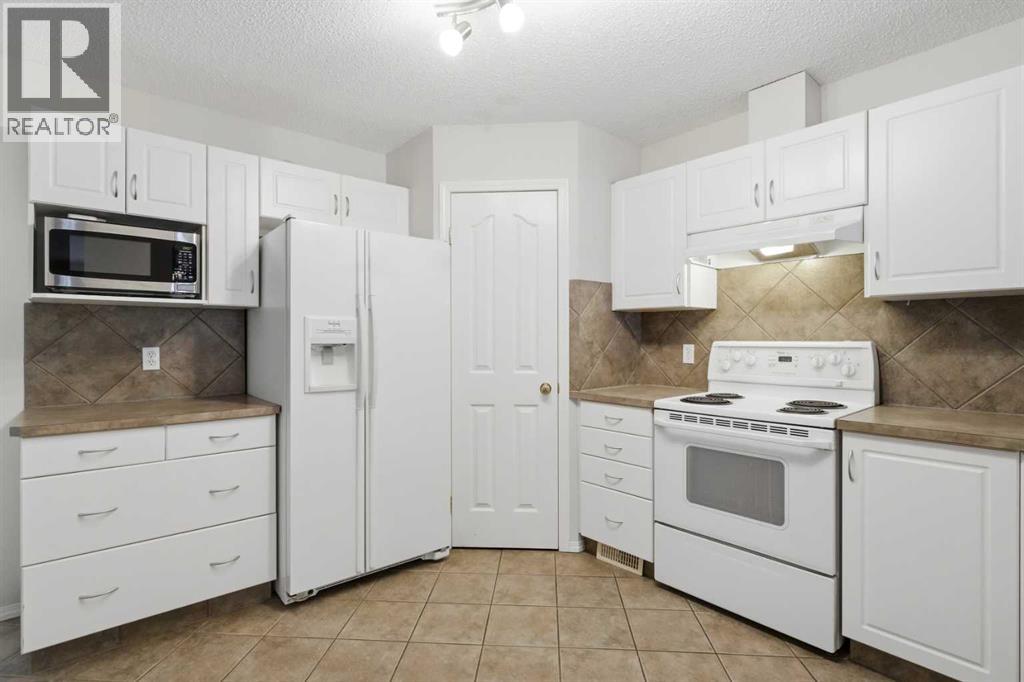
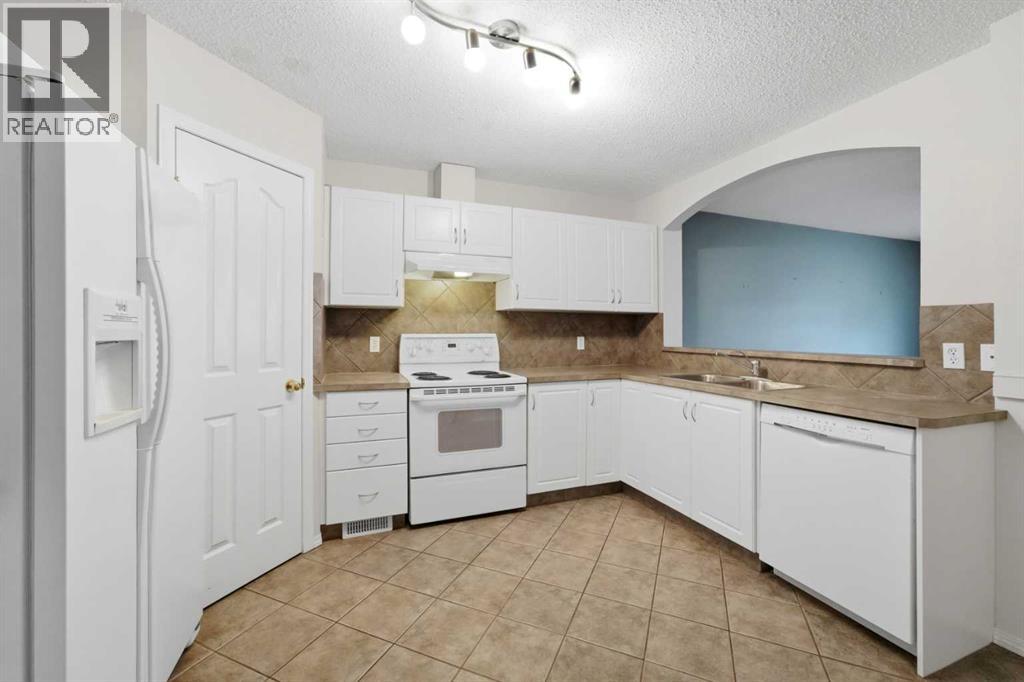
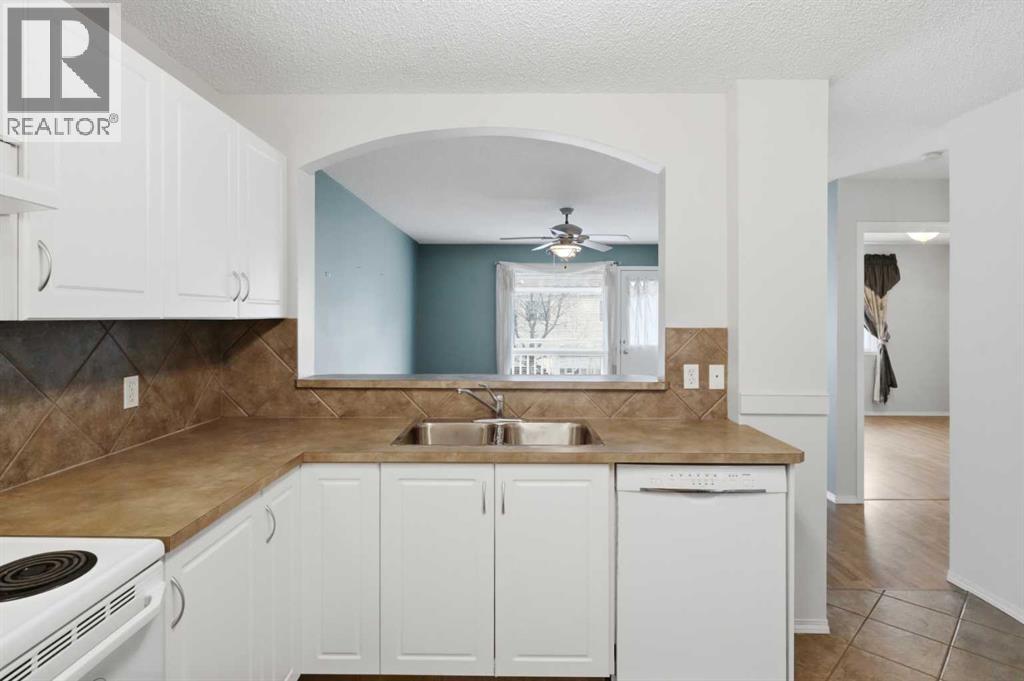
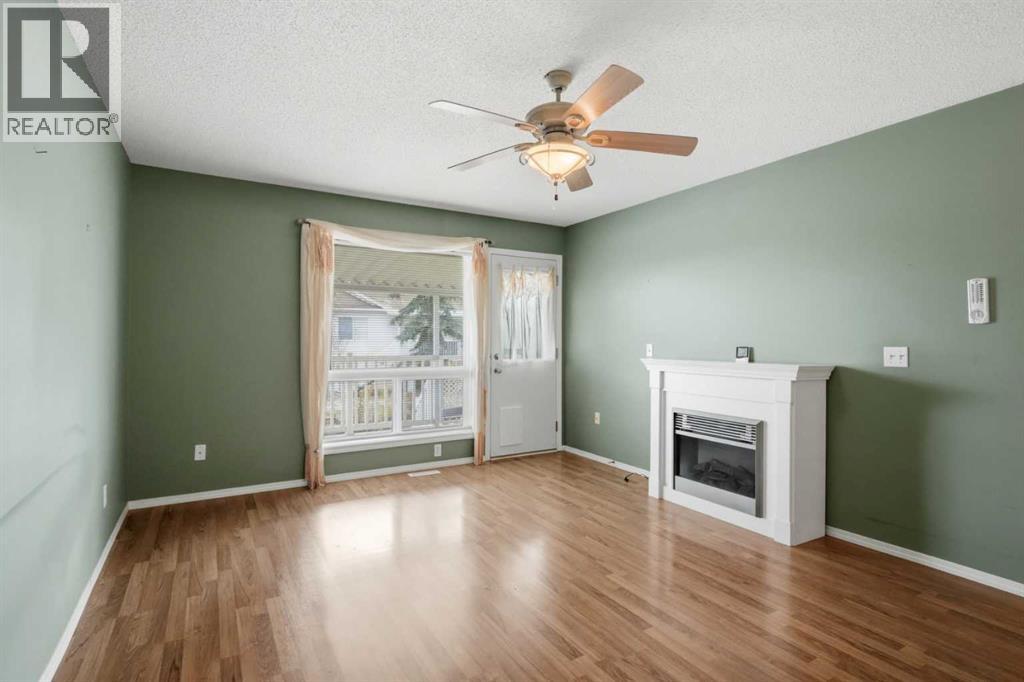
Welcome to 213 Jenkins Drive! This affordable bungalow offers excellent value with a fully finished basement, and an attached garage in the desirable Springfield Crossing community. Step inside to an inviting open-concept kitchen, dining, and living area. The kitchen features ample cabinetry and a convenient corner pantry. A dining table can be placed within the kitchen area or, as is common in most units, just beyond the kitchen wall cutout in the adjoining living room. The living room is filled with natural light from a large south-facing window overlooking the beautifully landscaped green space behind the property. The primary bedroom, a second front bedroom that could also serve as a home office, a four-piece bathroom, and convenient main-floor laundry complete the main level. Downstairs, the fully finished basement offers a spacious family room, a versatile third bedroom or den (as it is without a window), another four-piece bathroom, and a storage area complete with a second washer and dryer set. Outside, relax on the rear deck while enjoying peaceful views of the landscaped green space. A finished single attached garage provides protection from the elements. Condo fees cover exterior maintenance, snow removal, professional management, reserve fund contributions, and grounds maintenance, making for an easy, low-maintenance lifestyle. Conveniently located close to shopping, amenities, and the G.H. Dawe Community Centre, this is a fantastic opportunity to enjoy comfortable bungalow living at an affordable price. (id:66920)
Key Features
Refrigerator
Dishwasher
Range
Hood Fan
Window Coverings
Washer & Dryer
Parking
Bungalow
Exercise Centre
Party Room
Clubhouse
Pets Allowed With Restrictions
Age Restrictions
Attached Garage
Forced air
None
Carpeted
Linoleum
Row / Townhouse
Open House
Sat, May 30th, 2026 @ 2pm - 4pm
No RSVP required. Drop in anytime during the open house window.
Listing courtesy of Central Alberta REALTORS® Association.
The trademarks REALTOR®, REALTORS® and the REALTOR® logo are controlled by
The Canadian Real Estate Association (CREA) and identify real estate professionals who
are members of CREA. Data is deemed reliable but is not guaranteed accurate by CREA.