View full property details, save favourites & contact the agent.
8+ chars with an uppercase, lowercase, number and a special
character (e.g. ! @ # $ %).
By submitting your information, you agree and consent to the following:
✅ Consent to Communicate: I authorize Arun Rahul Group to contact me via email, phone call, or text message in relation to real estate services, property listings, market updates, and other related information.
✅ Opt-In for Marketing & Updates.
✅ No Obligation. Submitting does not obligate me to use your services, and I may unsubscribe at any time. Privacy Assurance: My information will be kept strictly confidential and will not be shared or sold to any third parties.
FIND OUT MORE ABOUT 212 4433 GORDON DRIVE, KELOWNA BRITISH COLUMBIA V1W1S9 (MLS® #10391313)
✅ Consent to Communicate · ✅ Opt-In for Marketing & Updates · ✅ No Obligation
Privacy Assurance: My information will be kept strictly confidential and will not be shared or sold to any third parties.
✅ Your inquiry has been sent! We'll be in touch shortly.
+5 more
212 4433 Gordon Drive, Kelowna, British Columbia
$399,000
2
Beds
1.0
Baths
774
Square feet
About 212 4433 Gordon Drive
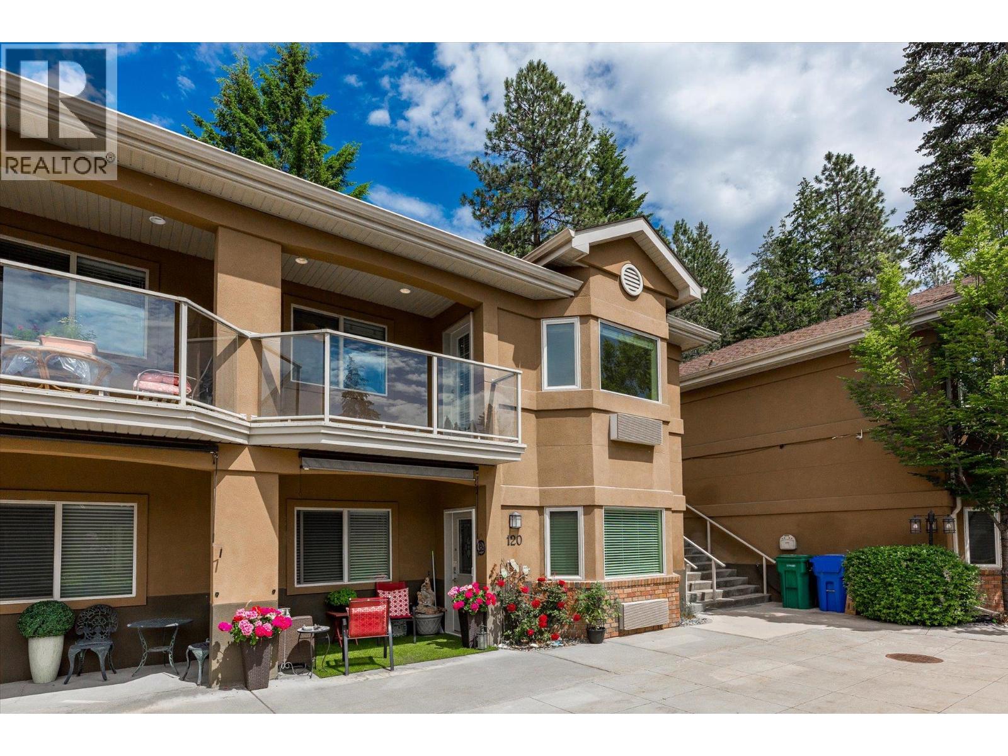
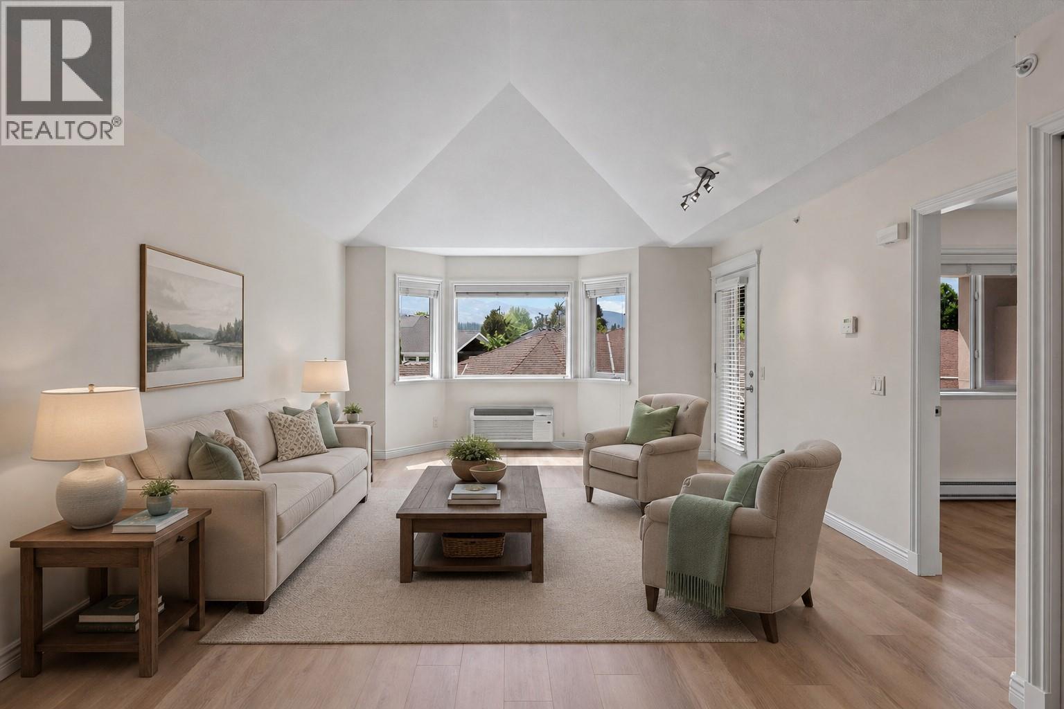
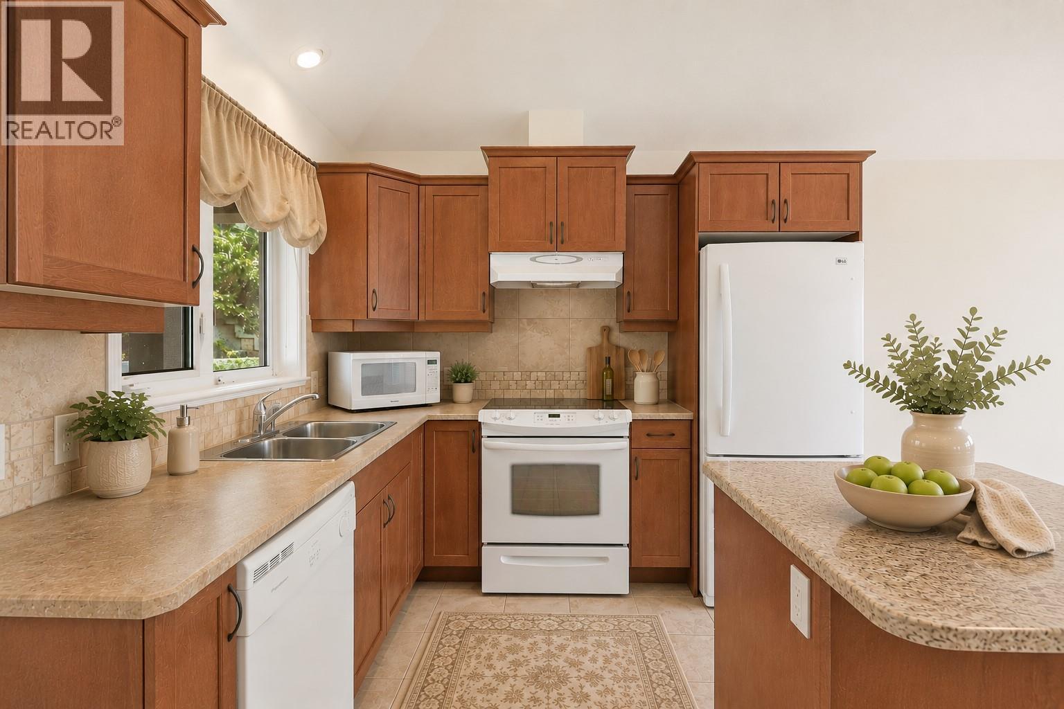
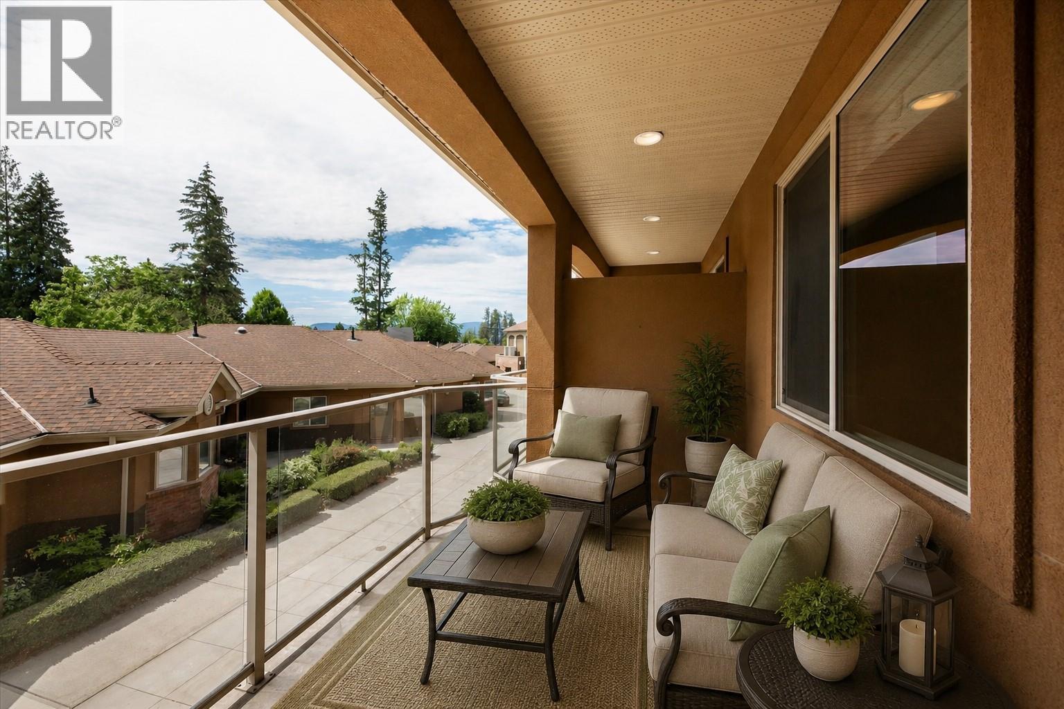
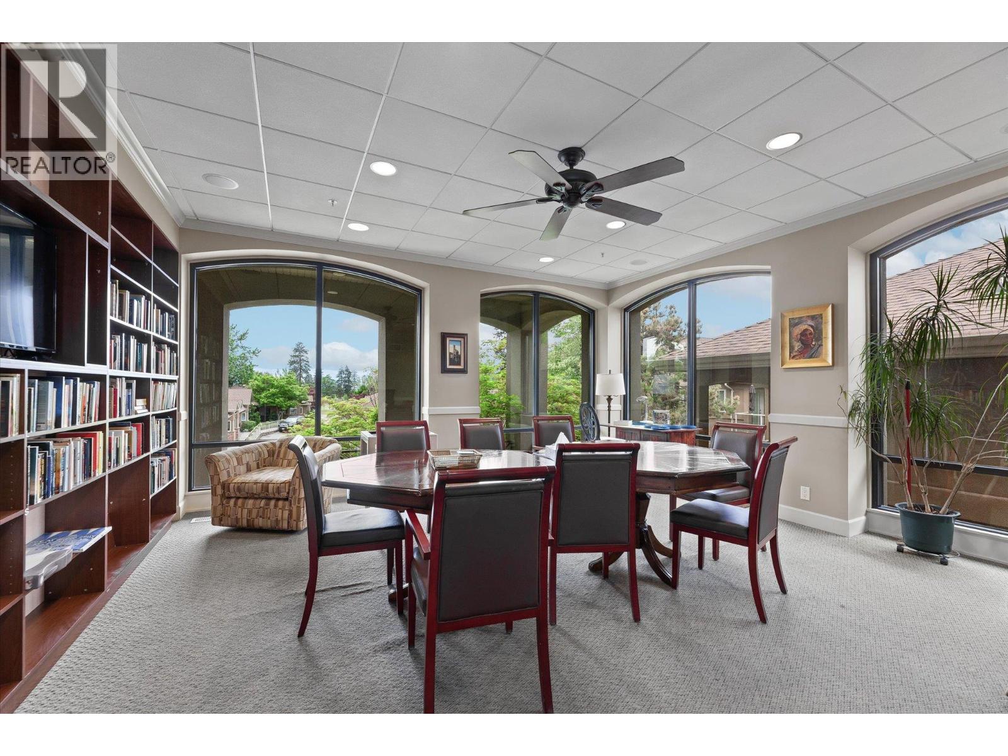
Own your own home in a boutique community designed to offer a unique lifestyle to seniors, with concierge lifestyle services and a community that is intimate and welcoming. Step inside this bright, open floor plan and find a top-floor apartment that is well built and well laid out. There is lots of natural light to complement a cozy home that anyone would be proud to welcome guests into. You are just a few steps and an elevator ride away from dining, the gym, or being driven to shopping, appointments, or the beach. But no matter how far you wander, you will always yearn to return to your own home nestled in the heart of Kelowna Lower Mission. This is a lifestyle that offers affordability and flexibility, with all the independence of owning your own home. Give your favourite agent a call today to see floor plans or to get details. A warm welcome awaits you in your new home... (id:66920)
Key Features
Refrigerator
Range - Electric
Dishwasher
Microwave
Hood Fan
Hot Water Instant
Washer/Dryer Stack-Up
Central island
Balcony
Ranch
Party Room
Clubhouse
Cable TV
Seniors Oriented
Rentals Allowed With Restrictions
Security
Sprinkler System-Fire
Controlled entry
Smoke Detector Only
Underground
Parkade
Heated Garage
Baseboard heaters
Electric
Wall unit
Carpeted
Ceramic Tile
Row / Townhouse
Open House
Sat, May 30th, 2026 @ 2pm - 4pm
No RSVP required. Drop in anytime during the open house window.
Listing courtesy of Association of Interior REALTORS®.
The trademarks REALTOR®, REALTORS® and the REALTOR® logo are controlled by
The Canadian Real Estate Association (CREA) and identify real estate professionals who
are members of CREA. Data is deemed reliable but is not guaranteed accurate by CREA.