View full property details, save favourites & contact the agent.
8+ chars with an uppercase, lowercase, number and a special
character (e.g. ! @ # $ %).
By submitting your information, you agree and consent to the following:
✅ Consent to Communicate: I authorize Arun Rahul Group to contact me via email, phone call, or text message in relation to real estate services, property listings, market updates, and other related information.
✅ Opt-In for Marketing & Updates.
✅ No Obligation. Submitting does not obligate me to use your services, and I may unsubscribe at any time. Privacy Assurance: My information will be kept strictly confidential and will not be shared or sold to any third parties.
FIND OUT MORE ABOUT 211 4933 CLARENDON STREET, VANCOUVER BRITISH COLUMBIA V5R0J6 (MLS® #R3180097)
✅ Consent to Communicate · ✅ Opt-In for Marketing & Updates · ✅ No Obligation
Privacy Assurance: My information will be kept strictly confidential and will not be shared or sold to any third parties.
✅ Your inquiry has been sent! We'll be in touch shortly.
+5 more
211 4933 CLARENDON Street, Vancouver, British Columbia
$699,900
2
Beds
2.0
Baths
834
Square feet
About 211 4933 CLARENDON Street
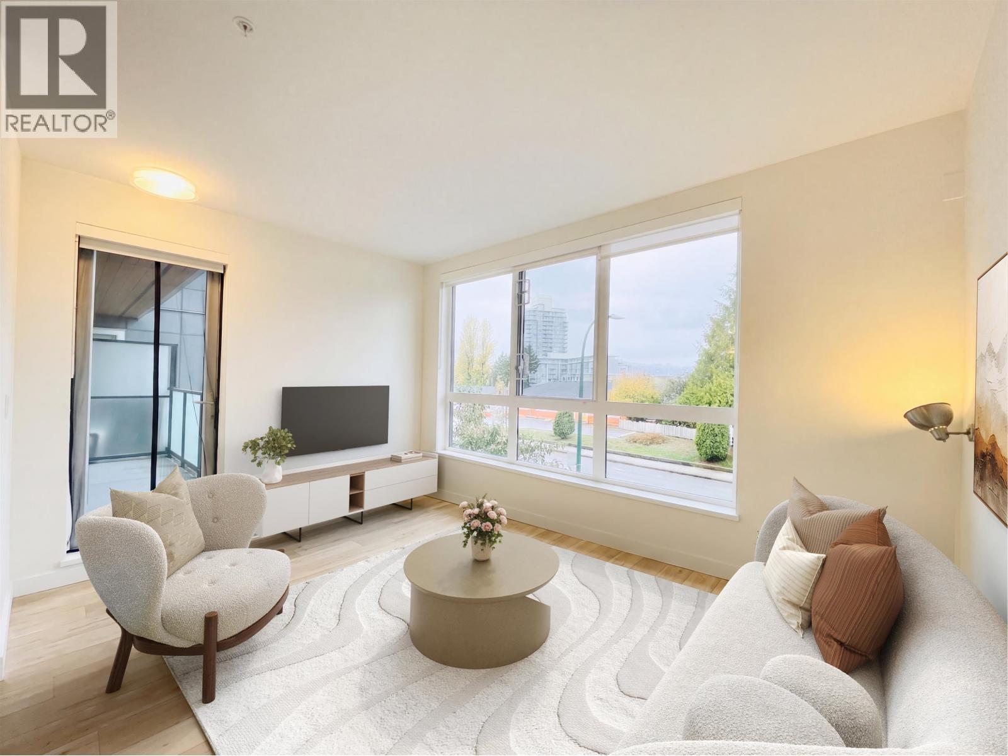
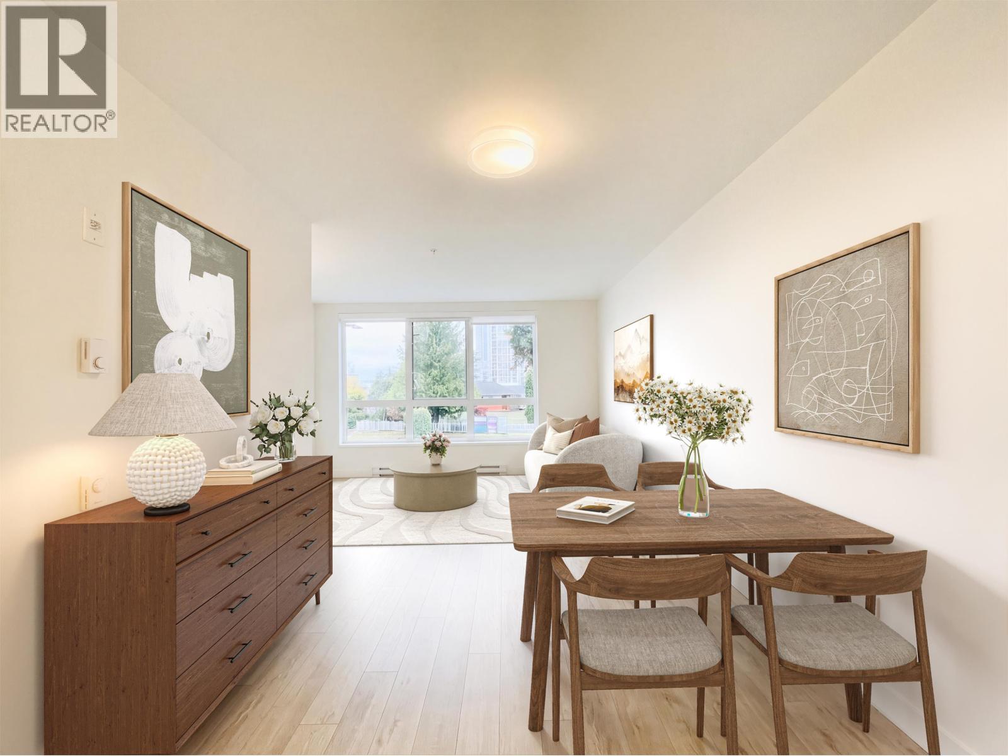
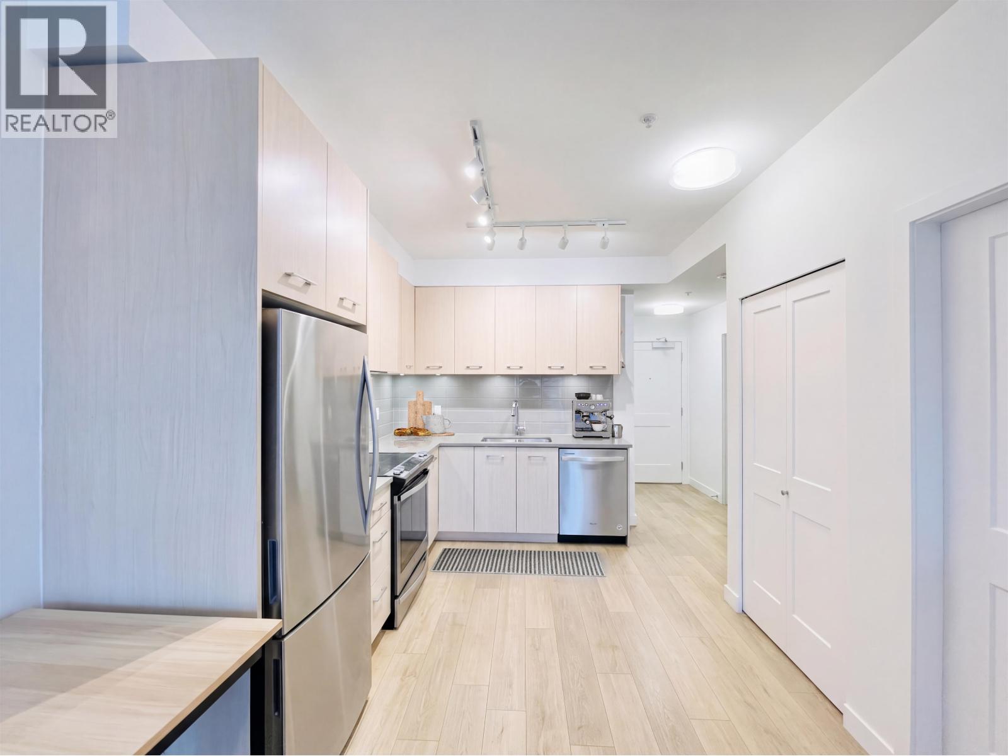
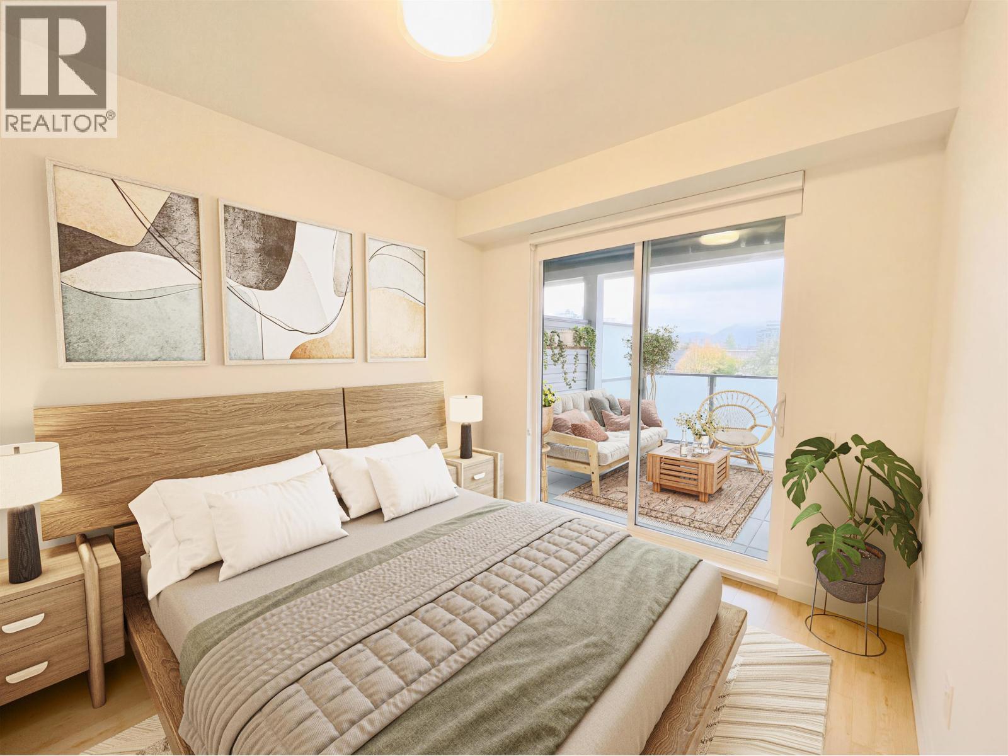
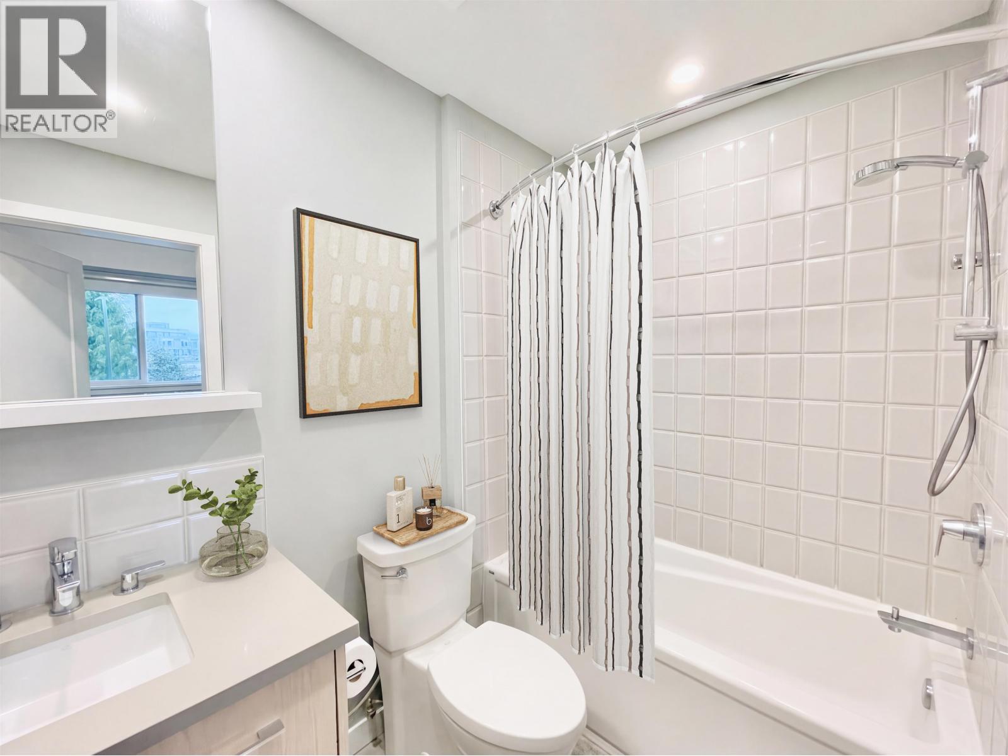
Clarendon Heights - Nestled on a quiet street just off Kingsway & walkable distance to 29th SkyTrain station; 2 Bed 2 Bath + DEN over 800sf with Open Layout facing NE. Sleek yet inviting, the building exterior is a perfect balance of modern architecture with warm accents of brick and wood paneling. Complimented by Scandinavian inspired interior and exclusive rooftop amenities, it is designed to elevate the urban lifestyle. Over 6000sqft Roof top garden/amenity with Children playground and Grow Your Own Veggie Pots. This home offers smart, refined living spaces perfect for any family at any stage of life. ONE parking included. Remaining New Home Warranty. Pets & Rentals allowed. Please CALL now as this Won't Last. (id:66920)
Key Features
All
Central location
Elevator
Gated community
4 Level
Pets Allowed With Restrictions
Smoke Detectors
Sprinkler System-Fire
View
Underground
Baseboard heaters
Apartment
Open House
Sat, May 30th, 2026 @ 2pm - 4pm
No RSVP required. Drop in anytime during the open house window.
The trademarks REALTOR®, REALTORS® and the REALTOR® logo are controlled by
The Canadian Real Estate Association (CREA) and identify real estate professionals who
are members of CREA. Data is deemed reliable but is not guaranteed accurate by CREA.